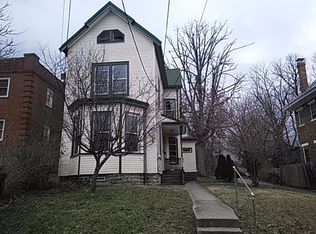
Turnkey historic home just steps from the dining, shopping, and entertainment of East Walnut Hills! This property likely qualifies for special financing with 0% down, no PMI, a 1% interest-rate reduction, and no lender fees! Situated on prestigious Kinney Avenue, one of Evanston's premier streets, this beautifully renovated home blends timeless character with today's most desirable finishes. Original historic details have been carefully preserved while featuring white oak luxury vinyl plank flooring, quartz countertops with a waterfall edge, custom cabinetry, and designer-tiled bathrooms. This floor plan offers abundant space for entertaining, while the fully fenced backyard is perfect for cookouts, gatherings, or even a future pool! A brand-new driveway adds convenience, and the tax abatement application offers the potential to save hundreds of dollars each month! This is a rare opportunity to own a fully renovated historic home in one of Cincinnati's most sought-after locations!
Pending
Price cut: $10K (9/16)
$450,000
1860 Kinney Ave, Cincinnati, OH 45207
5beds
2,086sqft
Single Family Residence
Built in 1910
7,579 Square Feet Lot
$-- Zestimate®
$216/sqft
$-- HOA
What's special
- 109 days
- 492
- 60
Zillow last checked:
Listing updated:
Listed by:
Austin Long 347-260-7736,
Keller Williams Advisors 513-766-9200,
Rachael E Seidel 513-680-7978,
Keller Williams Advisors
Source: Cincy MLS,MLS#: 1891077 Originating MLS: Cincinnati Area Multiple Listing Service
Originating MLS: Cincinnati Area Multiple Listing Service
Facts & features
Interior
Bedrooms & bathrooms
- Bedrooms: 5
- Bathrooms: 3
- Full bathrooms: 2
- 1/2 bathrooms: 1
Primary bedroom
- Features: Bath Adjoins
- Level: Second
- Area: 144
- Dimensions: 12 x 12
Bedroom 2
- Level: Second
- Area: 144
- Dimensions: 12 x 12
Bedroom 3
- Level: Second
- Area: 144
- Dimensions: 12 x 12
Bedroom 4
- Level: Third
- Area: 0
- Dimensions: 0 x 0
Bedroom 5
- Level: Third
- Area: 0
- Dimensions: 0 x 0
Primary bathroom
- Features: Shower, Tile Floor, Double Vanity
Bathroom 1
- Features: Full
- Level: Second
Bathroom 2
- Features: Full
- Level: First
Bathroom 3
- Features: Partial
- Level: Second
Dining room
- Features: Open Concept
- Level: First
- Area: 168
- Dimensions: 14 x 12
Family room
- Area: 0
- Dimensions: 0 x 0
Kitchen
- Area: 100
- Dimensions: 10 x 10
Living room
- Area: 0
- Dimensions: 0 x 0
Office
- Area: 0
- Dimensions: 0 x 0
Heating
- Forced Air, Gas
Cooling
- Central Air
Appliances
- Included: Dishwasher, Oven/Range, Refrigerator, Gas Water Heater
Features
- Windows: Vinyl
- Basement: Full,Unfinished
- Number of fireplaces: 1
- Fireplace features: Inoperable
Interior area
- Total structure area: 2,086
- Total interior livable area: 2,086 sqft
Property
Parking
- Parking features: On Street, Driveway
- Has uncovered spaces: Yes
Features
- Stories: 3
- Fencing: Wood
Lot
- Size: 7,579 Square Feet
- Dimensions: 50 x 151.50 LOT 80 C & L HEWITT 1ST SUB
- Features: Less than .5 Acre
Details
- Parcel number: 0540004015800
- Zoning description: Residential
Construction
Type & style
- Home type: SingleFamily
- Architectural style: Craftsman/Bungalow,Victorian
- Property subtype: Single Family Residence
Materials
- Brick, Stone, Wood Siding
- Foundation: Concrete Perimeter, Stone
- Roof: Shingle
Condition
- New construction: No
- Year built: 1910
Utilities & green energy
- Gas: Natural
- Sewer: Public Sewer
- Water: Public
Community & HOA
HOA
- Has HOA: No
Location
- Region: Cincinnati
Financial & listing details
- Price per square foot: $216/sqft
- Annual tax amount: $2,348
- Date on market: 6/24/2026
- Listing terms: No Special Financing
Estimated market value
Not available
Estimated sales range
Not available
Not available
Price history
| Date | Event | Price |
|---|---|---|
| 10/5/2026 | Pending sale | $450,000$216/sqft |
Source:  Cincy MLS #1891077 Report a problem Cincy MLS #1891077 Report a problem | ||
| 9/16/2026 | Price change | $450,000-2.2%$216/sqft |
Source: Cincy MLS #1891077 Report a problem | ||
| 9/5/2026 | Price change | $460,000-3.1%$221/sqft |
Source: Cincy MLS #1891077 Report a problem | ||
| 8/20/2026 | Price change | $474,900-3.1%$228/sqft |
Source: Cincy MLS #1891077 Report a problem | ||
| 8/5/2026 | Price change | $489,900-2%$235/sqft |
Source: Cincy MLS #1886063 Report a problem | ||
| 7/9/2026 | Listed for sale | $499,900+270.3%$240/sqft |
Source: Cincy MLS #1886063 Report a problem | ||
| 11/17/2025 | Sold | $135,000+271.9%$65/sqft |
Source: Public Record Report a problem | ||
| 1/9/2019 | Sold | $36,300+86.2%$17/sqft |
Source: Public Record Report a problem | ||
| 3/17/2008 | Sold | $19,500-63.9%$9/sqft |
Source: Cincy MLS #1108513 Report a problem | ||
| 10/3/2007 | Sold | $54,000$26/sqft |
Source: Public Record Report a problem | ||
Public tax history
| Year | Property taxes | Tax assessment |
|---|---|---|
| 2025 | $2,332 +3% | $47,912 |
| 2024 | $2,265 -4.3% | $47,912 |
| 2023 | $2,368 +182.3% | $47,912 +128.6% |
| 2022 | $839 -42.8% | $20,962 |
| 2021 | $1,466 | $20,962 |
| 2020 | $1,466 -5.6% | $20,962 +9% |
| 2019 | $1,552 -2.2% | $19,229 |
| 2018 | $1,587 +11.5% | $19,229 |
| 2017 | $1,423 -5.4% | $19,229 -4.4% |
| 2016 | $1,504 +10.3% | $20,112 |
| 2015 | $1,364 -0.5% | $20,112 |
| 2014 | $1,371 -3.6% | $20,112 -2% |
| 2013 | $1,422 +2.3% | $20,524 |
| 2012 | $1,391 +1.5% | $20,524 |
| 2011 | $1,370 +221.4% | $20,524 +200.7% |
| 2010 | $426 +1.7% | $6,825 |
| 2009 | $419 +1.4% | $6,825 |
| 2008 | $413 -76.4% | $6,825 -81% |
| 2007 | $1,752 +1.1% | $35,840 |
| 2006 | $1,733 -0.9% | $35,840 |
| 2005 | $1,748 +15.3% | $35,840 +25.8% |
| 2003 | $1,516 +6.7% | $28,490 |
| 2002 | $1,421 +3.9% | $28,490 +10.6% |
| 2001 | $1,368 +3.4% | $25,760 |
| 2000 | $1,322 | $25,760 |
Find assessor info on the county website
Monthly payment
Est. payment
Payment breakdown
Explore the cost of this home by adjusting the details. Changes won't be saved.Climate risks
Neighborhood: Evanston
Similar homes
- $464,9004 bd3 ba2.8k sqft1530 Blair Ave, Cincinnati, OH 45207For Sale

 MLS ID #1890351, Sara E Limper, Coldwell Banker Realty. Cincy MLS
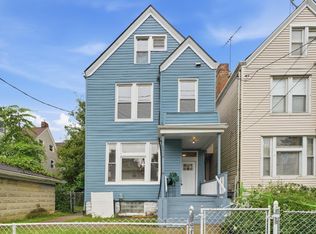
 - $335,0004 bd3 ba2.2k sqft3216 Hackberry St, Cincinnati, OH 45207For Sale
 MLS ID #1894799, Tanya Roesel, Comey & Shepherd. Cincy MLS
 - $349,0005 bd4 ba2.3k sqft3620 Trimble Ave, Cincinnati, OH 45207For Sale
 MLS ID #1879944, Ethan R Bishop, Keller Williams Seven Hills Re. Cincy MLS
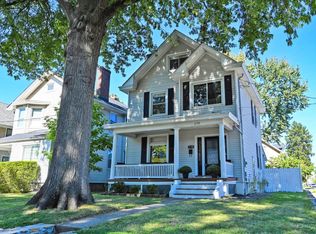
 - $475,0004 bd2 ba1.7k sqft2790 Markbreit Ave, Cincinnati, OH 45209For Sale
 MLS ID #1896392, Meg L. Collier, Comey & Shepherd. Cincy MLS
 - $449,0003 bd2 ba1.8k sqft3734 Woodland Ave, Cincinnati, OH 45209For SaleMLS ID #1890037, Robert C Speckert, eXp Realty. Cincy MLS
- $425,0003 bd3 ba1.4k sqft5748 Bramble Ave, Cincinnati, OH 45227For SaleMLS ID #1897464, Jennifer Sarver, Comey & Shepherd. Cincy MLS
- $449,9004 bd4 ba2.4k sqft2656 Bellevue Ave, Cincinnati, OH 45219For SaleMLS ID #1890004, Bonnie M. Louis, RPM Midwest, LLC. Cincy MLS
- $250,0004 bd1 ba1.5k sqft3315 Bevis Ave, Cincinnati, OH 45207For SaleMLS ID #1895576, Denise L Gifford, Keller Williams Advisors. Cincy MLS
- $325,0004 bd4 ba2.5k sqft2006 Clarion Ave, Cincinnati, OH 45207For SaleMLS ID #1891247, Scott A Oyler, Coldwell Banker Realty. Cincy MLS
- $395,0005 bd3 ba2k sqft1947 Mears Ave, Cincinnati, OH 45230For SaleMLS ID #1897483, Sondra M Parker, Coldwell Banker Realty, Anders. Cincy MLS
- $434,9003 bd3 ba2.2k sqft1207 Isis Ave #B, Cincinnati, OH 45208For SaleMLS ID #1895112, Rick J Finn, Coldwell Banker Realty. Cincy MLS
- $469,0004 bd2 ba1.7k sqft4314 Ivanhoe Ave, Cincinnati, OH 45212For SaleMLS ID #1892069, Ashton E Ratliff, Coldwell Banker Realty. Cincy MLS
- $499,9005 bd4 ba2.2k sqft3931 Leyman Dr, Cincinnati, OH 45229For SaleMLS ID #1878791, Nikki M Hayden, Private Real Estate Collection. Cincy MLS
- $475,0003 bd3 ba1.5k sqft3629 Erie Ave, Cincinnati, OH 45208For SaleMLS ID #1891579, Amy Hackett Roe, Coldwell Banker Realty. Cincy MLS
- $424,9003 bd2 ba1.3k sqft3430 Pape Ave, Cincinnati, OH 45208For SaleMLS ID #1891694, Laura E Donohoo, Huff Realty. Cincy MLS
- $538,0002 bd3 ba2.1k sqft3118 Woodburn Ave, Cincinnati, OH 45207For SaleMLS ID #1893157, Brice K Allen, Coldwell Banker Realty. Cincy MLS
- $575,0004 bd3 ba2.1k sqft1016 Valley Ln, Cincinnati, OH 45229For SaleMLS ID #1894866, Heather R. Herr, Private Real Estate Collection. Cincy MLS
- $440,0004 bd4 ba2.4k sqft1601 Colonial Dr, Cincinnati, OH 45238For SaleMLS ID #1896527, Nick G Guetle, Cincinnati Boardwalk, Inc.. Cincy MLS
- $435,0004 bd2 ba2.5k sqft522 Cooper Ave, Milford, OH 45150For SaleMLS ID #1896983, Amber Hassman, ERA REAL Solutions Realty, LLC. Cincy MLS
- $499,9004 bd3 ba2.4k sqft4607 Erie Ave, Cincinnati, OH 45227For SaleMLS ID #1885233, Rebecca L Gilley, Coldwell Banker Realty, Anders. Cincy MLS
