Welcome to 1601 Colonial Dr. A must-see classic Tudor situated at the end of a tree-lined street in Green Township. This home is truly move-in ready, meticulously maintained with stunning hardwood floors, a stone fireplace, and charming coved ceilings. The owner's suite is conveniently located on the first floor, with nicely sized bedrooms upstairs. Featuring three full baths and a first floor den. The state of the art kitchen with a large Island opens to the entire first floor and offers a walkout to a tiered, covered deck. Every inch of this home has been touched and cared for to perfection.
Pending
$440,000
1601 Colonial Dr, Cincinnati, OH 45238
4beds
2,419sqft
Single Family Residence
Built in 1940
0.44 Acres Lot
$433,900 Zestimate®
$182/sqft
$-- HOA
What's special
First floor denCharming coved ceilingsStunning hardwood floorsStone fireplaceNicely sized bedrooms upstairs
- 36 days
- 295
- 25
Likely to sell faster than
Zillow last checked:
Listing updated:
Listed by:
Nick G Guetle 513-509-1400,
Cincinnati Boardwalk, Inc. 513-451-4449,
Patrick Guetle 513-509-3368,
Cincinnati Boardwalk, Inc.
Source: Cincy MLS,MLS#: 1896527 Originating MLS: Cincinnati Area Multiple Listing Service
Facts & features
Interior
Bedrooms & bathrooms
- Bedrooms: 4
- Bathrooms: 4
- Full bathrooms: 3
- 1/2 bathrooms: 1
Primary bedroom
- Features: Bath Adjoins, Walk-In Closet(s), Walkout, Window Treatments, Wood Floor
- Level: First
- Area: 240
- Dimensions: 20 x 12
Bedroom 2
- Level: Second
- Area: 192
- Dimensions: 16 x 12
Bedroom 3
- Level: Second
- Area: 121
- Dimensions: 11 x 11
Bedroom 4
- Level: Second
- Area: 132
- Dimensions: 12 x 11
Bedroom 5
- Area: 0
- Dimensions: 0 x 0
Primary bathroom
- Features: Shower, Double Vanity
Bathroom 1
- Features: Full
- Level: First
Bathroom 2
- Features: Full
- Level: Second
Bathroom 3
- Features: Full
- Level: Lower
Bathroom 4
- Features: Partial
- Level: First
Dining room
- Features: Wood Floor
- Level: First
- Area: 204
- Dimensions: 17 x 12
Family room
- Area: 0
- Dimensions: 0 x 0
Kitchen
- Features: Marble/Granite/Slate, Walkout, Kitchen Island, Wood Cabinets
- Area: 323
- Dimensions: 19 x 17
Living room
- Features: Fireplace, Window Treatment, Wood Floor
- Area: 247
- Dimensions: 19 x 13
Office
- Features: Window Treatment, Wood Floor
- Level: First
- Area: 72
- Dimensions: 12 x 6
Heating
- Forced Air, Gas
Cooling
- Central Air
Appliances
- Included: Ice Maker, Microwave, Oven/Range, Dishwasher, Refrigerator, Dryer, Washer, Gas Water Heater
Features
- Windows: Double Hung, Vinyl
- Basement: Full,Laminate Floor,Finished,Vinyl Floor
- Attic: Storage
- Number of fireplaces: 1
- Fireplace features: Stone, Gas, Living Room
Interior area
- Total structure area: 2,419
- Total interior livable area: 2,419 sqft
Video & virtual tour
Property
Parking
- Total spaces: 2
- Parking features: Driveway
- Garage spaces: 2
- Has uncovered spaces: Yes
Features
- Levels: Two
- Stories: 2
- Fencing: Wood
- Has view: Yes
- View description: Trees/Woods
Lot
- Size: 0.44 Acres
- Dimensions: 102 x 205
- Features: Less than .5 Acre
Details
- Parcel number: 5500041036600
- Zoning description: Residential
- Other equipment: Sump Pump
Construction
Type & style
- Home type: SingleFamily
- Architectural style: Tudor
- Property subtype: Single Family Residence
Materials
- Brick, Stucco, Vinyl Siding
- Foundation: Concrete Perimeter
- Roof: Shingle
Condition
- New construction: No
- Year built: 1940
Utilities & green energy
- Gas: Natural
- Sewer: Public Sewer
- Water: Public
Community & HOA
HOA
- Has HOA: No
Location
- Region: Cincinnati
Financial & listing details
- Price per square foot: $182/sqft
- Tax assessed value: $333,700
- Annual tax amount: $7,230
- Date on market: 10/7/2026
- Listing terms: No Special Financing
Estimated market value
$433,900
$412,000 - $456,000
$2,193/mo
Price history
| Date | Event | Price |
|---|---|---|
| 10/18/2026 | Pending sale | $440,000$182/sqft |
Source:  Cincy MLS #1896527 Report a problem | ||
| 10/7/2026 | Listed for sale | $440,000+107.5%$182/sqft |
Source: Cincy MLS #1896527 Report a problem | ||
| 3/18/2015 | Sold | $212,000+211.8%$88/sqft |
Source: Public Record Report a problem | ||
| 6/1/1994 | Sold | $68,000$28/sqft |
Source: Public Record Report a problem | ||
Public tax history
| Year | Property taxes | Tax assessment |
|---|---|---|
| 2025 | $7,231 +0.1% | $116,795 |
| 2024 | $7,220 -0.2% | $116,795 |
| 2023 | $7,232 +17.8% | -- |
| 2022 | $6,138 +8.9% | $83,104 |
| 2021 | $5,635 | $83,104 |
| 2020 | $5,635 +0.2% | $83,104 +12% |
| 2019 | $5,625 +3.4% | $74,200 |
| 2018 | $5,441 | $74,200 |
| 2017 | $5,441 +91.9% | $74,200 +76.7% |
| 2016 | $2,835 | $42,001 |
| 2015 | $2,835 -0.5% | $42,001 |
| 2014 | $2,850 -23% | $42,001 -25.3% |
| 2013 | $3,702 +0.5% | $56,221 |
| 2012 | $3,684 +1.1% | $56,221 |
| 2011 | $3,643 -7.6% | $56,221 -15.4% |
| 2010 | $3,942 +1.4% | $66,441 |
| 2009 | $3,887 +1.6% | $66,441 |
| 2008 | $3,825 +16.4% | $66,441 -2% |
| 2007 | $3,285 +1.4% | $67,795 |
| 2006 | $3,239 -0.8% | $67,795 |
| 2005 | $3,264 +18.1% | $67,795 +27.8% |
| 2003 | $2,765 +7.9% | $53,060 |
| 2002 | $2,563 +1.8% | $53,060 +9.6% |
| 2001 | $2,518 +2.3% | $48,405 |
| 2000 | $2,462 | $48,405 |
Find assessor info on the county website
Monthly payment
Est. payment
Payment breakdown
Explore the cost of this home by adjusting the details. Changes won't be saved.Climate risks
Neighborhood: 45238
Similar homes
- $444,0004 bd3 ba1.9k sqft1460 Ebenezer Rd, Cincinnati, OH 45233For Sale

 MLS ID #1884142, Cynda T Parkinson, eXp Realty. Cincy MLS
- $444,0004 bd3 ba2.2k sqft2590 Westbourne Dr, Cincinnati, OH 45248For Sale
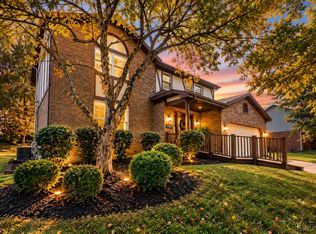 MLS ID #1889716, Jamie L Ogden, Plum Tree Realty. Cincy MLS
- $369,9004 bd3 ba2.1k sqft979 Hilliard Dr, Cincinnati, OH 45238For Sale
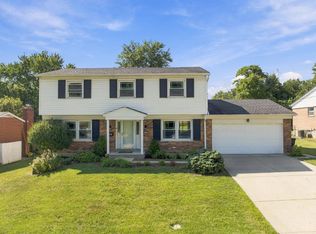 MLS ID #1894143, Brandi N Srader Schildmeyer, Coldwell Banker Realty. Cincy MLS
- $509,9004 bd3 ba2.8k sqft5919 Muddy Creek Rd, Cincinnati, OH 45233For Sale
 MLS ID #1899388, Mark Schupp, Sibcy Cline, Inc.. Cincy MLS
- $405,0004 bd3 ba2.4k sqft7095 Wyandotte Dr, Cincinnati, OH 45233For SaleMLS ID #1896261, Ronald A Bisher, Coldwell Banker Realty. Cincy MLS
- $449,0004 bd4 ba2.3k sqft3834 Foxtail Ln, Cincinnati, OH 45248For SaleMLS ID #1898805, Lisa McCarthy, Coldwell Banker Realty. Cincy MLS
- $415,0004 bd3 ba3k sqft8327 Ridgevalley Ct, Cincinnati, OH 45247For SaleMLS ID #1899423, Kurt W Marchlewski II, Keller Williams Seven Hills Re. Cincy MLS
- $529,0004 bd5 ba2.6k sqft1163 Gleneagles Ct, Cincinnati, OH 45233For SaleMLS ID #1896074, Sheila M Kennedy, Coldwell Banker Realty. Cincy MLS
- $420,0004 bd4 ba2.2k sqft4576 Runningfawn Dr, Cincinnati, OH 45247For SaleMLS ID #1878007, Jonathan V Price, Coldwell Banker Realty. Cincy MLS
- $485,0004 bd4 ba3.5k sqft8290 Jordan Ridge Dr, Cleves, OH 45002For SaleMLS ID #1899587, Joshua Hyland, eXp Realty. Cincy MLS
- $277,0003 bd2 ba1.4k sqft552 Anderson Ferry Rd, Cincinnati, OH 45238For SaleMLS ID #1889327, Anne V Bedinghaus, Coldwell Banker Realty. Cincy MLS
- $379,0003 bd2 ba3k sqft3093 Diehl Rd, Cincinnati, OH 45211For SaleMLS ID #1893869, Dean Frank, Coldwell Banker Realty. Cincy MLS
- $460,0005 bd4 ba2.2k sqft3931 Leyman Dr, Cincinnati, OH 45229For SaleMLS ID #1878791, Nikki M Hayden, Private Real Estate Collection. Cincy MLS
- $339,9004 bd2 ba1.7k sqft5911 Oakapple Dr, Green Township, OH 45248For SaleMLS ID #1899621, Greg Carpenter, Hand In Hand Realty, LLC. Cincy MLS
- $339,9004 bd3 ba2.9k sqft3113 Sunnyhollow Ln, Cincinnati, OH 45239For SaleMLS ID #1897173, Robert Courts, eXp Realty. Cincy MLS
- $339,9003 bd3 ba2.1k sqft3926 Harvestridge Dr, Cincinnati, OH 45211For SaleMLS ID #1896504, Diane R. Serraino, eXp Realty. Cincy MLS
- $417,0003 bd3 ba1.6k sqft6469 Springmyer Dr, Cincinnati, OH 45248For SaleMLS ID #1899383, Anthony M Luca, Coldwell Banker Realty. Cincy MLS
