Open House Saturday 11/14 11am-1230pm! Space, Style & Entertaining Welcome to 8327 Ridgevalley Ct! Tucked away on a quiet cul-de-sac in the desirable Estates of Lakehills community, this impressive 2-story home offers over 3,000 sq. ft. of finished living space, featuring 4 spacious bedrooms, 2 full baths, and 1 half bath! Designed for comfort and entertaining, the finished walk-out basement is perfect for movie nights, game days, or hosting guests. Step outside to your backyard retreat featuring a spacious paver patio, elevated deck, and fully fenced yardideal for summer BBQs and relaxing evenings! Want even more? Optional HOA membership offers access to a community pool, pickleball courts, and two scenic fishing ponds! With incredible indoor and outdoor entertaining spaces and fantastic recreational amenities, this home has it all. Don't miss out!
For sale
$415,000
8327 Ridgevalley Ct, Cincinnati, OH 45247
4beds
3,097sqft
Single Family Residence
Built in 1994
0.32 Acres Lot
$-- Zestimate®
$134/sqft
$-- HOA
What's special
Fully fenced yardFinished walk-out basementSpacious paver patioQuiet cul-de-sacElevated deckBackyard retreat
- 55 minutes
- 43
- 4
Zillow last checked:
Listing updated:
Listed by:
Kurt W Marchlewski II 513-702-6388,
Keller Williams Seven Hills Re 513-371-5070,
Brian J Jackson 513-477-9520,
Keller Williams Seven Hills Re
Source: Cincy MLS,MLS#: 1899423 Originating MLS: Cincinnati Area Multiple Listing Service
Facts & features
Interior
Bedrooms & bathrooms
- Bedrooms: 4
- Bathrooms: 3
- Full bathrooms: 2
- 1/2 bathrooms: 1
Primary bedroom
- Features: Bath Adjoins
- Level: Second
- Area: 240
- Dimensions: 16 x 15
Bedroom 2
- Level: Second
- Area: 168
- Dimensions: 14 x 12
Bedroom 3
- Level: Second
- Area: 143
- Dimensions: 13 x 11
Bedroom 4
- Level: Second
- Area: 90
- Dimensions: 10 x 9
Bedroom 5
- Area: 0
- Dimensions: 0 x 0
Primary bathroom
- Features: Shower, Double Vanity, Tub
Bathroom 1
- Features: Full
- Level: First
Bathroom 2
- Features: Full
- Level: Second
Dining room
- Area: 0
- Dimensions: 0 x 0
Family room
- Features: Fireplace, Walkout
- Area: 234
- Dimensions: 18 x 13
Kitchen
- Area: 108
- Dimensions: 12 x 9
Living room
- Area: 195
- Dimensions: 15 x 13
Office
- Area: 0
- Dimensions: 0 x 0
Heating
- Forced Air, Gas
Cooling
- Ceiling Fan(s), Central Air
Appliances
- Included: Ice Maker, Microwave, Oven/Range, Dishwasher, Refrigerator, Dryer, Washer, Disposal, Electric Water Heater
Features
- Windows: Vinyl
- Basement: Full,Storage Room,Walk-Out Access
- Number of fireplaces: 1
- Fireplace features: Gas, Wood Burning, Family Room
Interior area
- Total structure area: 3,097
- Total interior livable area: 3,097 sqft
Property
Parking
- Total spaces: 2
- Parking features: Driveway
- Attached garage spaces: 2
- Has uncovered spaces: Yes
Features
- Levels: Two
- Stories: 2
- Exterior features: Entertain Ctr, Fire Pit
- Fencing: Wood
Lot
- Size: 0.32 Acres
- Features: Less than .5 Acre
Details
- Parcel number: 5100230080900
- Zoning description: Residential
Construction
Type & style
- Home type: SingleFamily
- Architectural style: Traditional
- Property subtype: Single Family Residence
Materials
- Brick, Vinyl Siding
- Foundation: Concrete Perimeter
- Roof: Shingle
Condition
- New construction: No
- Year built: 1994
Utilities & green energy
- Gas: Natural
- Sewer: Public Sewer
- Water: At Street
Community & HOA
HOA
- Has HOA: No
Location
- Region: Cincinnati
Financial & listing details
- Price per square foot: $134/sqft
- Tax assessed value: $312,050
- Annual tax amount: $5,702
- Date on market: 11/11/2026
- Listing terms: No Special Financing
Estimated market value
Not available
Estimated sales range
Not available
Not available
Price history
| Date | Event | Price |
|---|---|---|
| 11/11/2026 | Listed for sale | $415,000-3.5%$134/sqft |
Source:  Cincy MLS #1899423 Report a problem | ||
| 11/2/2026 | Listing removed | -- |
Source: Owner Report a problem | ||
| 10/29/2026 | Price change | $429,900-2.3%$139/sqft |
Source: Owner Report a problem | ||
| 10/19/2026 | Listed for sale | $440,000$142/sqft |
Source: Owner Report a problem | ||
Public tax history
| Year | Property taxes | Tax assessment |
|---|---|---|
| 2025 | $5,703 -2.2% | $109,218 |
| 2024 | $5,830 -0.6% | $109,218 |
| 2023 | $5,865 +5.2% | $109,218 +29% |
| 2022 | $5,573 -0.2% | $84,676 |
| 2021 | $5,583 | $84,676 |
| 2020 | $5,583 +16.6% | $84,676 +12% |
| 2019 | $4,789 +5.6% | $75,604 |
| 2018 | $4,537 | $75,604 |
| 2017 | $4,537 +0.6% | $75,604 +2.9% |
| 2016 | $4,511 | $73,476 |
| 2015 | $4,511 -0.2% | $73,476 |
| 2014 | $4,518 +7.2% | $73,476 +2% |
| 2013 | $4,216 -0.2% | $72,034 |
| 2012 | $4,225 +10.6% | $72,034 |
| 2011 | $3,820 -4.6% | $72,034 -9.3% |
| 2010 | $4,004 +5.5% | $79,419 |
| 2009 | $3,794 +2.3% | $79,419 |
| 2008 | $3,708 +4.5% | $79,419 -1% |
| 2007 | $3,547 +11.4% | $80,220 |
| 2006 | $3,183 -0.1% | $80,220 |
| 2005 | $3,187 +4.4% | $80,220 +15.9% |
| 2003 | $3,051 -0.7% | $69,230 |
| 2002 | $3,073 +3.1% | $69,230 +6.7% |
| 2001 | $2,981 +3.3% | $64,890 |
| 2000 | $2,885 | $64,890 |
Find assessor info on the county website
Monthly payment
Est. payment
Payment breakdown
Explore the cost of this home by adjusting the details. Changes won't be saved.Climate risks
Neighborhood: White Oak
- $352,7003 bd3 ba1.8k sqft8331 Ridgevalley Ct, Cincinnati, OH 45247Off Market

- $423,7004 bd2 ba2.4k sqft8319 Ridgevalley Ct, Cincinnati, OH 45247Off Market
- $414,6004 bd2 ba2.3k sqft8325 Ridgevalley Ct, Cincinnati, OH 45247Off Market
- $396,2004 bd2 ba2k sqft8335 Ridgevalley Ct, Cincinnati, OH 45247Off Market
Similar homes
- $400,0003 bd4 ba2.7k sqft7477 Hunters Creek Ln, Cincinnati, OH 45247For Sale

 MLS ID #1897719, Kevin E Hildebrand, eXp Realty. Cincy MLS
- $420,0004 bd4 ba2.2k sqft4576 Runningfawn Dr, Cincinnati, OH 45247For Sale
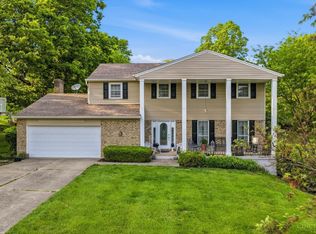 MLS ID #1878007, Jonathan V Price, Coldwell Banker Realty. Cincy MLS
- $480,0003 bd4 ba2.5k sqft8221 Springleaf Lake Dr, Cincinnati, OH 45247For Sale
 MLS ID #1887808, John C. O'Maley, JMG Ohio. Cincy MLS
- $350,0003 bd3 ba2.4k sqft7412 Hunters Creek Ln, Cincinnati, OH 45247For Sale
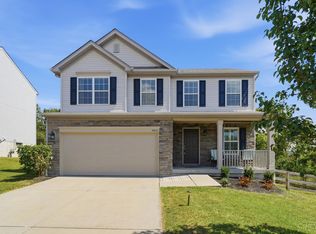 MLS ID #1892410, Michael R. Wallet, Keller Williams Seven Hills Re. Cincy MLS
- $525,0004 bd4 ba3.8k sqft9130 Cobblechase Ct, Cincinnati, OH 45251For SaleMLS ID #1899370, Jarret Iseral, RE/MAX United Associates. Cincy MLS
- $419,9004 bd4 ba2.4k sqft512 Beeler Blvd, Hamilton, OH 45013For SaleMLS ID #1899293, Brian M. Fritsch, Keller Williams Seven Hills Re. Cincy MLS
- $515,0004 bd4 ba2.9k sqft8127 Valley Crossing Dr, Cincinnati, OH 45247For SaleMLS ID #1897318, Julie Rose, Coldwell Banker Realty. Cincy MLS
- $374,9003 bd3 ba1.8k sqft10552 Wellingwood Ct, Cincinnati, OH 45240For SaleMLS ID #1899429, Cindy J Shetterly, Keller Williams Distinctive RE. Cincy MLS
- $444,0004 bd3 ba2.2k sqft2590 Westbourne Dr, Cincinnati, OH 45248For SaleMLS ID #1889716, Jamie L Ogden, Plum Tree Realty. Cincy MLS
- $375,0003 bd2 ba2.2k sqft4925 Springdale Rd, Cincinnati, OH 45251For SaleMLS ID #1896178, Daniel Baron, Keller Williams Advisors. Cincy MLS
- $417,0003 bd3 ba1.6k sqft6469 Springmyer Dr, Cincinnati, OH 45248For SaleMLS ID #1899383, Anthony M Luca, Coldwell Banker Realty. Cincy MLS
- $405,0004 bd3 ba1.9k sqft1324 Skyview Cir, Lawrenceburg, IN 47025For SaleMLS ID #1899376, Regina M. Hamilton, Sibcy Cline, Inc.. Cincy MLS
- $488,8005 bd4 ba2.9k sqft5391 Stonetrace Dr, Cincinnati, OH 45251For SaleMLS ID #1892280, Mika M. Walker, Coldwell Banker Realty. Cincy MLS
- $389,9004 bd3 ba1.7k sqft10564 Atterbury Dr, Harrison, OH 45030For SaleMLS ID #1897461, Edmund R Ferrall, Comey & Shepherd. Cincy MLS
- $444,0004 bd3 ba1.9k sqft1460 Ebenezer Rd, Cincinnati, OH 45233For SaleMLS ID #1884142, Cynda T Parkinson, eXp Realty. Cincy MLS
- $320,0004 bd3 ba1.6k sqft9648 Fallshill Cir, Cincinnati, OH 45231For SaleMLS ID #1894714, Denise M Taylor, eXp Realty. Cincy MLS
- $375,0004 bd3 ba1.8k sqft2196 Resor Rd, Fairfield, OH 45014For SaleMLS ID #1899035, Yvette D Shepard, Re/Max Time. Cincy MLS
- $329,0004 bd3 ba2.2k sqft6029 Waldway Ln, Cincinnati, OH 45224For SaleMLS ID #1899459, Kristie Morris, Sibcy Cline, Inc.. Cincy MLS
