Awesome open floor plan with big open spaces! Large 2 story great room that overlooks amazing newly built tiered deck overlooking the treed lot. Beautiful custom kitchen with granite tops, black stainless appliances and hardwood on whole first floor! Convenient first floor laundry and 1st floor study! Huge second floor bonus room for game room, entertainment or media room! Large finished basement with rec room and additional bonus room along with a full bath! Total of about 2800 square feet! All this on a nice lot on a cul de sac street!
Pending
$400,000
7477 Hunters Creek Ln, Cincinnati, OH 45247
3beds
2,784sqft
Single Family Residence
Built in 2016
0.33 Acres Lot
$-- Zestimate®
$144/sqft
$40/mo HOA
What's special
Convenient first floor laundryBlack stainless appliancesTreed lot
- 13 days
- 38
- 1
Zillow last checked:
Listing updated:
Listed by:
Kevin E Hildebrand 513-288-1488,
eXp Realty 216-242-2322,
Mike Hildebrand 513-515-1170,
eXp Realty
Source: Cincy MLS,MLS#: 1894451 Originating MLS: Cincinnati Area Multiple Listing Service
Originating MLS: Cincinnati Area Multiple Listing Service
Facts & features
Interior
Bedrooms & bathrooms
- Bedrooms: 3
- Bathrooms: 4
- Full bathrooms: 3
- 1/2 bathrooms: 1
Primary bedroom
- Features: Bath Adjoins, Walk-In Closet(s), Wall-to-Wall Carpet
- Level: Second
- Area: 221
- Dimensions: 17 x 13
Bedroom 2
- Level: Second
- Area: 208
- Dimensions: 16 x 13
Bedroom 3
- Level: Second
- Area: 130
- Dimensions: 13 x 10
Bedroom 4
- Area: 0
- Dimensions: 0 x 0
Bedroom 5
- Area: 0
- Dimensions: 0 x 0
Primary bathroom
- Features: Shower, Double Vanity, Tub, Marb/Gran/Slate
Bathroom 1
- Features: Full
- Level: Second
Bathroom 2
- Features: Full
- Level: Second
Bathroom 3
- Features: Partial
- Level: First
Bathroom 4
- Features: Full
- Level: Lower
Dining room
- Features: Wood Floor
- Level: First
- Area: 144
- Dimensions: 12 x 12
Family room
- Area: 0
- Dimensions: 0 x 0
Great room
- Features: Fireplace, Wood Floor
- Level: First
- Area: 306
- Dimensions: 18 x 17
Kitchen
- Features: Pantry, Counter Bar, Wood Floor, Marble/Granite/Slate
- Area: 143
- Dimensions: 13 x 11
Living room
- Area: 0
- Dimensions: 0 x 0
Office
- Features: Wood Floor
- Level: First
- Area: 120
- Dimensions: 12 x 10
Heating
- Forced Air, Gas
Cooling
- Ceiling Fan(s), Central Air
Appliances
- Included: Dishwasher, Disposal, Microwave, Oven/Range, Refrigerator, Gas Water Heater
Features
- Windows: Double Pane Windows, Vinyl, Gas Filled, Insulated Windows
- Basement: Full,Finished,Walk-Out Access
- Attic: Storage
- Number of fireplaces: 1
- Fireplace features: Gas, Great Room
Interior area
- Total structure area: 2,784
- Total interior livable area: 2,784 sqft
Video & virtual tour
Property
Parking
- Total spaces: 2
- Parking features: On Street, Driveway, Garage Door Opener
- Attached garage spaces: 2
- Has uncovered spaces: Yes
Features
- Levels: Two
- Stories: 2
- Exterior features: Fire Pit
- Has view: Yes
- View description: Valley, Trees/Woods
Lot
- Size: 0.33 Acres
- Features: Less than .5 Acre
Details
- Parcel number: 5100440041300
- Zoning description: Residential
Construction
Type & style
- Home type: SingleFamily
- Architectural style: Transitional
- Property subtype: Single Family Residence
Materials
- Brick
- Foundation: Concrete Perimeter
- Roof: Shingle
Condition
- New construction: No
- Year built: 2016
Utilities & green energy
- Gas: Natural
- Sewer: Public Sewer
- Water: Public
Community & HOA
HOA
- Has HOA: Yes
- HOA fee: $474 annually
Location
- Region: Cincinnati
Financial & listing details
- Price per square foot: $144/sqft
- Tax assessed value: $7
- Annual tax amount: $6,538
- Date on market: 9/23/2026
- Listing terms: No Special Financing
Estimated market value
Not available
Estimated sales range
Not available
Not available
Price history
| Date | Event | Price |
|---|---|---|
| 9/25/2026 | Pending sale | $400,000$144/sqft |
Source:  Cincy MLS #1894451 Report a problem Cincy MLS #1894451 Report a problem | ||
| 9/23/2026 | Listed for sale | $400,000+25.8%$144/sqft |
Source: Cincy MLS #1894451 Report a problem | ||
| 6/30/2020 | Sold | $318,000+1%$114/sqft |
Source: Cincy MLS #1659489 Report a problem | ||
| 5/5/2020 | Pending sale | $315,000$113/sqft |
Source: Stanley Realty #1659489 Report a problem | ||
| 4/30/2020 | Listed for sale | $315,000$113/sqft |
Source: Stanley Realty #1659489 Report a problem | ||
Public tax history
| Year | Property taxes | Tax assessment |
|---|---|---|
| 2025 | $6,539 +7.9% | $113,190 |
| 2024 | $6,062 +1.1% | $113,190 +1.7% |
| 2023 | $5,996 -5.8% | $111,300 +15.8% |
| 2022 | $6,364 -2.7% | $96,152 |
| 2021 | $6,543 | $96,152 |
| 2020 | $6,543 +12.1% | $96,152 +8% |
| 2019 | $5,839 +4.1% | $89,030 |
| 2018 | $5,608 | $89,030 |
| 2017 | $5,608 +675.9% | $89,030 +688.7% |
| 2016 | $723 | $11,288 |
| 2015 | $723 -32.3% | $11,288 -32.1% |
| 2014 | $1,068 | $16,625 |
Find assessor info on the county website
Monthly payment
Est. payment
Payment breakdown
Explore the cost of this home by adjusting the details. Changes won't be saved.Climate risks
Neighborhood: Taylors Creek
- $408,600-- bd3 ba1.9k sqft7485 Hunters Creek Ln, Cincinnati, OH 45247Off Market
- $374,700-- bd3 ba1.5k sqft7469 Hunters Creek Ln, Cincinnati, OH 45247Off Market
- $407,5004 bd2 ba2.6k sqft7493 Hunters Creek Ln, Cincinnati, OH 45247Off Market
- $424,2004 bd2 ba-- sqft7493 Hunters Creek Ln, Colerain Twp, OH 45247Off Market
Similar homes
- $375,0003 bd3 ba2.4k sqft7412 Hunters Creek Ln, Cincinnati, OH 45247For Sale
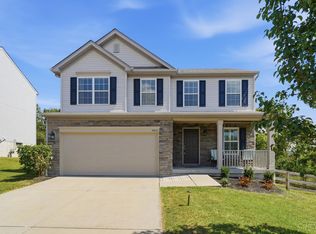
 MLS ID #1892410, Michael R. Wallet, Keller Williams Seven Hills Re. Cincy MLS
 - $515,0004 bd4 ba2.9k sqft8127 Valley Crossing Dr, Cincinnati, OH 45247For Sale
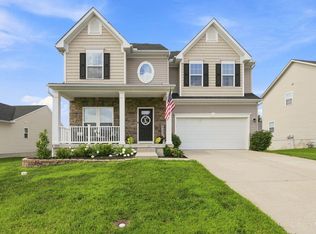 MLS ID #1897318, Julie Rose, Coldwell Banker Realty. Cincy MLS
 - $480,0003 bd4 ba2.5k sqft8221 Springleaf Lake Dr, Cincinnati, OH 45247For Sale
 MLS ID #1887808, John C. O'Maley, JMG Ohio. Cincy MLS
 - $519,9994 bd3 ba2.9k sqft6594 Springdale Rd, Cincinnati, OH 45247For Sale
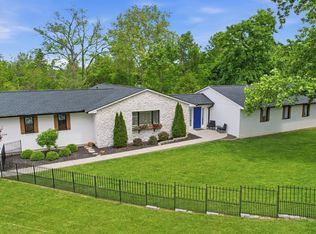 MLS ID #1887614, Dianna Caldwell, eXp Realty. Cincy MLS
 - $420,0004 bd4 ba2.2k sqft4576 Runningfawn Dr, Cincinnati, OH 45247For SaleMLS ID #1878007, Jonathan V Price, Coldwell Banker Realty. Cincy MLS
- $374,9003 bd3 ba1.9k sqft6536 Springmyer Dr, Cincinnati, OH 45248For SaleMLS ID #1895433, Andrew J Childs, Coldwell Banker Realty. Cincy MLS
- $399,9003 bd3 ba2.1k sqft9427 Morris Dr, Harrison, OH 45030For SaleMLS ID #1895205, Chelsae M. Clemons, Coldwell Banker Realty. Cincy MLS
- $389,9004 bd3 ba2.9k sqft3484 Constitution Ct, Cincinnati, OH 45248For SaleMLS ID #1888227, Danielle S. Lumpkin, DSL Real Estate Services. Cincy MLS
- $439,9003 bd3 ba1.6k sqft6469 Springmyer Dr, Cincinnati, OH 45248For SaleMLS ID #1895912, Anthony M Luca, Coldwell Banker Realty. Cincy MLS
- $409,0004 bd4 ba2.5k sqft2899 Creekside Dr, Hamilton, OH 45011For SaleMLS ID #1897576, Judith A Schuermann, Huff Realty. Cincy MLS
- $439,9004 bd3 ba2.2k sqft2794 Buckridge Dr, Cincinnati, OH 45233For SaleMLS ID #1891910, Rakesh Ram, Coldwell Banker Realty. Cincy MLS
- $399,9003 bd2 ba1.5k sqft9628 Averi Ct, Harrison, OH 45030For SaleMLS ID #1891890, Rachelle Wilson, e-Merge Real Estate Victory. Cincy MLS
- $440,0004 bd4 ba2.4k sqft1601 Colonial Dr, Cincinnati, OH 45238For SaleMLS ID #1896527, Nick G Guetle, Cincinnati Boardwalk, Inc.. Cincy MLS
- $599,9003 bd3 ba2.9k sqft6023 Falconway Ct, Cincinnati, OH 45247For SaleMLS ID #1896999, Alex W. McIntosh, Sibcy Cline, Inc.. Cincy MLS
- $499,9004 bd3 ba2.9k sqft6770 Wesselman Rd, Cleves, OH 45002For SaleMLS ID #1893709, Rick Ayers, RE/MAX Preferred Group. Cincy MLS
- $320,0002 bd3 ba1.7k sqft6976 Aspen Point Ct, Cincinnati, OH 45247For SaleMLS ID #1889484, Tom Deutsch Jr., Coldwell Banker Realty. Cincy MLS
- $389,9002 bd2 ba1.5k sqft3037 Barnbougle Dr, Cincinnati, OH 45233For SaleMLS ID #1888796, Adam J Hayhow, Coldwell Banker Realty. Cincy MLS
- $444,0004 bd3 ba2.2k sqft2590 Westbourne Dr, Cincinnati, OH 45248For SaleMLS ID #1889716, Jamie L Ogden, Plum Tree Realty. Cincy MLS
- $399,0004 bd3 ba2.5k sqft6683 Tylersville Rd, West Chester, OH 45069For SaleMLS ID #1896950, Nicholas Motz, eXp Realty. Cincy MLS
- $575,0003 bd3 ba1.8k sqft3325 Echo Point Ct, Hamilton, OH 45013For SaleMLS ID #1896687, Michele A. Wood, Sibcy Cline, Inc.. Cincy MLS
