Welcome to 9427 Morris Drive in Whitewater Trails! Built in 2018, this 3-bedroom, 2.5-bath two-story home sits on a spacious 0.26-acre corner lot of a cul-de-sac. Inside, 9-ft ceilings create an open, airy feel, while the kitchen features a center island and flows into a bright morning room. Perfect for everyday dining or entertaining. The unfinished basement offers plenty of room for storage or future living space and already includes a bathroom rough-in. Outside, enjoy a fully fenced backyard with a new patio, storage shed, and jungle gym. The built-in 2-car garage is equipped with an EV hookup. Located near Miami Whitewater Forest, residents can enjoy easy access to trails, outdoor recreation, shopping, dining, and I-74 for a convenient commute toward downtown Cincinnati. Kitchen appliances convey; Please leave offers open for 24 hours. Seller reserves the right to accept an offer at any time.
For sale
$409,500
9427 Morris Dr, Harrison, OH 45030
3beds
2,141sqft
Single Family Residence
Built in 2017
0.26 Acres Lot
$-- Zestimate®
$191/sqft
$33/mo HOA
What's special
Storage shedNew patioJungle gymFully fenced backyardBright morning room
- 4 days
- 360
- 15
Likely to sell faster than
Zillow last checked:
Listing updated:
Listed by:
Chelsae M. Clemons 513-646-5819,
Coldwell Banker Realty 513-922-9400
Source: Cincy MLS,MLS#: 1895205 Originating MLS: Cincinnati Area Multiple Listing Service
Originating MLS: Cincinnati Area Multiple Listing Service
Facts & features
Interior
Bedrooms & bathrooms
- Bedrooms: 3
- Bathrooms: 3
- Full bathrooms: 2
- 1/2 bathrooms: 1
Primary bedroom
- Features: Bath Adjoins, Walk-In Closet(s), Wall-to-Wall Carpet
- Level: Second
- Area: 240
- Dimensions: 20 x 12
Bedroom 2
- Level: Second
- Area: 110
- Dimensions: 10 x 11
Bedroom 3
- Level: Second
- Area: 120
- Dimensions: 10 x 12
Bedroom 4
- Area: 0
- Dimensions: 0 x 0
Bedroom 5
- Area: 0
- Dimensions: 0 x 0
Primary bathroom
- Features: Bidet, Double Vanity, Tub w/Shower
Bathroom 1
- Features: Full
- Level: Second
Bathroom 2
- Features: Full
- Level: Second
Bathroom 3
- Features: Partial
- Level: First
Dining room
- Features: Built-in Features, Laminate Floor
- Level: First
- Area: 156
- Dimensions: 13 x 12
Family room
- Area: 0
- Dimensions: 0 x 0
Kitchen
- Features: Solid Surface Ctr, Eat-in Kitchen, Walkout, Kitchen Island, Wood Cabinets, Laminate Floor
- Area: 220
- Dimensions: 20 x 11
Living room
- Features: Laminate Floor
- Area: 255
- Dimensions: 17 x 15
Office
- Area: 0
- Dimensions: 0 x 0
Heating
- Forced Air, Gas
Cooling
- Central Air
Appliances
- Included: Dishwasher, Dryer, Disposal, Microwave, Oven/Range, Refrigerator, Electric Water Heater
Features
- High Ceilings, Ceiling Fan(s)
- Windows: Double Hung, Vinyl, Insulated Windows
- Basement: Full,Bath/Stubbed,Concrete,Unfinished
Interior area
- Total structure area: 2,141
- Total interior livable area: 2,141 sqft
Property
Parking
- Total spaces: 2
- Parking features: Driveway, Garage Door Opener
- Garage spaces: 2
- Has uncovered spaces: Yes
Features
- Levels: Two
- Stories: 2
- Patio & porch: Covered Deck/Patio
- Fencing: Wire,Wood
Lot
- Size: 0.26 Acres
- Features: Corner Lot, Cul-De-Sac, Less than .5 Acre
Details
- Additional structures: Shed(s)
- Parcel number: 5610028003200
Construction
Type & style
- Home type: SingleFamily
- Architectural style: Transitional
- Property subtype: Single Family Residence
Materials
- Brick, Vinyl Siding
- Foundation: Concrete Perimeter
- Roof: Shingle
Condition
- New construction: No
- Year built: 2017
Utilities & green energy
- Electric: 220 Volts
- Gas: Natural
- Sewer: Public Sewer
- Water: Public
- Utilities for property: Cable Connected
Community & HOA
Community
- Security: Smoke Alarm
HOA
- Has HOA: Yes
- Services included: Pool
- HOA fee: $400 annually
Location
- Region: Harrison
Financial & listing details
- Price per square foot: $191/sqft
- Tax assessed value: $313,260
- Annual tax amount: $5,222
- Date on market: 9/25/2026
- Listing terms: No Special Financing
Estimated market value
Not available
Estimated sales range
Not available
Not available
Price history
| Date | Event | Price |
|---|---|---|
| 9/25/2026 | Listed for sale | $409,500+67.7%$191/sqft |
Source:  Cincy MLS #1895205 Report a problem Cincy MLS #1895205 Report a problem | ||
| 11/9/2017 | Sold | $244,160+388.3%$114/sqft |
Source: Cincy MLS #1541706 Report a problem | ||
| 8/18/2017 | Sold | $50,000$23/sqft |
Source: Public Record Report a problem | ||
Public tax history
| Year | Property taxes | Tax assessment |
|---|---|---|
| 2025 | $5,223 +0.6% | $109,641 |
| 2024 | $5,191 -1% | $109,641 |
| 2023 | $5,243 +11.1% | $109,641 +27.4% |
| 2022 | $4,717 +0.5% | $86,076 +0.7% |
| 2021 | $4,695 | $85,456 |
| 2020 | $4,695 -8.3% | $85,456 |
| 2019 | $5,117 | $85,456 |
| 2018 | -- | -- |
| 2017 | -- | -- |
Find assessor info on the county website
Monthly payment
Est. payment
Payment breakdown
Explore the cost of this home by adjusting the details. Changes won't be saved.Climate risks
Neighborhood: 45030
Similar homes
- $405,0004 bd4 ba2.5k sqft1605 Tunis Dr, Harrison, OH 45030For Sale
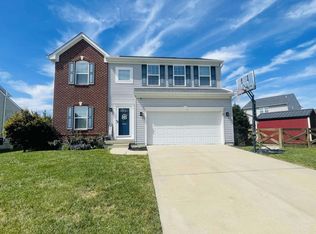
 MLS ID #1894099, David J Hannah, OwnerLand Realty, Inc.. Cincy MLS
 - $399,9003 bd2 ba1.5k sqft9628 Averi Ct, Harrison, OH 45030For Sale
 MLS ID #1891890, Rachelle Wilson, e-Merge Real Estate Victory. Cincy MLS
 - $380,0003 bd3 ba1.9k sqft9611 Biddinger Ct, Harrison, OH 45030For Sale
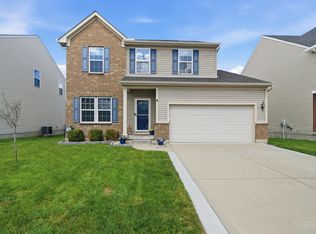 MLS ID #1891462, Josh Schneider, RE/MAX Preferred Group. Cincy MLS
 - from $418,1004 bd3 ba2.2k sqftCLARKSON Plan, Trailhead Cascades, Harrison, OH 45030New Construction
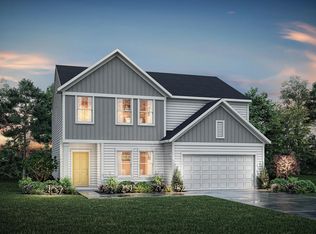 Drees Homes
 - $409,0004 bd4 ba2k sqft125 Fawn Dr, Harrison, OH 45030For SaleMLS ID #1893192, Jacqueline R. Ober, eXp Realty. Cincy MLS
- $445,0002 bd2 ba2.3k sqft1078 S Branch, Harrison, OH 45030For SaleMLS ID #1894115, Jeanne M Rieder, Hoeting, REALTORS. Cincy MLS
- $415,9004 bd3 ba2.2k sqft10707 Carolina Trace Rd, Harrison, OH 45030For SaleMLS ID #1880654, Todd J. Bischoff, Bischoff Realty. Cincy MLS
- $459,9004 bd3 ba2.3k sqft1642 Whitewater Trails Blvd, Harrison, OH 45030For SaleMLS ID #1888840, Brian Losekamp, Cornerstone Realty, Inc.. Cincy MLS
- $424,9994 bd4 ba2.7k sqft10765 Stone Ridge Way, Harrison, OH 45030For Sale
 MLS ID #965299, Tami Holmes, Tami Holmes Realty. DABR MLS
 - $429,9003 bd3 ba2.2k sqft5947 Lawrenceburg Rd, Harrison, OH 45030For SaleMLS ID #1881306, Rick A. Hoeting, Hoeting, REALTORS. Cincy MLS
- $465,0004 bd3 ba2.2k sqft10581 Franklin Dr, Harrison, OH 45030For SaleMLS ID #1894621, Kati Stanley, Coldwell Banker Realty. Cincy MLS
- $468,5004 bd4 ba2k sqft10510 Asheville Pine Ct, Harrison, OH 45030For SaleMLS ID #1883856, Matthew R. Riley, Sibcy Cline, Inc.. Cincy MLS
