New job opportunity for seller = great deal for you! This 3-year young beauty is priced to encourage offers! Sunny living room open to kitchen with all stainless-steel appliances and granite counters. Island offers space for snacks or buffet for guests. Cozy office space on first floor for easy remote working too! Second floor boasts 4 bedrooms, 2 full baths, and laundry room. Owners' suite with walk-in closets, ensuite bath has shower and double vanity. Basement offers space to dream for future family game room, home theater, craft room, workshop, or more! Fenced backyard with deck and space to play. Great location in sweet sidewalk-lined neighborhood.
For sale
Price cut: $500 (10/19)
$399,500
10545 Franklin Dr, Harrison, OH 45030
4beds
1,900sqft
Single Family Residence
Built in 2023
7,135 Square Feet Lot
$-- Zestimate®
$210/sqft
$60/mo HOA
What's special
- 5 days
- 521
- 16
Zillow last checked:
Listing updated:
Listed by:
Kathie L. Smith 513-509-9225,
Sibcy Cline, Inc. 513-385-3330,
Charles F Milazzo 513-720-7549,
Sibcy Cline, Inc.
Source: Cincy MLS,MLS#: 1897792 Originating MLS: Cincinnati Area Multiple Listing Service
Originating MLS: Cincinnati Area Multiple Listing Service
Facts & features
Interior
Bedrooms & bathrooms
- Bedrooms: 4
- Bathrooms: 3
- Full bathrooms: 2
- 1/2 bathrooms: 1
Primary bedroom
- Features: Bath Adjoins, Walk-In Closet(s)
- Level: Second
- Area: 208
- Dimensions: 16 x 13
Bedroom 2
- Level: Second
- Area: 130
- Dimensions: 13 x 10
Bedroom 3
- Level: Second
- Area: 100
- Dimensions: 10 x 10
Bedroom 4
- Level: Second
- Area: 100
- Dimensions: 10 x 10
Bedroom 5
- Area: 0
- Dimensions: 0 x 0
Primary bathroom
- Features: Shower, Double Vanity
Bathroom 1
- Features: Full
- Level: Second
Bathroom 2
- Features: Full
- Level: Second
Bathroom 3
- Features: Partial
- Level: First
Dining room
- Features: Walkout
- Level: First
- Area: 154
- Dimensions: 14 x 11
Family room
- Area: 0
- Dimensions: 0 x 0
Kitchen
- Features: Marble/Granite/Slate, Kitchen Island
- Area: 154
- Dimensions: 14 x 11
Living room
- Area: 216
- Dimensions: 18 x 12
Office
- Level: First
- Area: 90
- Dimensions: 10 x 9
Heating
- Forced Air, Gas
Cooling
- Central Air
Appliances
- Included: Microwave, Oven/Range, Dishwasher, Disposal, Gas Water Heater
Features
- Windows: Double Pane Windows, Vinyl
- Basement: Full,Unfinished
Interior area
- Total structure area: 1,900
- Total interior livable area: 1,900 sqft
Property
Parking
- Total spaces: 2
- Parking features: Garage
- Garage spaces: 2
Features
- Levels: Two
- Stories: 2
Lot
- Size: 7,135 Square Feet
Details
- Parcel number: 5300040037100
- Zoning description: Residential
Construction
Type & style
- Home type: SingleFamily
- Architectural style: Traditional
- Property subtype: Single Family Residence
Materials
- Stone, Fiber Cement
- Foundation: Concrete Perimeter
- Roof: Shingle
Condition
- New construction: No
- Year built: 2023
Utilities & green energy
- Gas: Natural
- Sewer: Public Sewer
- Water: Public
Community & HOA
HOA
- Has HOA: Yes
- HOA fee: $60 monthly
Location
- Region: Harrison
Financial & listing details
- Price per square foot: $210/sqft
- Annual tax amount: $5,700
- Date on market: 10/19/2026
- Listing terms: No Special Financing
Estimated market value
Not available
Estimated sales range
Not available
Not available
Price history
| Date | Event | Price |
|---|---|---|
| 10/19/2026 | Price change | $399,500-0.1%$210/sqft |
Source:  Cincy MLS #1897792 Report a problem Cincy MLS #1897792 Report a problem | ||
| 9/14/2026 | Price change | $400,000-3.6%$211/sqft |
Source: Cincy MLS #1885758 Report a problem | ||
| 7/17/2026 | Price change | $415,000-2.4%$218/sqft |
Source: Cincy MLS #1885758 Report a problem | ||
| 7/7/2026 | Listed for sale | $425,000+10.4%$224/sqft |
Source: Cincy MLS #1885758 Report a problem | ||
| 11/27/2023 | Listing removed | -- |
Source:  Ryan Homes Report a problem Ryan Homes Report a problem | ||
| 11/4/2023 | Price change | $384,990-1.3%$203/sqft |
Source: Cincy MLS #1784554 Report a problem | ||
| 10/26/2023 | Price change | $389,990-1.3%$205/sqft |
Source: Cincy MLS #1784554 Report a problem | ||
| 10/6/2023 | Price change | $394,990-1.3%$208/sqft |
Source: Cincy MLS #1784554 Report a problem | ||
| 9/21/2023 | Price change | $399,990-2.2%$211/sqft |
Source: Cincy MLS #1784554 Report a problem | ||
| 9/19/2023 | Price change | $409,000+2.3%$215/sqft |
Source: Cincy MLS #1783340 Report a problem | ||
| 9/1/2023 | Listed for sale | $399,990$211/sqft |
Source: Ryan Homes Report a problem | ||
Public tax history
Tax history is unavailable.
Monthly payment
Est. payment
Payment breakdown
Explore the cost of this home by adjusting the details. Changes won't be saved.Climate risks
Neighborhood: New Baltimore
Similar homes
- $399,9003 bd3 ba2.1k sqft9427 Morris Dr, Harrison, OH 45030For Sale
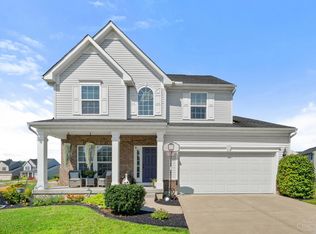
 MLS ID #1895205, Chelsae M. Clemons, Coldwell Banker Realty. Cincy MLS
 - $389,9004 bd4 ba2.5k sqft1605 Tunis Dr, Harrison, OH 45030For Sale
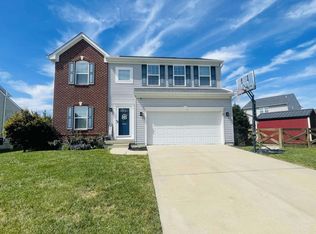 MLS ID #1894099, David J Hannah, OwnerLand Realty, Inc.. Cincy MLS
 - $399,9003 bd2 ba1.5k sqft9628 Averi Ct, Harrison, OH 45030For Sale
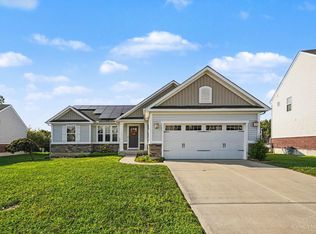 MLS ID #1891890, Rachelle Wilson, e-Merge Real Estate Victory. Cincy MLS
 - $400,0003 bd4 ba2.7k sqft7477 Hunters Creek Ln, Cincinnati, OH 45247For Sale
 MLS ID #1897719, Kevin E Hildebrand, eXp Realty. Cincy MLS
 - $479,0004 bd3 ba2.7k sqft6041 Foothills Dr, Harrison, OH 45030For SaleMLS ID #1898156, William S. Yelton, eXp Realty. Cincy MLS
- $468,5004 bd4 ba2k sqft10510 Asheville Pine Ct, Harrison, OH 45030For SaleMLS ID #1883856, Matthew R. Riley, Sibcy Cline, Inc.. Cincy MLS
- $375,0004 bd3 ba1.8k sqft2196 Resor Rd, Fairfield, OH 45014For SaleMLS ID #1890347, Yvette D Shepard, Re/Max Time. Cincy MLS
- $380,0004 bd3 ba1.9k sqft7566 Tollgate Ct, Fairfield, OH 45014For SaleMLS ID #1897791, Chhabi L Neopaney, Key Realty, LTD.. Cincy MLS
- $415,0003 bd3 ba1.9k sqft12021 Westland Ct, Cincinnati, OH 45251For SaleMLS ID #1898259, Teri Kirchner, Huff Realty. Cincy MLS
- $350,0003 bd3 ba2.4k sqft7412 Hunters Creek Ln, Cincinnati, OH 45247For SaleMLS ID #1892410, Michael R. Wallet, Keller Williams Seven Hills Re. Cincy MLS
- $367,0004 bd3 ba2k sqft1439 Longacre Dr, Cincinnati, OH 45240For SaleMLS ID #1886938, Apryll R Fambro-Watkins, Keller Williams Advisors. Cincy MLS
- $379,9002 bd2 ba1.6k sqft3882 Piper Ln, Hamilton, OH 45013For SaleMLS ID #1893261, Aaron Rishforth, Keller Williams Advisors. Cincy MLS
- $325,0002 bd3 ba1.9k sqft5760 Spire Ridge Ct, Cincinnati, OH 45247For SaleMLS ID #1897844, Charles F Milazzo, Sibcy Cline, Inc.. Cincy MLS
- $424,9003 bd3 ba1.8k sqft11048 Margaretta Ave, Cincinnati, OH 45242For SaleMLS ID #1897521, Daniel A Kaiser, Coldwell Banker Realty. Cincy MLS
- $579,9004 bd3 ba2.7k sqft1316 Trailhead Pl, Harrison, OH 45030New ConstructionCincy MLS
- $320,0004 bd3 ba1.6k sqft9648 Fallshill Cir, Cincinnati, OH 45231For SaleMLS ID #1894714, Denise M Taylor, eXp Realty. Cincy MLS
- $379,9004 bd3 ba1.9k sqft11615 Maxey Ln, Cincinnati, OH 45240For SaleMLS ID #1891834, Kandy Swierk, BF Realty. Cincy MLS
- $575,0003 bd3 ba1.8k sqft3325 Echo Point Ct, Hamilton, OH 45013For SaleMLS ID #1896687, Michele A. Wood, Sibcy Cline, Inc.. Cincy MLS
- $325,0004 bd3 ba1.8k sqft12085 Brookway Dr, Cincinnati, OH 45240For SaleMLS ID #1894112, Russell Daniels, Plum Tree Realty. Cincy MLS
