Beautiful Brick Ranch! This spacious and well-maintained home offers comfortable one-level living with plenty of additional space in the finished lower level. The first floor features 3 bedrooms and 2 full baths, including a private primary bedroom with an ensuite bath. The inviting kitchen offers a large center island and opens to the great room, creating an ideal space for everyday living and entertaining. A formal dining room provides the perfect setting for special gatherings. Step outside from the kitchen onto the large covered deck, perfect for relaxing , dining, and enjoying the outdoors. The finished lower level adds even more living space with an additional bedroom and full bath, along with a large bar - ideal for entertaining, a recreation area, or a private guest suite. You'll also find abundant storage, in a separate storage room. A wonderful combination of space, comfort, and functionality!
For sale
$575,000
3325 Echo Point Ct, Hamilton, OH 45013
3beds
1,867sqft
Single Family Residence
Built in 2017
0.47 Acres Lot
$-- Zestimate®
$308/sqft
$-- HOA
What's special
Comfortable one-level livingPrivate guest suiteLarge covered deckFinished lower levelInviting kitchenFormal dining roomLarge center island
- 3 days
- 95
- 6
Zillow last checked:
Listing updated:
Listed by:
Michele A. Wood 513-708-8294,
Sibcy Cline, Inc. 513-777-8100
Source: Cincy MLS,MLS#: 1896687 Originating MLS: Cincinnati Area Multiple Listing Service
Originating MLS: Cincinnati Area Multiple Listing Service
Facts & features
Interior
Bedrooms & bathrooms
- Bedrooms: 3
- Bathrooms: 3
- Full bathrooms: 3
Primary bedroom
- Features: Bath Adjoins, Wall-to-Wall Carpet
- Level: First
- Area: 192
- Dimensions: 16 x 12
Bedroom 2
- Level: First
- Area: 110
- Dimensions: 11 x 10
Bedroom 3
- Level: First
- Area: 110
- Dimensions: 11 x 10
Bedroom 4
- Area: 0
- Dimensions: 0 x 0
Bedroom 5
- Area: 0
- Dimensions: 0 x 0
Primary bathroom
- Features: Shower, Double Vanity, Tub
Bathroom 1
- Features: Full
- Level: First
Bathroom 2
- Features: Full
- Level: First
Bathroom 3
- Features: Full
- Level: Lower
Dining room
- Features: LVF Luxury Vinyl Floor
- Level: First
- Area: 176
- Dimensions: 16 x 11
Family room
- Area: 0
- Dimensions: 0 x 0
Great room
- Level: First
- Area: 204
- Dimensions: 17 x 12
Kitchen
- Features: Pantry, Eat-in Kitchen, Kitchen Island, Wood Cabinets, LVF Luxury Vinyl Floor
- Area: 247
- Dimensions: 19 x 13
Living room
- Area: 0
- Dimensions: 0 x 0
Office
- Area: 0
- Dimensions: 0 x 0
Heating
- Forced Air, Gas
Cooling
- Central Air
Appliances
- Included: Microwave, Oven/Range, Dishwasher, Refrigerator, Gas Water Heater
Features
- Windows: Vinyl
- Basement: Full,LVF Luxury Vinyl Floor,Finished,Wall to Wall Carpet
- Number of fireplaces: 1
- Fireplace features: Brick
Interior area
- Total structure area: 1,867
- Total interior livable area: 1,867 sqft
Property
Parking
- Total spaces: 2
- Parking features: Off Street, Garage Door Opener
- Attached garage spaces: 2
Features
- Levels: One
- Stories: 1
- Has spa: Yes
- Spa features: Hot Tub/Spa
Lot
- Size: 0.47 Acres
- Dimensions: 154 x 127
- Features: Less than .5 Acre
Details
- Parcel number: K4620103000027
- Zoning description: Residential
Construction
Type & style
- Home type: SingleFamily
- Architectural style: Ranch
- Property subtype: Single Family Residence
Materials
- Brick
- Foundation: Concrete Perimeter
- Roof: Shingle
Condition
- New construction: No
- Year built: 2017
Utilities & green energy
- Gas: Natural
- Sewer: Public Sewer
- Water: Public
Community & HOA
Community
- Subdivision: Ross Trails Sec 4
HOA
- Has HOA: No
Location
- Region: Hamilton
Financial & listing details
- Price per square foot: $308/sqft
- Tax assessed value: $970
- Annual tax amount: $5,756
- Date on market: 10/8/2026
- Listing terms: No Special Financing
Estimated market value
Not available
Estimated sales range
Not available
Not available
Price history
| Date | Event | Price |
|---|---|---|
| 10/14/2026 | Listed for sale | $575,000$308/sqft |
Source:  Cincy MLS #1896687 Report a problem Cincy MLS #1896687 Report a problem | ||
| 10/9/2026 | Pending sale | $575,000$308/sqft |
Source: Cincy MLS #1896687 Report a problem | ||
| 10/8/2026 | Listed for sale | $575,000$308/sqft |
Source: Cincy MLS #1896687 Report a problem | ||
Public tax history
| Year | Property taxes | Tax assessment |
|---|---|---|
| 2025 | $5,757 +0.9% | $340 |
| 2024 | $5,707 +1% | $340 |
| 2023 | $5,653 +24.5% | $340 |
| 2022 | $4,541 +4.6% | $340 |
| 2021 | $4,344 | $340 |
| 2020 | -- | $340 |
| 2019 | $3,749 -0.1% | $340 |
| 2018 | $3,752 +403.9% | $340 |
| 2017 | $745 +7.8% | $340 |
| 2016 | $691 -20.4% | $340 |
| 2015 | $868 +19.8% | $340 |
| 2014 | $724 | $340 |
| 2013 | $724 +5238.6% | $340 |
| 2012 | $14 | $340 -97.9% |
| 2011 | $14 +1% | $16,170 +7.5% |
| 2010 | $13 -97.9% | $15,040 |
| 2009 | $625 +1.8% | $15,040 |
| 2008 | $614 | $15,040 |
Find assessor info on the county website
Monthly payment
Est. payment
Payment breakdown
Explore the cost of this home by adjusting the details. Changes won't be saved.Climate risks
Neighborhood: 45013
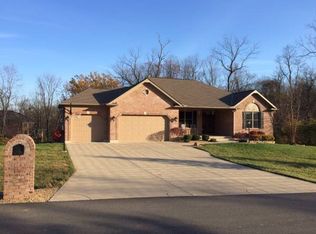
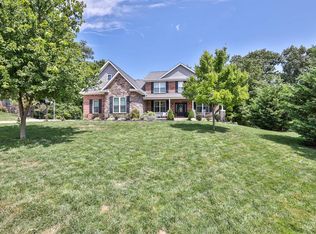
Similar homes
- $668,9003 bd3 ba2.4k sqft3644 Silax Dr, Hamilton, OH 45013New Construction
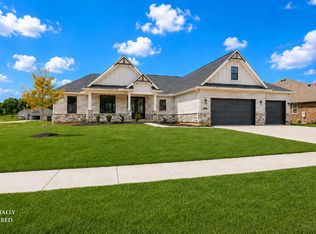
 MLS ID #1894352, Andrew Coleman, Sibcy Cline, Inc.. Cincy MLS
 - $659,8003 bd3 ba2k sqft3664 Silax Dr, Hamilton, OH 45013New Construction
 Cincy MLS
 - $475,0004 bd3 ba2.7k sqft7185 Glenn Moor Dr, Liberty Township, OH 45011For Sale
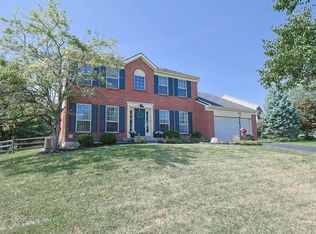 MLS ID #1897161, Patrick Tenoever, Sibcy Cline, Inc.. Cincy MLS
 - $325,0004 bd2 ba1.5k sqft2490 Ross Hanover Rd, Hamilton, OH 45013For Sale
 MLS ID #1895849, Todd E. Helton, RE/MAX Incompass. Cincy MLS
 - $595,0004 bd4 ba2.7k sqft5340 Snow Valley Ln, Liberty Township, OH 45011For SaleMLS ID #1895651, Natasha Frasher, Plum Tree Realty. Cincy MLS
- $460,0004 bd3 ba2.3k sqft3106 Crowfoot Dr, Hamilton, OH 45011For Sale
 MLS ID #970502, Ginger Ruddy, eXp Realty. DABR MLS
 - $549,9004 bd4 ba1.9k sqft6736 Raven Ct, Hamilton, OH 45011For SaleMLS ID #1889852, Kenneth A. Thacker, Century 21 Thacker & Assoc.. Cincy MLS
- $599,9003 bd2 ba2.2k sqft5515 Foxglove Dr, Fairfield, OH 45011For SaleMLS ID #1889475, Brandon W Wesley, Comey & Shepherd. Cincy MLS
- $445,0004 bd4 ba2.4k sqft6155 Old Stone Ct, Hamilton, OH 45011For SaleMLS ID #1896951, Rose D Nassar, Plum Tree Realty. Cincy MLS
- $500,0004 bd3 ba2.7k sqft7042 Woodberry Dr, Hamilton, OH 45011For SaleMLS ID #1890067, Christy Yoho, Cincy Flat Fee, LLC. Cincy MLS
- $385,0003 bd2 ba2.2k sqft4925 Springdale Rd, Cincinnati, OH 45251For SaleMLS ID #1896178, Daniel Baron, Keller Williams Advisors. Cincy MLS
- $325,0004 bd2 ba1.4k sqft104 Beechpoint Dr, Oxford, OH 45056For SaleMLS ID #1897603, Jason Reynolds, RE/MAX Alpha Real Estate. Cincy MLS
- $425,0004 bd3 ba2.4k sqft6581 Lucky Ln, Liberty Township, OH 45044For SaleMLS ID #1897513, Monika Deroussel, eXp Realty. Cincy MLS
- $399,9994 bd3 ba2.4k sqft6067 Day Rd, Cincinnati, OH 45252For SaleMLS ID #1890745, Mark Schupp, Sibcy Cline, Inc.. Cincy MLS
- $479,9004 bd2 ba1.9k sqft3405 Ward Way, Oxford, OH 45056For SaleMLS ID #968531, Andrea Mayer, C21-Thacker & Associates, Inc.. DABR MLS
- $430,0003 bd3 ba2.5k sqft2755 Ashton Cir, Hamilton, OH 45011For SaleMLS ID #1895549, Lori L. OBrien, Sibcy Cline, Inc.. Cincy MLS
- $399,9003 bd3 ba2.1k sqft9427 Morris Dr, Harrison, OH 45030For SaleMLS ID #1895205, Chelsae M. Clemons, Coldwell Banker Realty. Cincy MLS
- $455,0003 bd3 ba2.2k sqft6287 Glen Hollow Dr, Liberty Township, OH 45011For SaleMLS ID #1891041, Jonathan M Hardy, Keller Williams Seven Hills Re. Cincy MLS
- $480,0003 bd4 ba2.5k sqft8221 Springleaf Lake Dr, Cincinnati, OH 45247For SaleMLS ID #1887808, John C. O'Maley, JMG Ohio. Cincy MLS
- $469,0004 bd3 ba2.5k sqft4763 Logsdons Meadow Dr, Liberty Township, OH 45011For SaleMLS ID #968601, Ashley Galloway, Sibcy Cline Inc.. DABR MLS
