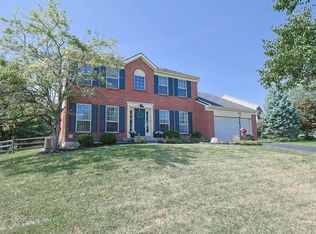
Beautifully updated home tucked away on a quiet cul-de-sac in the desirable Walden Ponds community! Featuring 4 bedrooms, 2 full baths, 2 half baths, a den/living room, and an inviting open floor plan, this home offers comfortable living and plenty of space to entertain. The finished basement provides an additional 425 square feet of living space, including a half bath, perfect for relaxing or entertaining. Enjoy the lovely backyard featuring a large deck, ideal for outdoor dining and gatherings. Recent updates include fresh paint throughout, new flooring and carpet, new appliances, and new countertops. Conveniently located near major retailers, restaurants, and highways. Schedule your showing today to see all this beautiful home has to offer!
For sale
$445,000
6155 Old Stone Ct, Hamilton, OH 45011
4beds
2,406sqft
Single Family Residence
Built in 2002
10,471 Square Feet Lot
$-- Zestimate®
$185/sqft
$31/mo HOA
What's special
Large deckQuiet cul-de-sacInviting open floor planFresh paint throughoutNew appliancesNew countertopsNew flooring and carpet
- 3 days
- 447
- 38
Zillow last checked:
Listing updated:
Listed by:
Rose D Nassar 513-288-6629,
Plum Tree Realty 513-443-5060
Source: Cincy MLS,MLS#: 1896951 Originating MLS: Cincinnati Area Multiple Listing Service
Originating MLS: Cincinnati Area Multiple Listing Service
Facts & features
Interior
Bedrooms & bathrooms
- Bedrooms: 4
- Bathrooms: 4
- Full bathrooms: 2
- 1/2 bathrooms: 2
Primary bedroom
- Features: Wall-to-Wall Carpet
- Level: Second
- Area: 210
- Dimensions: 14 x 15
Bedroom 2
- Level: Second
- Area: 140
- Dimensions: 14 x 10
Bedroom 3
- Level: Second
- Area: 144
- Dimensions: 12 x 12
Bedroom 4
- Level: Second
- Area: 154
- Dimensions: 11 x 14
Bedroom 5
- Area: 0
- Dimensions: 0 x 0
Primary bathroom
- Features: Built-In Shower Seat
Bathroom 1
- Features: Full
- Level: First
Bathroom 2
- Features: Full
- Level: Second
Bathroom 3
- Features: Partial
- Level: Basement
Dining room
- Level: First
- Area: 182
- Dimensions: 13 x 14
Family room
- Area: 238
- Dimensions: 17 x 14
Kitchen
- Area: 210
- Dimensions: 15 x 14
Living room
- Area: 169
- Dimensions: 13 x 13
Office
- Area: 0
- Dimensions: 0 x 0
Heating
- Gas
Cooling
- Central Air
Appliances
- Included: Gas Water Heater
Features
- Basement: Full,Laminate Floor,Partially Finished
Interior area
- Total structure area: 2,406
- Total interior livable area: 2,406 sqft
Property
Parking
- Total spaces: 2
- Parking features: Garage
- Garage spaces: 2
Features
- Levels: Two
- Stories: 2
Lot
- Size: 10,471 Square Feet
- Dimensions: 10,471
Details
- Parcel number: A0300150000038
- Zoning description: Residential
Construction
Type & style
- Home type: SingleFamily
- Architectural style: Traditional
- Property subtype: Single Family Residence
Materials
- Brick, Vinyl Siding
- Foundation: Concrete Perimeter
- Roof: Shingle
Condition
- New construction: No
- Year built: 2002
Utilities & green energy
- Gas: Natural
- Sewer: Public Sewer
- Water: At Street
Community & HOA
HOA
- Has HOA: Yes
- HOA fee: $375 annually
Location
- Region: Hamilton
Financial & listing details
- Price per square foot: $185/sqft
- Tax assessed value: $312,080
- Annual tax amount: $4,104
- Date on market: 10/11/2026
- Listing terms: No Special Financing
Estimated market value
Not available
Estimated sales range
Not available
Not available
Price history
| Date | Event | Price |
|---|---|---|
| 10/11/2026 | Listed for sale | $445,000+41.3%$185/sqft |
Source:  Cincy MLS #1896951 Report a problem Cincy MLS #1896951 Report a problem | ||
| 9/25/2026 | Sold | $315,000-12.3%$131/sqft |
Source:  DABR MLS #966152 Report a problem DABR MLS #966152 Report a problem | ||
| 9/9/2026 | Pending sale | $359,000$149/sqft |
Source: DABR MLS #966152 Report a problem | ||
| 9/4/2026 | Price change | $359,000-4%$149/sqft |
Source: DABR MLS #966152 Report a problem | ||
| 8/25/2026 | Price change | $374,000-3.9%$155/sqft |
Source: DABR MLS #966152 Report a problem | ||
| 8/14/2026 | Listed for sale | $389,000+71.1%$162/sqft |
Source: Cincy MLS #1889868 Report a problem | ||
| 12/17/2002 | Sold | $227,330+588.9%$94/sqft |
Source: Public Record Report a problem | ||
| 9/9/2002 | Sold | $33,000$14/sqft |
Source: Public Record Report a problem | ||
Public tax history
| Year | Property taxes | Tax assessment |
|---|---|---|
| 2025 | $4,105 +0.6% | $109,230 |
| 2024 | $4,082 +1.7% | $109,230 |
| 2023 | $4,014 -4.8% | $109,230 +29.7% |
| 2022 | $4,215 +11.5% | $84,190 +4.6% |
| 2021 | $3,781 -3.5% | $80,480 |
| 2020 | $3,917 -4.3% | $80,480 +10.8% |
| 2019 | $4,091 +1.7% | $72,630 |
| 2018 | $4,024 -0.9% | $72,630 |
| 2017 | $4,060 +5.9% | $72,630 +11.7% |
| 2016 | $3,836 +100% | $65,000 |
| 2015 | $1,918 -44.6% | $65,000 |
| 2014 | $3,462 | $65,000 -0.8% |
| 2013 | $3,462 +0.1% | $65,550 |
| 2012 | $3,459 | $65,550 -15% |
| 2011 | $3,459 +8.2% | $77,126 -4.9% |
| 2010 | $3,198 +2.4% | $81,092 |
| 2009 | $3,125 +0.6% | $81,092 -4.7% |
| 2008 | $3,106 -5.8% | $85,061 +17.6% |
| 2007 | $3,298 -1.1% | $72,318 |
| 2006 | $3,336 +2.3% | $72,318 |
| 2005 | $3,260 -3.9% | $72,318 -0.8% |
| 2004 | $3,393 +11.1% | $72,881 |
| 2003 | $3,053 +395.5% | $72,881 +384.3% |
| 2002 | $616 | $15,050 |
Find assessor info on the county website
Monthly payment
Est. payment
Payment breakdown
Explore the cost of this home by adjusting the details. Changes won't be saved.Climate risks
Neighborhood: 45011


Similar homes
- $460,0004 bd3 ba2.3k sqft3106 Crowfoot Dr, Hamilton, OH 45011For Sale

 MLS ID #970502, Ginger Ruddy, eXp Realty. DABR MLS
 - $435,0004 bd3 ba2.1k sqft4897 Streamside Ct, Liberty Twp, OH 45011For Sale

 MLS ID #1896575, Stefanie A Creech, Comey & Shepherd. Cincy MLS
 - $475,0004 bd3 ba2.7k sqft7185 Glenn Moor Dr, Liberty Township, OH 45011For Sale
 MLS ID #1897161, Patrick Tenoever, Sibcy Cline, Inc.. Cincy MLS
 - $439,9004 bd4 ba2.1k sqft6476 Colonial Orchard Ct, Liberty Township, OH 45011For Sale
 MLS ID #966528, Elizabeth McClary, Comey & Shepherd REALTORS. DABR MLS
 - $469,0004 bd3 ba2.5k sqft4763 Logsdons Meadow Dr, Liberty Township, OH 45011For SaleMLS ID #968601, Ashley Galloway, Sibcy Cline Inc.. DABR MLS
- $500,0004 bd3 ba2.7k sqft7042 Woodberry Dr, Hamilton, OH 45011For SaleMLS ID #1890067, Christy Yoho, Cincy Flat Fee, LLC. Cincy MLS
- $455,0003 bd3 ba2.2k sqft6287 Glen Hollow Dr, Liberty Township, OH 45011For SaleMLS ID #1891041, Jonathan M Hardy, Keller Williams Seven Hills Re. Cincy MLS
- $484,9004 bd3 ba2.5k sqft5518 Pacific Crest Ln, Hamilton, OH 45011For SaleMLS ID #1893807, RJ W Fakhry, Plum Tree Realty. Cincy MLS
- $330,0003 bd3 ba2.3k sqft2825 Cardiff Ct, Fairfield, OH 45011For SaleMLS ID #964877, Mary Clare Baden, eXp Realty. DABR MLS
- $489,5004 bd3 ba2.7k sqft1331 Peregrine Way, Hamilton, OH 45013For SaleMLS ID #1893882, Garrick M. Horton, Comey & Shepherd. Cincy MLS
- $429,9993 bd3 ba3.4k sqft1790 Hanover Way, Hamilton, OH 45013For SaleMLS ID #1890683, Amy L. Markowski, Real of Ohio. Cincy MLS
- $429,0004 bd3 ba2.1k sqft6569 Michele Ln, Liberty Township, OH 45044For SaleMLS ID #1894019, Troy W Salyers, Sibcy Cline, Inc.. Cincy MLS
- $549,9004 bd4 ba1.9k sqft6736 Raven Ct, Hamilton, OH 45011For SaleMLS ID #1889852, Kenneth A. Thacker, Century 21 Thacker & Assoc.. Cincy MLS
- $479,9003 bd4 ba3.5k sqft591 Hermay Dr, Hamilton, OH 45013For SaleMLS ID #1885615, John W. Thomas, Realty First. Cincy MLS
- $449,9004 bd4 ba2.9k sqft7497 Rolling Meadows Dr, West Chester, OH 45069For SaleMLS ID #967226, Hossam Elsayed, Emerald Home Advisors. DABR MLS
- $354,9003 bd4 ba2.2k sqft2992 Cardiff Ct, Fairfield, OH 45011For SaleMLS ID #1893814, Andrew R. Nichols, Bowling & Kugler Realty. Cincy MLS
- $479,9004 bd4 ba2.2k sqft6509 Michele Ln, Liberty Township, OH 45044For SaleMLS ID #1885470, Brianna Scott, Heart State Realty LLC. Cincy MLS
- $410,0004 bd4 ba2.9k sqft5862 Forge Bridge Dr, West Chester, OH 45069For SaleMLS ID #968625, Eric Lowry, eXp Realty. DABR MLS
- $425,0004 bd4 ba3k sqft7532 Cinnamon Woods Dr, West Chester, OH 45069For SaleMLS ID #968339, Tyler A Smith, RE/MAX United Associates. DABR MLS
- $439,9994 bd4 ba2.7k sqft2050 Prairie Clover Dr, Lebanon, OH 45036For SaleMLS ID #970533, Kelley Reinecke, RE/MAX Preferred Group. DABR MLS
