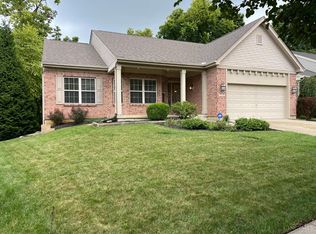
Welcome to this spacious ranch home on a desirable corner lot with a wonderful backyard designed for entertaining! The home offers 3 bedrooms, 3 full baths, a living room, formal dining room, and an inviting kitchen with ample cabinetry, granite countertops, and a breakfast nook. A convenient laundry room completes the main level. Primary bedroom has attached bathroom and walk in closet. The finished walk-out basement provides incredible flexibility with an open-concept family room and recreation area, a full kitchen, full bath, and additional partial finished space currently used as a sleeping room. This versatile lower level is ideal for multi-generational living, guests, entertaining, or additional living space. Outside, enjoy the back patio and deck overlooking the spacious backyard. A 3-car garage provides plenty of room for vehicles, storage, or hobbies. A unique opportunity offering space, versatility, and exceptional entertaining potential!
For sale
Price cut: $4.9K (9/21)
$429,999
1790 Hanover Way, Hamilton, OH 45013
3beds
3,434sqft
Single Family Residence
Built in 2009
0.43 Acres Lot
$-- Zestimate®
$125/sqft
$20/mo HOA
What's special
Spacious ranch homeFinished walk-out basementDesirable corner lotInviting kitchenGranite countertopsFormal dining roomBreakfast nook
- 39 days
- 845
- 36
Zillow last checked:
Listing updated:
Listed by:
Amy L. Markowski 513-805-8406,
Real of Ohio 855-450-0442
Source: Cincy MLS,MLS#: 1890683 Originating MLS: Cincinnati Area Multiple Listing Service
Originating MLS: Cincinnati Area Multiple Listing Service
Facts & features
Interior
Bedrooms & bathrooms
- Bedrooms: 3
- Bathrooms: 3
- Full bathrooms: 3
Primary bedroom
- Features: Bath Adjoins, Walk-In Closet(s)
- Level: First
- Area: 256
- Dimensions: 16 x 16
Bedroom 2
- Level: First
- Area: 132
- Dimensions: 12 x 11
Bedroom 3
- Level: First
- Area: 121
- Dimensions: 11 x 11
Bedroom 4
- Area: 0
- Dimensions: 0 x 0
Bedroom 5
- Area: 0
- Dimensions: 0 x 0
Primary bathroom
- Features: Shower, Tile Floor
Bathroom 1
- Features: Full
- Level: First
Bathroom 2
- Features: Full
- Level: First
Bathroom 3
- Features: Full
- Level: Basement
Dining room
- Features: Chandelier, WW Carpet
- Level: First
- Area: 120
- Dimensions: 10 x 12
Family room
- Features: Wall-to-Wall Carpet
- Area: 1364
- Dimensions: 44 x 31
Kitchen
- Features: Pantry, Wood Cabinets, Marble/Granite/Slate
- Area: 168
- Dimensions: 12 x 14
Living room
- Features: Wall-to-Wall Carpet, Fireplace
- Area: 330
- Dimensions: 15 x 22
Office
- Area: 0
- Dimensions: 0 x 0
Heating
- Forced Air, Gas
Cooling
- Central Air
Appliances
- Included: Dishwasher, Microwave, Oven/Range, Refrigerator, Gas Water Heater
Features
- Ceiling Fan(s), Recessed Lighting
- Doors: Multi Panel Doors
- Windows: Vinyl
- Basement: Full,Finished,Walk-Out Access,WW Carpet
- Number of fireplaces: 1
- Fireplace features: Gas, Living Room
Interior area
- Total structure area: 3,434
- Total interior livable area: 3,434 sqft
Property
Parking
- Total spaces: 3
- Parking features: Driveway
- Attached garage spaces: 3
- Has uncovered spaces: Yes
Features
- Levels: One
- Stories: 1
- Patio & porch: Deck, Patio
Lot
- Size: 0.43 Acres
- Dimensions: 90 x 170
- Features: Corner Lot, Less than .5 Acre
Details
- Parcel number: B1220140000008
Construction
Type & style
- Home type: SingleFamily
- Architectural style: Ranch
- Property subtype: Single Family Residence
Materials
- Brick, Vinyl Siding
- Foundation: Concrete Perimeter
- Roof: Shingle
Condition
- New construction: No
- Year built: 2009
Utilities & green energy
- Electric: 220 Volts
- Gas: Natural
- Sewer: Public Sewer
- Water: Public
Community & HOA
HOA
- Has HOA: Yes
- Services included: Community Landscaping, Other
- HOA fee: $235 annually
Location
- Region: Hamilton
Financial & listing details
- Price per square foot: $125/sqft
- Tax assessed value: $293,400
- Annual tax amount: $3,408
- Date on market: 8/21/2026
- Listing terms: No Special Financing
Estimated market value
Not available
Estimated sales range
Not available
Not available
Price history
| Date | Event | Price |
|---|---|---|
| 9/21/2026 | Price change | $429,999-1.1%$125/sqft |
Source:  Cincy MLS #1890683 Report a problem Cincy MLS #1890683 Report a problem | ||
| 9/8/2026 | Price change | $434,900-1.1%$127/sqft |
Source: Cincy MLS #1890683 Report a problem | ||
| 8/21/2026 | Listed for sale | $439,900+125.6%$128/sqft |
Source: Cincy MLS #1890683 Report a problem | ||
| 5/7/2010 | Sold | $195,000+622.2%$57/sqft |
Source: Cincy MLS #1200632 Report a problem | ||
| 9/8/2009 | Sold | $27,000$8/sqft |
Source: Public Record Report a problem | ||
Public tax history
| Year | Property taxes | Tax assessment |
|---|---|---|
| 2025 | $3,409 -10.6% | $102,690 |
| 2024 | $3,811 +0.3% | $102,690 |
| 2023 | $3,800 +25.5% | $102,690 +37.7% |
| 2022 | $3,028 +4.2% | $74,580 |
| 2021 | $2,907 -4.1% | $74,580 |
| 2020 | $3,031 +7.7% | $74,580 +15.4% |
| 2019 | $2,815 -4.5% | $64,620 |
| 2018 | $2,949 -8.6% | $64,620 |
| 2017 | $3,226 -1.6% | $64,620 |
| 2016 | $3,277 +4.6% | $64,620 |
| 2015 | $3,132 +7.2% | $64,620 |
| 2014 | $2,920 | $64,620 +2.6% |
| 2013 | $2,920 +3% | $62,980 |
| 2012 | $2,835 | $62,980 -18.8% |
| 2011 | $2,835 +30.2% | $77,575 +55.2% |
| 2010 | $2,178 +58.2% | $49,981 +259.2% |
| 2009 | $1,377 +118.5% | $13,913 |
| 2008 | $630 +22.5% | $13,913 +24.7% |
| 2007 | $514 | $11,158 |
Find assessor info on the county website
Monthly payment
Est. payment
Payment breakdown
Explore the cost of this home by adjusting the details. Changes won't be saved.Climate risks
Neighborhood: 45013
Similar homes
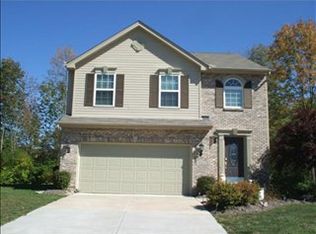
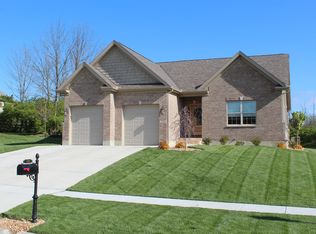
- $479,9003 bd4 ba3.5k sqft591 Hermay Dr, Hamilton, OH 45013For Sale
 MLS ID #1885615, John W. Thomas, Realty First. Cincy MLS
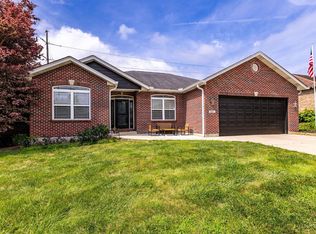
 - $569,9005 bd4 ba3.7k sqft1261 Pond Ridge Cir, Hamilton, OH 45013For Sale
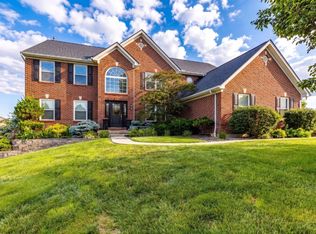 MLS ID #1884206, Janice L Adler, eXp Realty. Cincy MLS
 - $429,9994 bd3 ba2.9k sqft5772 Quiver Ct, Hamilton, OH 45011For Sale
 MLS ID #1890770, Diane Roosa, Realty First. Cincy MLS
 - $524,9004 bd4 ba3.4k sqft1675 Ainsley Ln, Hamilton, OH 45013For Sale
 MLS ID #1889051, Angela Gray, Hand In Hand Realty, LLC. Cincy MLS
 - $419,0004 bd4 ba2.5k sqft2899 Creekside Dr, Hamilton, OH 45011For SaleMLS ID #1890422, Judith A Schuermann, Huff Realty. Cincy MLS
- $439,9004 bd4 ba2.1k sqft6476 Colonial Orchard Ct, Liberty Township, OH 45011For Sale
 MLS ID #966528, Elizabeth McClary, Comey & Shepherd REALTORS. DABR MLS
 - $450,0003 bd3 ba2.7k sqft3147 Baffin Dr, Fairfield, OH 45011For SaleMLS ID #1891219, Tom Hambly, Relocation Planners. Cincy MLS
- $440,0003 bd4 ba2.4k sqft6036 Havenwood Ct, Hamilton, OH 45011For SaleMLS ID #1892607, Leah Slicer, Coldwell Banker Realty. Cincy MLS
- $369,0003 bd3 ba1.7k sqft5289 Charlene Ave, Fairfield, OH 45014For SaleMLS ID #1895175, Jackson Brosier, NavX Realty, LLC. Cincy MLS
- $469,0004 bd3 ba2.5k sqft4763 Logsdons Meadow Dr, Liberty Township, OH 45011For SaleMLS ID #968601, Ashley Galloway, Sibcy Cline Inc.. DABR MLS
- $460,0003 bd3 ba2.2k sqft6287 Glen Hollow Dr, Liberty Township, OH 45011For SaleMLS ID #1891041, Jonathan M Hardy, Keller Williams Seven Hills Re. Cincy MLS
- $499,0004 bd4 ba3.2k sqft6414 S Snowmass Dr, Liberty Township, OH 45011For SaleMLS ID #1889455, Holly P. Little, Coldwell Banker Realty. Cincy MLS
- $489,9004 bd4 ba2.6k sqft5833 Jenny Marie Ct, Hamilton, OH 45011For SaleMLS ID #1892842, Karen M. Casey, RE/MAX Alliance Realty. Cincy MLS
- $329,9004 bd3 ba2.1k sqft1815 NW Washington Blvd, Hamilton, OH 45013For SaleMLS ID #1887737, Amy L. Markowski, Real of Ohio. Cincy MLS
- $414,9004 bd3 ba2.4k sqft6067 Day Rd, Cincinnati, OH 45252For SaleMLS ID #1890745, Mark Schupp, Sibcy Cline, Inc.. Cincy MLS
- $520,0004 bd3 ba2.7k sqft7042 Woodberry Dr, Hamilton, OH 45011For SaleMLS ID #1890067, Christy Yoho, Cincy Flat Fee, LLC. Cincy MLS
- $374,9004 bd3 ba2k sqft5209 Huber Trace Ct, Fairfield, OH 45014For SaleMLS ID #1892183, Bishnu L Kharel, RE/MAX Preferred Group. Cincy MLS
- $350,0004 bd3 ba2k sqft277 Symmes Rd, Fairfield, OH 45014For SaleMLS ID #1890703, Dan Weber, Plum Tree Realty. Cincy MLS
- $409,9004 bd4 ba3.2k sqft4390 Jessup Rd, Cincinnati, OH 45247For SaleMLS ID #1894202, Karen S Taylor, Comey & Shepherd. Cincy MLS
- $449,9004 bd3 ba2.4k sqft6581 Lucky Ln, Liberty Township, OH 45044For SaleMLS ID #1894039, Monika Deroussel, eXp Realty. Cincy MLS
