First time on the market. Better than buying new. Large 2 story on half acre lot with over 4,000sf on 3 finished levels. Everything has been updated since 2021: roof, HVAC, windows, composite deck, hot water heater, remolded kitchen with new stainless steel appliances, retaining wall. Above ground enormous lower level walk out was being used as in-law quarters. It has a full kitchen, huge living area, bedroom (that would make a great media room) full bath and a storage area. Basement sq footage is wrong in Realist 1,320 finished on Auditor page. A bonus room on the 2nd level (21X12) is a great area for a children's living area or can easily be converted to a bedroom if needed. The 2nd level has a back staircase leading into the kitchen area. New composite deck is surrounded by lush greenery for privacy. Oversized 3 car garage. In pristine condition. Just move in and enjoy. Too many amenities to mention Feature sheet in docs . Located in top rated Ross School District
For sale
Price cut: $8.1K (8/12)
$569,900
1261 Pond Ridge Cir, Hamilton, OH 45013
5beds
3,752sqft
Single Family Residence
Built in 2004
0.54 Acres Lot
$-- Zestimate®
$152/sqft
$12/mo HOA
What's special
- 80 days
- 867
- 30
Zillow last checked:
Listing updated:
Listed by:
Janice L Adler 513-646-4616,
eXp Realty 216-242-2322
Source: Cincy MLS,MLS#: 1884206 Originating MLS: Cincinnati Area Multiple Listing Service
Originating MLS: Cincinnati Area Multiple Listing Service
Facts & features
Interior
Bedrooms & bathrooms
- Bedrooms: 5
- Bathrooms: 4
- Full bathrooms: 3
- 1/2 bathrooms: 1
Primary bedroom
- Features: Bath Adjoins, Vaulted Ceiling(s), Walk-In Closet(s), Wall-to-Wall Carpet, Window Treatment
- Level: Second
- Area: 240
- Dimensions: 15 x 16
Bedroom 2
- Level: Second
- Area: 130
- Dimensions: 13 x 10
Bedroom 3
- Level: Second
- Area: 169
- Dimensions: 13 x 13
Bedroom 4
- Level: Second
- Area: 132
- Dimensions: 11 x 12
Bedroom 5
- Level: Lower
- Area: 192
- Dimensions: 16 x 12
Primary bathroom
- Features: Shower, Tile Floor, Double Vanity, Tub, Window Treatment
Bathroom 1
- Features: Full
- Level: Second
Bathroom 2
- Features: Full
- Level: Second
Bathroom 3
- Features: Full
- Level: Lower
Bathroom 4
- Features: Partial
- Level: First
Dining room
- Features: Built-in Features, Chandelier, Open, Wood Floor
- Level: First
- Area: 121
- Dimensions: 11 x 11
Family room
- Features: Wall-to-Wall Carpet, Window Treatment
- Area: 252
- Dimensions: 21 x 12
Great room
- Features: Bookcases, Window Treatment, Fireplace, Wood Floor
- Level: First
- Area: 320
- Dimensions: 20 x 16
Kitchen
- Features: Quartz Counters, Walkout, Gourmet, Kitchen Island, Wood Cabinets, Wood Floor
- Area: 168
- Dimensions: 14 x 12
Living room
- Area: 0
- Dimensions: 0 x 0
Office
- Features: Window Treatment, Wood Floor
- Level: First
- Area: 144
- Dimensions: 12 x 12
Heating
- Forced Air, Gas
Cooling
- Central Air
Appliances
- Included: Dishwasher, Double Oven, Dryer, Disposal, Microwave, Oven/Range, Refrigerator, Washer, Wine Cooler, Gas Water Heater
Features
- High Ceilings, Cathedral Ceiling(s), Crown Molding, Vaulted Ceiling(s), Ceiling Fan(s), Recessed Lighting
- Doors: French Doors, Multi Panel Doors
- Windows: Double Hung, Double Pane Windows, Vinyl
- Basement: Full,Finished,Walk-Out Access,Laminate Floor
- Number of fireplaces: 2
- Fireplace features: Gas, Basement, Great Room
Interior area
- Total structure area: 3,752
- Total interior livable area: 3,752 sqft
Video & virtual tour
Property
Parking
- Total spaces: 3
- Parking features: On Street, Driveway, Garage Door Opener
- Attached garage spaces: 3
- Has uncovered spaces: Yes
Accessibility
- Accessibility features: No Accessibility Features
Features
- Levels: Two
- Stories: 2
- Patio & porch: Deck, Patio
Lot
- Size: 0.54 Acres
- Dimensions: 133 x 187
- Features: .5 to .9 Acres
- Topography: Level
Details
- Parcel number: K4620101000018
- Zoning description: Residential
Construction
Type & style
- Home type: SingleFamily
- Architectural style: Transitional
- Property subtype: Single Family Residence
Materials
- Brick
- Foundation: Concrete Perimeter
- Roof: Asbestos Shingle
Condition
- New construction: No
- Year built: 2004
Utilities & green energy
- Electric: 220 Volts
- Gas: Natural
- Sewer: Public Sewer
- Water: Public
- Utilities for property: Cable Connected
Community & HOA
Community
- Security: Security System
- Subdivision: Ross Estates
HOA
- Has HOA: Yes
- HOA fee: $145 annually
- HOA name: Ross Estates Homeown
Location
- Region: Hamilton
Financial & listing details
- Price per square foot: $152/sqft
- Tax assessed value: $441,820
- Annual tax amount: $6,066
- Date on market: 6/26/2026
- Listing terms: No Special Financing
Estimated market value
Not available
Estimated sales range
Not available
Not available
Price history
| Date | Event | Price |
|---|---|---|
| 8/12/2026 | Price change | $569,900-1.4%$152/sqft |
Source:  Cincy MLS #1884206 Report a problem Cincy MLS #1884206 Report a problem | ||
| 8/5/2026 | Listed for sale | $578,000$154/sqft |
Source: Cincy MLS #1884206 Report a problem | ||
| 7/30/2026 | Pending sale | $578,000$154/sqft |
Source: Cincy MLS #1884206 Report a problem | ||
| 6/26/2026 | Listed for sale | $578,000+102.8%$154/sqft |
Source: Cincy MLS #1884206 Report a problem | ||
| 3/29/2005 | Sold | $285,015$76/sqft |
Source: Public Record Report a problem | ||
Public tax history
| Year | Property taxes | Tax assessment |
|---|---|---|
| 2025 | $6,067 +0.6% | $154,630 0% |
| 2024 | $6,029 +1% | $154,640 |
| 2023 | $5,972 +25.8% | $154,640 +38.1% |
| 2022 | $4,749 +4.5% | $111,940 |
| 2021 | $4,542 -4% | $111,940 |
| 2020 | $4,732 -1.7% | $111,940 -0.2% |
| 2019 | $4,816 -0.1% | $112,140 |
| 2018 | $4,819 +3.1% | $112,140 |
| 2017 | $4,675 +7.1% | $112,140 +11.2% |
| 2016 | $4,367 +0.5% | $100,850 |
| 2015 | $4,347 +11.3% | $100,850 |
| 2014 | $3,905 | $100,850 +6.5% |
| 2013 | $3,905 +6.3% | $94,670 |
| 2012 | $3,673 | $94,670 +0% |
| 2011 | $3,673 -5.4% | $94,669 -6.4% |
| 2010 | $3,881 +1.5% | $101,186 |
| 2009 | $3,824 -3.2% | $101,186 -3.1% |
| 2008 | $3,952 +20.4% | $104,444 +24.9% |
| 2007 | $3,282 -1.6% | $83,619 |
| 2006 | $3,335 +400% | $83,619 +415.3% |
| 2005 | $667 | $16,226 |
Find assessor info on the county website
Monthly payment
Est. payment
Payment breakdown
Explore the cost of this home by adjusting the details. Changes won't be saved.Climate risks
Neighborhood: 45013
Similar homes
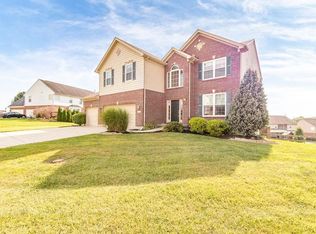
- $489,9003 bd4 ba3.5k sqft591 Hermay Dr, Hamilton, OH 45013For Sale
 MLS ID #1885615, John W. Thomas, Realty First. Cincy MLS
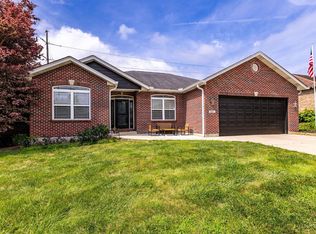
 - $505,0004 bd4 ba2.3k sqft3834 Foxtail Ln, Cincinnati, OH 45248For Sale
 MLS ID #1891919, Katie Zeinner, Lohmiller Real Estate. Cincy MLS
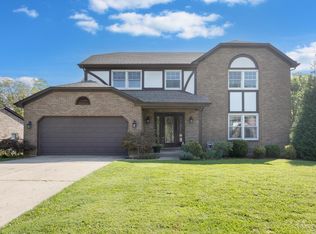
 - $519,0003 bd4 ba2.3k sqft5614 Williamsburg Way, Fairfield, OH 45014For Sale
 MLS ID #1884443, Sonny Schwarz, Sibcy Cline, Inc.. Cincy MLS
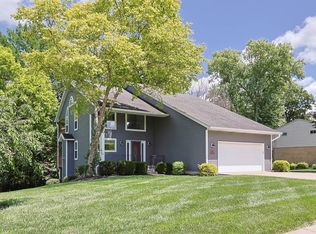
 - $639,9994 bd4 ba3.4k sqft5755 Balsam Dr, Liberty Township, OH 45044For Sale
 MLS ID #1891481, Robert R Smith, Coldwell Banker Realty. Cincy MLS
 - $565,0004 bd4 ba3.3k sqft903 Ryan Ct, Monroe, OH 45050For SaleMLS ID #1890870, Jinhong Xia, OwnerLand Realty, Inc.. Cincy MLS
- $525,0004 bd3 ba2.7k sqft7185 Glenn Moor Dr, Liberty Township, OH 45011For SaleMLS ID #1893608, Patrick Tenoever, Sibcy Cline, Inc.. Cincy MLS
- $849,0005 bd5 ba4.7k sqft4030 Granite Ct, Mason, OH 45040For SaleMLS ID #1886030, Pawan Kumar, Coldwell Banker Realty. Cincy MLS
- $475,0005 bd4 ba2.2k sqft6181 Sugartree Ct, Liberty Township, OH 45011For SaleMLS ID #1891687, Vicki M Sylvestre, Keller Williams Advisors. Cincy MLS
- $450,0003 bd4 ba2.4k sqft6036 Havenwood Ct, Hamilton, OH 45011For SaleMLS ID #1892607, Leah Slicer, Coldwell Banker Realty. Cincy MLS
- $500,0003 bd4 ba2.5k sqft8221 Springleaf Lake Dr, Cincinnati, OH 45247For SaleMLS ID #1887808, John C. O'Maley, JMG Ohio. Cincy MLS
- $699,9004 bd5 ba4.6k sqft8580 Stuart Ct, West Chester, OH 45069For SaleMLS ID #1888996, Jon L Bowling, RE/MAX Preferred Group. Cincy MLS
- $699,9005 bd4 ba4k sqft6809 Parklake Dr, Mason, OH 45040For SaleMLS ID #1887941, Amber B Gurung, RE/MAX Preferred Group. Cincy MLS
- $495,0005 bd4 ba2.9k sqft5391 Stonetrace Dr, Cincinnati, OH 45251For SaleMLS ID #1892280, Mika M. Walker, Coldwell Banker Realty. Cincy MLS
- $650,0004 bd4 ba3.5k sqft4903 White Blossom Blvd, Mason, OH 45040For SaleMLS ID #1889915, Brittany Walsh, EquiRealty Group. Cincy MLS
- $434,9003 bd3 ba3.4k sqft1790 Hanover Way, Hamilton, OH 45013For SaleMLS ID #1890683, Amy L. Markowski, Real of Ohio. Cincy MLS
- $420,0003 bd4 ba2.4k sqft7884 Pinnacle Point Dr, West Chester, OH 45069For Sale
 MLS ID #968383, Amanda Combs, Coldwell Banker Heritage. DABR MLS
 - $749,9004 bd4 ba3.1k sqft8909 Timberchase Ct, West Chester, OH 45069For SaleMLS ID #1892066, Javaria Usmani, Plum Tree Realty. Cincy MLS
- $729,9004 bd3 ba3k sqft8552 Deerway Dr, Cincinnati, OH 45236For SaleMLS ID #1884577, May Xuemei Wu, Comey & Shepherd. Cincy MLS
- $635,0005 bd3 ba3k sqft7490 Susan Springs Dr, West Chester, OH 45069For SaleMLS ID #1887235, Dena K. Mathes, Comey & Shepherd. Cincy MLS
- $489,9004 bd4 ba2.6k sqft5833 Jenny Marie Ct, Hamilton, OH 45011For SaleMLS ID #1892842, Karen M. Casey, RE/MAX Alliance Realty. Cincy MLS
- $570,0005 bd3 ba3.7k sqft7373 Lakota Springs Dr, West Chester, OH 45069For SaleMLS ID #1892596, Francie M Thurman, Sibcy Cline, Inc.. Cincy MLS
- $489,9004 bd4 ba2.2k sqft6509 Michele Ln, Liberty Township, OH 45044For SaleMLS ID #1885470, Brianna Scott, Heart State Realty LLC. Cincy MLS
- $330,0003 bd4 ba3.1k sqft135 Wayside Cir #78, Hamilton, OH 45013For SaleMLS ID #1885424, Christopher Owens, Coldwell Banker College R.E.. Cincy MLS
- $524,9004 bd4 ba3.4k sqft1675 Ainsley Ln, Hamilton, OH 45013For SaleMLS ID #1889051, Angela Gray, Hand In Hand Realty, LLC. Cincy MLS
- $510,0004 bd5 ba3.6k sqft6369 Hedgerow Dr, West Chester, OH 45069For SaleMLS ID #1883970, Sherry Mason, Keller Williams Advisors. Cincy MLS
- $650,0004 bd3 ba4.3k sqft9142 Knightsridge Ln, Mason, OH 45040For SaleMLS ID #1893376, Tiffany B. Allen-Zeuch, Sibcy Cline, Inc.. Cincy MLS
- $574,0003 bd4 ba2.8k sqft3685 Powner Rd, Cincinnati, OH 45248For SaleMLS ID #1893100, Holly S. Maloney, eXp Realty. Cincy MLS
- $525,0004 bd3 ba2.9k sqft6469 Hampshire Trl, Liberty Township, OH 45044For SaleMLS ID #1892160, Tiffany B. Allen-Zeuch, Sibcy Cline, Inc.. Cincy MLS
- $420,0004 bd4 ba2.2k sqft2004 Crest Rd, Cincinnati, OH 45240For SaleMLS ID #1889924, Tia Slaughter, Keller Williams Seven Hills Re. Cincy MLS
- $715,0003 bd3 ba4.6k sqft1379 Shaker Run Blvd, Lebanon, OH 45036For SaleMLS ID #1865635, Vicki M Sylvestre, Keller Williams Advisors. Cincy MLS
- $720,0004 bd3 ba2.6k sqft6781 Cork Dr, West Chester, OH 45069For SaleMLS ID #1893602, Ugandhar Garapati, ERA REAL Solutions Realty. LLC. Cincy MLS
- $619,9005 bd4 ba4.5k sqft1531 Barben Ct, Harrison, OH 45030For SaleMLS ID #1889336, Rick J Finn, Coldwell Banker Realty. Cincy MLS
- $379,9003 bd3 ba2.4k sqft6 Chestnut Hl, Oxford, OH 45056For SaleMLS ID #1882094, Melissa B. Friede, Keller Williams Seven Hills Re. Cincy MLS
- $519,9004 bd3 ba2.8k sqft5919 Muddy Creek Rd, Cincinnati, OH 45233For SaleMLS ID #1886024, Mark Schupp, Sibcy Cline, Inc.. Cincy MLS
- $569,0003 bd4 ba3.6k sqft7147 Brightwaters Ct, Liberty Township, OH 45011For SaleMLS ID #1889666, Troy Kutcha, Plum Tree Realty. Cincy MLS
- $519,9005 bd3 ba2.7k sqft1221 Tollgate Dr, Oxford, OH 45056For SaleMLS ID #1883544, Jason Reynolds, RE/MAX Alpha Real Estate. Cincy MLS
- $495,0003 bd4 ba3.5k sqft5764 Rhode Island Ave, Cincinnati, OH 45237For SaleMLS ID #1885684, Cody M Brownfield, Redfin Corporation. Cincy MLS
- $520,0004 bd3 ba2.7k sqft7042 Woodberry Dr, Hamilton, OH 45011For SaleMLS ID #1890067, Christy Yoho, Cincy Flat Fee, LLC. Cincy MLS
- $424,9003 bd2 ba1.8k sqft49 Jeffrey Cir, Oxford, OH 45056For SaleMLS ID #1878782, Melissa B. Friede, Keller Williams Seven Hills Re. Cincy MLS
- $555,0004 bd4 ba3.9k sqft245 Hunter Woods Dr, Oxford, OH 45056For SaleMLS ID #1883414, Sandra M Rowekamp, Comey & Shepherd. Cincy MLS
