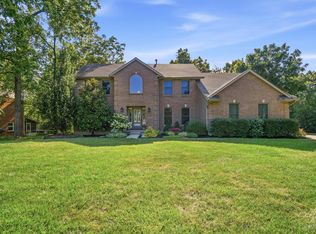
Welcome Home to this beautifully maintained 4-bedroom, 3-bathroom home nestled on a quiet cul-de-sac in the desirable Woodberry subdivision of Fairfield Township! Freshly Painted throughout with Brand New Carpet and a New Roof, this home is truly move-in ready. The spacious gourmet eat-in kitchen features granite countertops, a large pantry, double oven, newer refrigerator and dishwasher, while seamlessly flowing into the inviting family roomperfect for everyday living and entertaining. Upstairs, you'll find convenient second-floor laundry, generously sized bedrooms, and a versatile bonus room offering endless possibilities for a game room, home office, playroom, or additional living space! Enjoy the peace and privacy of a cul-de-sac location while being close to shopping, dining, parks, and everyday conveniences. A wonderful opportunity to own a well-cared-for home with space, style, and plenty of flexibility!
For sale
$520,000
7042 Woodberry Dr, Hamilton, OH 45011
4beds
2,738sqft
Single Family Residence
Built in 2012
0.35 Acres Lot
$507,400 Zestimate®
$190/sqft
$25/mo HOA
What's special
Versatile bonus roomInviting family roomGenerously sized bedroomsGranite countertopsFreshly painted throughoutDouble ovenBrand new carpet
- 10 days |
- 619 |
- 21 |
Likely to sell faster than
Zillow last checked:
Listing updated:
Listed by:
Christy Yoho 513-582-6136,
Cincy Flat Fee, LLC 513-991-9446
Source: Cincy MLS,MLS#: 1890067 Originating MLS: Cincinnati Area Multiple Listing Service
Originating MLS: Cincinnati Area Multiple Listing Service
Facts & features
Interior
Bedrooms & bathrooms
- Bedrooms: 4
- Bathrooms: 3
- Full bathrooms: 2
- 1/2 bathrooms: 1
Primary bedroom
- Features: Bath Adjoins, Walk-In Closet(s), Wall-to-Wall Carpet
- Level: Second
- Area: 252
- Dimensions: 18 x 14
Bedroom 2
- Level: Second
- Area: 180
- Dimensions: 12 x 15
Bedroom 3
- Level: Second
- Area: 132
- Dimensions: 11 x 12
Bedroom 4
- Level: Second
- Area: 110
- Dimensions: 10 x 11
Bedroom 5
- Area: 0
- Dimensions: 0 x 0
Primary bathroom
- Features: Shower, Tile Floor, Double Vanity, Tub
Bathroom 1
- Features: Full
- Level: Second
Bathroom 2
- Features: Full
- Level: Second
Bathroom 3
- Features: Partial
- Level: First
Dining room
- Features: Open, Walkout, Wood Floor
- Level: First
- Area: 182
- Dimensions: 13 x 14
Family room
- Features: Wall-to-Wall Carpet
- Area: 304
- Dimensions: 19 x 16
Kitchen
- Features: Counter Bar, Eat-in Kitchen, Walkout, Gourmet, Kitchen Island, Wood Floor, Marble/Granite/Slate
- Area: 182
- Dimensions: 13 x 14
Living room
- Features: Wall-to-Wall Carpet
- Area: 234
- Dimensions: 18 x 13
Office
- Area: 0
- Dimensions: 0 x 0
Heating
- Gas
Cooling
- Central Air
Appliances
- Included: Dishwasher, Microwave, Oven/Range, Refrigerator, Gas Water Heater
Features
- Windows: Vinyl, Insulated Windows
- Basement: Full,Bath/Stubbed,Unfinished
Interior area
- Total structure area: 2,738
- Total interior livable area: 2,738 sqft
Property
Parking
- Total spaces: 3
- Parking features: Driveway
- Attached garage spaces: 3
- Has uncovered spaces: Yes
Features
- Levels: Two
- Stories: 2
Lot
- Size: 0.35 Acres
- Features: Less than .5 Acre
Details
- Parcel number: A0300032000044
- Zoning description: Residential
- Other equipment: Sump Pump
Construction
Type & style
- Home type: SingleFamily
- Architectural style: Colonial
- Property subtype: Single Family Residence
Materials
- Brick, Vinyl Siding
- Foundation: Concrete Perimeter
- Roof: Shingle
Condition
- New construction: No
- Year built: 2012
Utilities & green energy
- Gas: Natural
- Sewer: Private Sewer
- Water: Public
Community & HOA
HOA
- Has HOA: Yes
- Services included: Community Landscaping
- HOA fee: $300 annually
- HOA name: Stonegate
Location
- Region: Hamilton
Financial & listing details
- Price per square foot: $190/sqft
- Tax assessed value: $387,550
- Annual tax amount: $5,034
- Date on market: 8/13/2026
- Listing terms: No Special Financing
Estimated market value
$507,400
$482,000 - $533,000
$2,969/mo
Price history
| Date | Event | Price |
|---|---|---|
| 8/13/2026 | Listed for sale | $520,000+102.3%$190/sqft |
Source:  Cincy MLS #1890067 Report a problem Cincy MLS #1890067 Report a problem | ||
| 3/6/2013 | Sold | $257,106$94/sqft |
Source: Public Record Report a problem | ||
Public tax history
| Year | Property taxes | Tax assessment |
|---|---|---|
| 2025 | $5,172 +0.7% | $135,640 |
| 2024 | $5,137 +1.7% | $135,640 |
| 2023 | $5,050 -4.8% | $135,640 +28.8% |
| 2022 | $5,304 +10.3% | $105,340 +4.3% |
| 2021 | $4,808 -3.4% | $101,030 |
| 2020 | $4,976 -2.6% | $101,030 +13.8% |
| 2019 | $5,108 +0.8% | $88,740 |
| 2018 | $5,065 +0.6% | $88,740 |
| 2017 | $5,036 -5.1% | $88,740 |
| 2016 | $5,303 +0% | $88,740 |
| 2015 | $5,303 +33.5% | $88,740 |
| 2014 | $3,973 | $88,740 +23.4% |
| 2013 | $3,973 | $71,920 +208.8% |
| 2012 | -- | $23,290 |
Find assessor info on the county website
Monthly payment
Est. payment
Payment breakdown
Explore the cost of this home by adjusting the details. Changes won't be saved.Climate risks
Neighborhood: 45011
Nearby schools
GreatSchools rating
- 7/10Fairfield East Elementary SchoolGrades: PK-5Distance: 0.6 mi
- 6/10Crossroads Middle SchoolGrades: 6-8Distance: 3.1 mi
- 5/10Fairfield High SchoolGrades: 9-12Distance: 3.1 mi
- $460,1003 bd2 ba2.1k sqft7052 Woodberry Dr, Hamilton, OH 45011Off Market
- $508,0003 bd2 ba2.1k sqft7032 Woodberry Dr, Hamilton, OH 45011Off Market
- $522,8003 bd2 ba2.1k sqft7039 Woodberry Dr, Hamilton, OH 45011Off Market
- $558,6004 bd5 ba3.7k sqft7049 Woodberry Dr, Hamilton, OH 45011Off Market
- $514,0003 bd2 ba2.1k sqft7062 Woodberry Dr, Hamilton, OH 45011Off Market
- $580,7004 bd3 ba3.8k sqft7022 Woodberry Dr, Hamilton, OH 45011Off Market
- $521,5003 bd2 ba2.2k sqft7029 Woodberry Dr, Hamilton, OH 45011Off Market
- $579,4003 bd3 ba2.1k sqft7019 Woodberry Dr, Hamilton, OH 45011Off Market
A local agent can set up tours, give advice and negotiate with sellers.
A local lender can help you make sure your offer is ready when you are.
Similar homes
- $500,0004 bd3 ba2.9k sqft4244 Stone Creek Dr, Hamilton, OH 45011For Sale

 MLS ID #1890107, Tiffany B. Allen-Zeuch, Sibcy Cline, Inc.. Cincy MLS
 - $519,0004 bd4 ba3.2k sqft6414 S Snowmass Dr, Liberty Township, OH 45011For Sale
 MLS ID #1889455, Holly P. Little, Coldwell Banker Realty. Cincy MLS
 - $459,0004 bd4 ba2.9k sqft6536 Fayetta Dr, Hamilton, OH 45011For Sale
 MLS ID #1889636, Jonathan T. Merkle, Plum Tree Realty. Cincy MLS
 - $435,0004 bd4 ba2.5k sqft2899 Creekside Dr, Hamilton, OH 45011For Sale
 MLS ID #1890422, Judith A Schuermann, Huff Realty. Cincy MLS
 - $429,9994 bd3 ba2.9k sqft5772 Quiver Ct, Hamilton, OH 45011For SaleMLS ID #1890770, Diane Roosa, Realty First. Cincy MLS
- $510,0004 bd3 ba2.3k sqft5491 Superior Ct, Fairfield, OH 45011For SaleMLS ID #1890487, Laxmi Acharya, Key Realty, LTD.. Cincy MLS
- $415,0004 bd4 ba2.3k sqft5446 Shady Meadows Dr, Fairfield, OH 45011For SaleMLS ID #1888720, Sierra Cunningham, eXp Realty. Cincy MLS
- $579,0003 bd4 ba3.6k sqft7147 Brightwaters Ct, Liberty Township, OH 45011For SaleMLS ID #1889666, Troy Kutcha, Plum Tree Realty. Cincy MLS
- $439,9003 bd3 ba3.4k sqft1790 Hanover Way, Hamilton, OH 45013For SaleMLS ID #1890683, Amy L. Markowski, Real of Ohio. Cincy MLS
- $549,0005 bd4 ba3k sqft4301 Lighthouse Ln, West Chester, OH 45069For SaleMLS ID #1887722, Divyasoni Veparala, Keller Williams Seven Hills Re. Cincy MLS
- $529,9003 bd4 ba2.3k sqft5614 Williamsburg Way, Fairfield, OH 45014For SaleMLS ID #1884443, Sonny Schwarz, Sibcy Cline, Inc.. Cincy MLS
- $569,9005 bd4 ba3.7k sqft1261 Pond Ridge Cir, Hamilton, OH 45013For SaleMLS ID #1884206, Janice L Adler, eXp Realty. Cincy MLS
- $350,0003 bd2 ba1.8k sqft6924 Beagle Dr, Hamilton, OH 45011For SaleMLS ID #1883008, Narayan Dangal, RE/MAX Preferred Group. Cincy MLS
- $645,0003 bd2 ba2.1k sqft5446 Foxglove Dr, Fairfield, OH 45011For SaleMLS ID #1884099, Gina A Dubell-Smith, eXp Realty. Cincy MLS
- $510,0004 bd5 ba3.6k sqft6369 Hedgerow Dr, West Chester, OH 45069For SaleMLS ID #1883970, Sherry Mason, Keller Williams Advisors. Cincy MLS
- $499,9003 bd4 ba3.5k sqft591 Hermay Dr, Hamilton, OH 45013For SaleMLS ID #1885615, John W. Thomas, Realty First. Cincy MLS
- $475,0004 bd3 ba2.2k sqft5632 Safari Dr, Liberty Township, OH 45044For Sale
 MLS ID #966096, Elizabeth McClary, Comey & Shepherd REALTORS. DABR MLS
 - $525,0004 bd4 ba2.3k sqft5593 Eden Ridge Dr, Cincinnati, OH 45247For SaleMLS ID #1890536, Missy Bricking, Keller Williams Distinctive RE. Cincy MLS
- $479,0003 bd3 ba2.3k sqft5626 Callaway Dr, Liberty Township, OH 45011For SaleMLS ID #1888059, Jessica R Bush, ERA REAL Solutions Realty. LLC. Cincy MLS
- $489,9004 bd4 ba2.2k sqft6509 Michele Ln, Liberty Township, OH 45044For SaleMLS ID #1885470, Brianna Scott, Heart State Realty LLC. Cincy MLS
