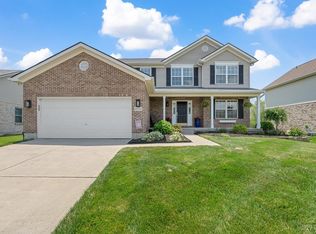
Welcome to 6369 Hedgerow, a beautifully maintained home offering the perfect blend of comfort, style, and functionality. This inviting residence features spacious living areas filled with natural light, an updated kitchen ideal for everyday living and entertaining, and generously sized bedrooms designed for relaxation. Enjoy outdoor living with a private backyard perfect for gatherings, gardening, or simply unwinding. Conveniently located near shopping, dining, parks, and top local amenities, this move-in-ready home provides an exceptional opportunity to enjoy all the area has to offer. Don't miss your chance to make this spectacular home your next home! The Trampoline stays!
For sale
Price cut: $15K (7/24)
$510,000
6369 Hedgerow Dr, West Chester, OH 45069
4beds
3,675sqft
:
Get pre-qualified$3,439/mo
Single Family Residence
Built in 1998
0.57 Acres Lot
$-- Zestimate®
$139/sqft
$-- HOA
What's special
Generously sized bedroomsUpdated kitchen
- 39 days |
- 1,667 |
- 107 |
Likely to sell faster than
Zillow last checked:
Listing updated:
Listed by:
Sherry Mason 513-766-1460,
Keller Williams Advisors 513-766-9200,
Ren E. Jones 513-399-6575,
Keller Williams Advisors
Source: Cincy MLS,MLS#: 1883970 Originating MLS: Cincinnati Area Multiple Listing Service
Originating MLS: Cincinnati Area Multiple Listing Service
Facts & features
Interior
Bedrooms & bathrooms
- Bedrooms: 4
- Bathrooms: 5
- Full bathrooms: 3
- 1/2 bathrooms: 2
Primary bedroom
- Features: Bath Adjoins, Wall-to-Wall Carpet, Sitting Room
- Level: Second
- Area: 320
- Dimensions: 20 x 16
Bedroom 2
- Level: Second
- Area: 238
- Dimensions: 17 x 14
Bedroom 3
- Level: Second
- Area: 224
- Dimensions: 16 x 14
Bedroom 4
- Level: Second
- Area: 195
- Dimensions: 15 x 13
Bedroom 5
- Area: 0
- Dimensions: 0 x 0
Primary bathroom
- Features: Shower, Double Shower, Tile Floor
Bathroom 1
- Features: Full
- Level: Second
Bathroom 2
- Features: Full
- Level: Second
Bathroom 3
- Features: Full
- Level: Second
Bathroom 4
- Features: Partial
- Level: First
Dining room
- Features: WW Carpet
- Level: First
- Area: 156
- Dimensions: 13 x 12
Family room
- Features: Wall-to-Wall Carpet, Fireplace
- Area: 300
- Dimensions: 20 x 15
Kitchen
- Features: Eat-in Kitchen, Kitchen Island, Wood Floor
- Area: 132
- Dimensions: 11 x 12
Living room
- Features: Wall-to-Wall Carpet
- Area: 169
- Dimensions: 13 x 13
Office
- Area: 0
- Dimensions: 0 x 0
Heating
- Gas
Cooling
- Central Air
Appliances
- Included: Gas Water Heater
Features
- Windows: Vinyl, Insulated Windows
- Basement: Full
- Fireplace features: Family Room
Interior area
- Total structure area: 3,675
- Total interior livable area: 3,675 sqft
Property
Parking
- Total spaces: 2
- Parking features: Driveway
- Attached garage spaces: 2
- Has uncovered spaces: Yes
Features
- Levels: Two
- Stories: 2
Lot
- Size: 0.57 Acres
Details
- Parcel number: M5620412000009
- Zoning description: Residential
Construction
Type & style
- Home type: SingleFamily
- Architectural style: Traditional
- Property subtype: Single Family Residence
Materials
- Brick, Vinyl Siding
- Foundation: Concrete Perimeter
- Roof: Shingle
Condition
- New construction: No
- Year built: 1998
Utilities & green energy
- Gas: Natural
- Sewer: Public Sewer
- Water: Public
Community & HOA
HOA
- Has HOA: Yes
- Services included: Insurance, Community Landscaping, Pool
- HOA fee: $375 other
Location
- Region: West Chester
Financial & listing details
- Price per square foot: $139/sqft
- Tax assessed value: $448
- Annual tax amount: $6,636
- Date on market: 6/23/2026
- Listing terms: No Special Financing
Estimated market value
Not available
Estimated sales range
Not available
Not available
Price history
| Date | Event | Price |
|---|---|---|
| 7/24/2026 | Price change | $510,000-2.9%$139/sqft |
Source:  Cincy MLS #1883970 Report a problem Cincy MLS #1883970 Report a problem | ||
| 6/23/2026 | Listed for sale | $525,000+3%$143/sqft |
Source: Cincy MLS #1883970 Report a problem | ||
| 5/17/2026 | Listing removed | $509,900$139/sqft |
Source: Cincy MLS #1872303 Report a problem | ||
| 4/29/2026 | Price change | $509,900-2.9%$139/sqft |
Source: Cincy MLS #1872303 Report a problem | ||
| 4/10/2026 | Price change | $524,900-2.8%$143/sqft |
Source: Cincy MLS #1872303 Report a problem | ||
| 3/20/2026 | Listed for sale | $539,900+103.4%$147/sqft |
Source: Cincy MLS #1872303 Report a problem | ||
| 9/2/2016 | Sold | $265,500+0.2%$72/sqft |
Source: Cincy MLS #1504189 Report a problem | ||
| 7/29/2016 | Pending sale | $264,900$72/sqft |
Source: Comey & Shepherd #1504189 Report a problem | ||
| 7/25/2016 | Price change | $264,900-2.9%$72/sqft |
Source: Comey & Shepherd #1504189 Report a problem | ||
| 7/22/2016 | Listed for sale | $272,900+24%$74/sqft |
Source: Comey & Shepherd #1504189 Report a problem | ||
| 9/1/2004 | Sold | $220,000+10.1%$60/sqft |
Source: Cincy MLS #884783 Report a problem | ||
| 10/5/1998 | Sold | $199,900$54/sqft |
Source: Public Record Report a problem | ||
Public tax history
| Year | Property taxes | Tax assessment |
|---|---|---|
| 2025 | $6,636 +1.8% | $156,860 |
| 2024 | $6,517 +1.4% | $156,860 |
| 2023 | $6,425 +1% | $156,860 +36.7% |
| 2022 | $6,360 +9.1% | $114,740 +3.7% |
| 2021 | $5,830 -2.3% | $110,600 |
| 2020 | $5,969 +15.5% | $110,600 +19% |
| 2019 | $5,169 -1.7% | $92,930 |
| 2018 | $5,261 -1.7% | $92,930 |
| 2017 | $5,354 -3.8% | $92,930 +2.1% |
| 2016 | $5,567 -0.2% | $91,000 |
| 2015 | $5,576 +13.9% | $91,000 |
| 2014 | $4,895 | $91,000 +16.9% |
| 2013 | $4,895 +9.7% | $77,860 |
| 2012 | $4,463 | $77,860 +0% |
| 2011 | $4,463 +2.7% | $77,858 |
| 2010 | $4,345 +5% | $77,858 |
| 2009 | $4,137 -0.3% | $77,858 -3.1% |
| 2008 | $4,151 +0.1% | $80,333 +4.3% |
| 2007 | $4,148 -1.2% | $77,000 |
| 2006 | $4,198 +5.6% | $77,000 |
| 2005 | $3,977 -8.2% | $77,000 -15.8% |
| 2004 | $4,334 +0.5% | $91,410 |
| 2003 | $4,314 +0.2% | $91,410 |
| 2002 | $4,307 +11% | $91,410 +24.6% |
| 2001 | $3,880 +5.5% | $73,354 |
| 2000 | $3,678 | $73,354 |
Find assessor info on the county website
Monthly payment
Est. payment
Payment breakdown
Explore the cost of this home by adjusting the details. Changes won't be saved.Climate risks
Neighborhood: Beckett Ridge
Nearby schools
GreatSchools rating
- 7/10Freedom Elementary SchoolGrades: 3-6Distance: 0.9 mi
- 7/10Lakota Ridge Junior SchoolGrades: 7-9Distance: 0.7 mi
- 8/10Lakota West High SchoolGrades: 9-12Distance: 1 mi
- $554,9004 bd3 ba2.4k sqft6359 Hedgerow Dr, West Chester, OH 45069Off Market
- $469,7003 bd4 ba2.5k sqft6349 Hedgerow Dr, West Chester, OH 45069Off Market
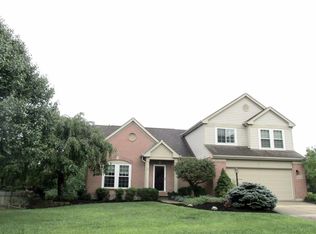
- $573,7004 bd4 ba3.2k sqft6379 Hedgerow Dr, West Chester, OH 45069Off Market
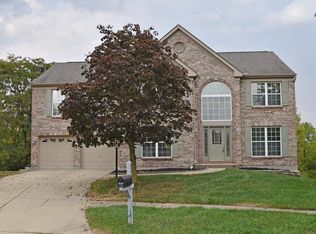
- $518,3004 bd3 ba2.5k sqft6378 Hedgerow Dr, West Chester, OH 45069Off Market
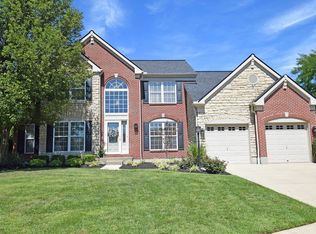
- $540,9004 bd4 ba3.1k sqft6368 Hedgerow Dr, West Chester, OH 45069Off Market
- $517,5004 bd4 ba2.6k sqft6358 Hedgerow Dr, West Chester, OH 45069Sold
- $537,5004 bd4 ba3.5k sqft6339 Hedgerow Dr, West Chester, OH 45069Off Market
- $557,5004 bd2 ba3.1k sqft6348 Hedgerow Dr, West Chester, OH 45069Off Market
A local agent can set up tours, give advice and negotiate with sellers.
A local lender can help you make sure your offer is ready when you are.
Similar homes
- $509,9005 bd3 ba2.6k sqft8033 Old Stable Ct, West Chester, OH 45069For Sale

 MLS ID #1888239, Michael T Wiseman, NavX Realty, LLC. Cincy MLS
 - $550,0004 bd4 ba3.1k sqft7226 Deer Hollow Dr, West Chester, OH 45069For Sale
 MLS ID #1888181, Sheila A. Maxwell, Century 21 Thacker & Assoc.. Cincy MLS
 - $489,0004 bd4 ba2.5k sqft8042 Quail Meadow Ln, West Chester, OH 45069For Sale
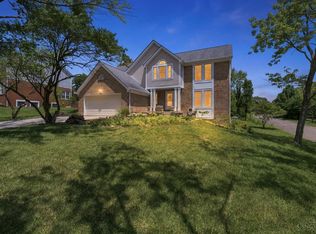 MLS ID #1885473, Chuda Mainali, Red 1 Realty, LLC. Cincy MLS
 - $450,0004 bd4 ba2.7k sqft4351 Lighthouse Ln, West Chester, OH 45069For Sale
 MLS ID #1888744, Cody M Brownfield, Redfin Corporation. Cincy MLS
 - $440,0004 bd3 ba2.3k sqft9011 Revere Run, West Chester, OH 45069For SaleMLS ID #1887869, Kathy K Landstra, Sibcy Cline, Inc.. Cincy MLS
- $449,0004 bd4 ba2.1k sqft6947 Dimmick Rd, West Chester, OH 45069For SaleMLS ID #1886093, Patrick Lach, Sibcy Cline, Inc.. Cincy MLS
- $479,9004 bd4 ba2.5k sqft4381 Lighthouse Ln, West Chester, OH 45069For SaleMLS ID #1886279, Timothy Bowman, Plum Tree Realty. Cincy MLS
- $450,0004 bd3 ba2.1k sqft8314 Sea Mist Ct, West Chester, OH 45069For SaleMLS ID #1882645, Denise L Gifford, Keller Williams Advisors. Cincy MLS
- $650,0005 bd3 ba3k sqft7490 Susan Springs Dr, West Chester, OH 45069For SaleMLS ID #1887235, Dena K. Mathes, Comey & Shepherd. Cincy MLS
- $430,0004 bd3 ba2k sqft8147 Woodward Dr, West Chester, OH 45069For SaleMLS ID #1886165, Jordan N Brewer, Redfin Corporation. Cincy MLS
- $469,9003 bd3 ba3.2k sqft7112 Royale Dr, Liberty Township, OH 45011For SaleMLS ID #1885622, Jesica Y Kim, Coldwell Banker Realty. Cincy MLS
- $480,0004 bd3 ba2k sqft5191 Alpine Ct, Liberty Township, OH 45011For SaleMLS ID #1887482, Jacob Rose, Keller Williams Advisors. Cincy MLS
- $460,0004 bd3 ba2.1k sqft6323 Foxwood Ct, Liberty Township, OH 45044For SaleMLS ID #1886800, Michael D Weghorst, Coldwell Banker Realty. Cincy MLS
- $499,0004 bd4 ba2.2k sqft6509 Michele Ln, Liberty Township, OH 45044For SaleMLS ID #1885470, Brianna Scott, Heart State Realty LLC. Cincy MLS
- $535,0004 bd4 ba3.6k sqft3435 Berrywood Ct, Hamilton, OH 45011For SaleMLS ID #1884447, Heather R. Herr, Private Real Estate Collection. Cincy MLS
- $629,9004 bd4 ba3.8k sqft6545 Farmbrook Ct, Mason, OH 45040For SaleMLS ID #1887291, Jon L Bowling, RE/MAX Preferred Group. Cincy MLS
- $475,0004 bd3 ba2.6k sqft5544 Randy Dr, Fairfield, OH 45014For SaleMLS ID #1885942, Elizabeth Gerbus Akeley, Comey & Shepherd. Cincy MLS
- $529,9004 bd3 ba2.2k sqft4582 Cornerstone Ct, Mason, OH 45040For SaleMLS ID #1876569, Melissa B. Friede, Keller Williams Seven Hills Re. Cincy MLS
- $529,9003 bd4 ba2.3k sqft5614 Williamsburg Way, Fairfield, OH 45014For SaleMLS ID #1884443, Sonny Schwarz, Sibcy Cline, Inc.. Cincy MLS
- $574,9004 bd4 ba3.1k sqft3715 Wrenwood Ct, Mason, OH 45040For SaleMLS ID #1887152, Kevin E Hildebrand, eXp Realty. Cincy MLS
