Welcome to this beautifully updated 4-bedroom, 2.5-bath home in desirable West Chester! The thoughtfully redesigned first floor features an open entryway, stairwell, and living space, creating a bright, modern layout perfect for everyday living and entertaining. Enjoy updated flooring throughout the first and second floors, a remodeled kitchen with new cabinets, countertops, and a brand-new refrigerator, plus updated lighting throughout. The first-floor half bath and primary bath have been tastefully renovated. Upstairs offers four spacious bedrooms. Step outside to a large Trex deck overlooking the spacious backyard and above-ground pool with an updated liner and 2026 pump. Additional updates include HVAC (2019), and a shed with a transferable warranty. Move-in ready and waiting for you! Play set conveys with the home.
For sale
Price cut: $15K (8/12)
$415,000
8147 Woodward Dr, West Chester, OH 45069
4beds
2,072sqft
Single Family Residence
Built in 1977
0.41 Acres Lot
$-- Zestimate®
$200/sqft
$-- HOA
What's special
Four spacious bedroomsOpen entrywayLarge trex deckBright modern layoutUpdated lighting throughoutThoughtfully redesigned first floorSpacious backyard
- 36 days |
- 1,414 |
- 69 |
Likely to sell faster than
Zillow last checked:
Listing updated:
Listed by:
Jordan N Brewer 502-999-7000,
Redfin Corporation 513-718-2492
Source: Cincy MLS,MLS#: 1886165 Originating MLS: Cincinnati Area Multiple Listing Service
Originating MLS: Cincinnati Area Multiple Listing Service
Facts & features
Interior
Bedrooms & bathrooms
- Bedrooms: 4
- Bathrooms: 3
- Full bathrooms: 2
- 1/2 bathrooms: 1
Primary bedroom
- Features: Bath Adjoins, Walk-In Closet(s)
- Level: Second
- Area: 240
- Dimensions: 20 x 12
Bedroom 2
- Level: Second
- Area: 198
- Dimensions: 18 x 11
Bedroom 3
- Level: Second
- Area: 156
- Dimensions: 13 x 12
Bedroom 4
- Level: Second
- Area: 108
- Dimensions: 12 x 9
Bedroom 5
- Area: 0
- Dimensions: 0 x 0
Primary bathroom
- Features: Other
Bathroom 1
- Features: Full
- Level: Second
Bathroom 2
- Features: Full
- Level: Second
Bathroom 3
- Features: Partial
- Level: First
Dining room
- Level: First
- Area: 120
- Dimensions: 12 x 10
Family room
- Features: Fireplace
- Area: 198
- Dimensions: 18 x 11
Kitchen
- Area: 220
- Dimensions: 20 x 11
Living room
- Area: 204
- Dimensions: 17 x 12
Office
- Area: 0
- Dimensions: 0 x 0
Heating
- ENERGY STAR Qualified Equipment, Forced Air
Cooling
- Central Air
Appliances
- Included: Gas Water Heater
Features
- Windows: Double Pane Windows, Insulated Windows
- Basement: Full
- Number of fireplaces: 1
- Fireplace features: Ceramic, Family Room
Interior area
- Total structure area: 2,072
- Total interior livable area: 2,072 sqft
Property
Parking
- Total spaces: 2
- Parking features: Garage - Attached
- Attached garage spaces: 2
Features
- Levels: Two
- Stories: 2
Lot
- Size: 0.41 Acres
Details
- Parcel number: M5620173000037
Construction
Type & style
- Home type: SingleFamily
- Architectural style: Traditional
- Property subtype: Single Family Residence
Materials
- Brick, Vinyl Siding
- Foundation: Concrete Perimeter
- Roof: Shingle
Condition
- New construction: No
- Year built: 1977
Utilities & green energy
- Gas: Natural
- Sewer: Public Sewer
- Water: Public
Community & HOA
HOA
- Has HOA: No
Location
- Region: West Chester
Financial & listing details
- Price per square foot: $200/sqft
- Tax assessed value: $306,980
- Annual tax amount: $2,834
- Date on market: 7/10/2026
- Listing terms: No Special Financing
Estimated market value
Not available
Estimated sales range
Not available
Not available
Price history
| Date | Event | Price |
|---|---|---|
| 8/12/2026 | Price change | $415,000-3.5%$200/sqft |
Source:  Cincy MLS #1886165 Report a problem Cincy MLS #1886165 Report a problem | ||
| 7/29/2026 | Price change | $430,000-2.3%$208/sqft |
Source: Cincy MLS #1886165 Report a problem | ||
| 7/10/2026 | Listed for sale | $440,000+24.6%$212/sqft |
Source: Cincy MLS #1886165 Report a problem | ||
| 6/10/2022 | Sold | $353,000+10.3%$170/sqft |
Source: Cincy MLS #1736847 Report a problem | ||
| 5/6/2022 | Pending sale | $320,000$154/sqft |
Source: Cincy MLS #1736847 Report a problem | ||
| 5/6/2022 | Listed for sale | $320,000$154/sqft |
Source: Cincy MLS #1736847 Report a problem | ||
Public tax history
| Year | Property taxes | Tax assessment |
|---|---|---|
| 2025 | $2,835 -22.4% | $107,440 |
| 2024 | $3,655 0% | $107,440 |
| 2023 | $3,657 -11.6% | $107,440 +44.9% |
| 2022 | $4,139 +10.1% | $74,150 +4.1% |
| 2021 | $3,761 -2.3% | $71,250 |
| 2020 | $3,850 +19.4% | $71,250 +23.1% |
| 2019 | $3,224 -1.7% | $57,870 |
| 2018 | $3,281 -1.7% | $57,870 |
| 2017 | $3,339 +3.6% | $57,870 +10.1% |
| 2016 | $3,222 +0.3% | $52,570 |
| 2015 | $3,214 -6.7% | $52,570 |
| 2014 | $3,444 | $52,570 -3.9% |
| 2013 | $3,444 +9.8% | $54,710 |
| 2012 | $3,136 | $54,710 -2.4% |
| 2011 | $3,136 -3.1% | $56,056 -5.4% |
| 2010 | $3,236 +4.9% | $59,276 |
| 2009 | $3,084 -0.4% | $59,276 -3% |
| 2008 | $3,095 +7.9% | $61,114 +14.9% |
| 2007 | $2,869 -1.2% | $53,169 |
| 2006 | $2,903 +5.6% | $53,169 |
| 2005 | $2,750 +13.2% | $53,169 +4% |
| 2004 | $2,430 +0.5% | $51,128 |
| 2003 | $2,418 +0.4% | $51,128 |
| 2002 | $2,410 -2.9% | $51,128 +9.1% |
| 2001 | $2,481 +5.5% | $46,883 |
| 2000 | $2,352 | $46,883 |
Find assessor info on the county website
Monthly payment
Est. payment
Payment breakdown
Explore the cost of this home by adjusting the details. Changes won't be saved.Climate risks
Neighborhood: 45069
Nearby schools
GreatSchools rating
- NAHopewell Elementary SchoolGrades: K-2Distance: 0.5 mi
- 8/10Hopewell Junior SchoolGrades: 7-8Distance: 0.3 mi
- 8/10Lakota East High SchoolGrades: 9-12Distance: 2.5 mi
- $370,1003 bd3 ba1.7k sqft7992 Manor Dr, West Chester, OH 45069Off Market

- $397,2004 bd3 ba2k sqft8139 Woodward Dr, West Chester, OH 45069Off Market

- $375,1004 bd2 ba2k sqft7984 Manor Dr, West Chester, OH 45069Off Market
- $333,4003 bd2 ba1.2k sqft8005 Autumn Ln, West Chester, OH 45069Off Market
- $378,2004 bd2 ba2.1k sqft8150 Woodward Dr, West Chester, OH 45069Off Market
- $342,3003 bd2 ba1.1k sqft8165 Woodward Dr, West Chester, OH 45069Off Market
- $316,2003 bd2 ba1k sqft8158 Woodward Dr, West Chester, OH 45069Off Market
- $336,8003 bd2 ba1.9k sqft8142 Maddox Dr, West Chester, OH 45069Off Market
A local agent can set up tours, give advice and negotiate with sellers.
A local lender can help you make sure your offer is ready when you are.
Similar homes
- $425,0004 bd3 ba2.1k sqft8910 Tammy Dr, West Chester, OH 45069For Sale
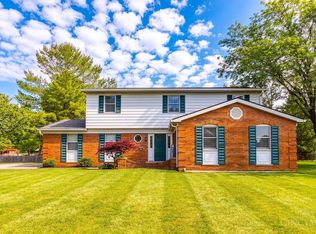
 MLS ID #1889122, Andrea Kugler, Bowling & Kugler Realty. Cincy MLS
 - $424,9004 bd4 ba2.3k sqft6859 Autumn Glen Dr, West Chester, OH 45069For Sale
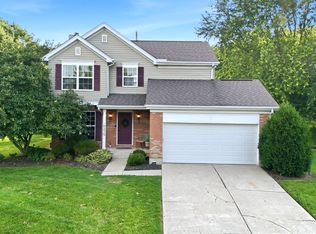 MLS ID #1889242, Andrea Johnson, RE/MAX Victory + Affiliates. Cincy MLS
 - $425,0004 bd3 ba2.1k sqft8843 Steeplechase Way, West Chester, OH 45069For Sale
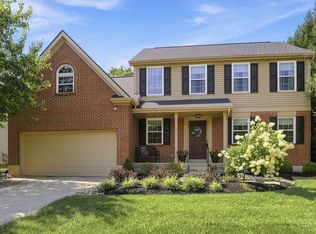 MLS ID #1887660, Lisa A. Tesmer, Coldwell Banker Realty. Cincy MLS
 - $464,9003 bd3 ba2.2k sqft5822 Forge Bridge Dr, West Chester, OH 45069For Sale
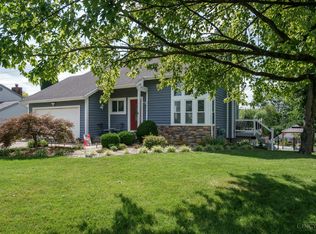 MLS ID #1888666, Amber N Rouse, Lohmiller Real Estate. Cincy MLS
 - $420,0004 bd2 ba2.4k sqft873 Tradewind Dr, Mason, OH 45040For SaleMLS ID #1882921, Zondra D Brown, Keller Williams Advisors. Cincy MLS
- $395,0003 bd3 ba1.6k sqft5216 Stirrup Ct, West Chester, OH 45069For SaleMLS ID #1889259, Kathy B Popovich, Keller Williams Pinnacle Group. Cincy MLS
- $500,0004 bd3 ba2.9k sqft8293 Paddington Ct, West Chester, OH 45069For SaleMLS ID #1886297, Kelli R Hurst, Keller Williams Pinnacle Group. Cincy MLS
- $399,9003 bd2 ba1.2k sqft8000 Lesourdsville West Chester Rd, West Chester, OH 45069For SaleMLS ID #1889561, Pamela S. Socha, GenStone Realty. Cincy MLS
- $399,9004 bd3 ba2k sqft3784 Irwin Simpson Rd, Mason, OH 45040For SaleMLS ID #1889337, Prakriti Dhakal, Coldwell Banker Realty. Cincy MLS
- $459,9003 bd3 ba1.6k sqft6561 Owlwood Dr, Mason, OH 45040For SaleMLS ID #1889843, Jeffrey L. Jordan, Jordan, Inc.. Cincy MLS
- $450,0004 bd3 ba2.1k sqft6323 Foxwood Ct, Liberty Township, OH 45044For SaleMLS ID #1886800, Michael D Weghorst, Coldwell Banker Realty. Cincy MLS
- $449,9004 bd4 ba2.2k sqft2004 Crest Rd, Cincinnati, OH 45240For SaleMLS ID #1889924, Tia Slaughter, Keller Williams Seven Hills Re. Cincy MLS
- $495,0004 bd3 ba2k sqft9040 Foxhunter Ln, Cincinnati, OH 45242For SaleMLS ID #1890235, Scott A Oyler, Coldwell Banker Realty. Cincy MLS
- $399,9004 bd4 ba1.9k sqft685 Linn Ct, Monroe, OH 45050For SaleMLS ID #1888324, Flor D McNally, Keller Williams Advisors. Cincy MLS
- $400,0004 bd2 ba1.6k sqft302 Apache Trl, Loveland, OH 45140For SaleMLS ID #1889535, Shane Watson, OwnerLand Realty, Inc.. Cincy MLS
- $400,0004 bd4 ba2k sqft7894 Wilderness Way, Maineville, OH 45039For SaleMLS ID #1889502, Haley Brown, eXp Realty. Cincy MLS
- $425,0004 bd4 ba2.3k sqft5446 Shady Meadows Dr, Fairfield, OH 45011For SaleMLS ID #1888720, Sierra Cunningham, eXp Realty. Cincy MLS
- $424,0004 bd4 ba2.3k sqft6590 Waverly Park, Morrow, OH 45152For SaleMLS ID #1888632, Wendy Furbay, Coldwell Banker Realty. Cincy MLS
- $525,0004 bd4 ba2.2k sqft7301 Cimmeron Dr, Liberty Township, OH 45044For SaleMLS ID #1889351, Amber E Allred, eXp Realty. Cincy MLS
- $399,9004 bd3 ba2.1k sqft136 Hearthstone Ct, Maineville, OH 45039For SaleMLS ID #1886136, Robert M. Collins, eXp Realty. Cincy MLS
