Welcome home to this beautifully updated 4-bedroom home tucked away on one of Liberty Township's most desirable cul-de-sacs. The updated kitchen features granite countertops, rich wood cabinetry, a gas cooktop, double ovens, and an open layout ideal for everyday living and entertaining. The spacious primary suite offers a spa-inspired bath with a walk-in tile shower and soaking tub, while custom walk-in closets provide exceptional storage. Premium triple-pane replacement windows enhance energy efficiency and create a quieter interior. A newer high-end washer and dryer set is also included! Outside, enjoy a nearly half-acre yard enclosed by a metal fence, mature landscaping, a large deck with gazebo, and a storage shed, perfect for pets, play, and entertaining. The spacious lower level offers abundant storage and potential for additional finished living space. No HOA and located in the award-winning Lakota Local School District!
For sale
Price cut: $10K (8/6)
$450,000
6323 Foxwood Ct, Liberty Township, OH 45044
4beds
2,126sqft
Single Family Residence
Built in 1994
0.46 Acres Lot
$-- Zestimate®
$212/sqft
$-- HOA
What's special
Storage shedSpacious primary suiteGranite countertopsSpa-inspired bathSoaking tubUpdated kitchenLarge deck with gazebo
- 38 days |
- 2,507 |
- 108 |
Likely to sell faster than
Zillow last checked:
Listing updated:
Listed by:
Michael D Weghorst 513-262-6159,
Coldwell Banker Realty 513-777-7900
Source: Cincy MLS,MLS#: 1886800 Originating MLS: Cincinnati Area Multiple Listing Service
Originating MLS: Cincinnati Area Multiple Listing Service
Facts & features
Interior
Bedrooms & bathrooms
- Bedrooms: 4
- Bathrooms: 3
- Full bathrooms: 2
- 1/2 bathrooms: 1
Primary bedroom
- Features: Bath Adjoins, Walk-In Closet(s), Window Treatment
- Level: Second
- Area: 225
- Dimensions: 15 x 15
Bedroom 2
- Level: Second
- Area: 154
- Dimensions: 14 x 11
Bedroom 3
- Level: Second
- Area: 110
- Dimensions: 11 x 10
Bedroom 4
- Level: Second
- Area: 143
- Dimensions: 11 x 13
Bedroom 5
- Area: 0
- Dimensions: 0 x 0
Primary bathroom
- Features: Shower, Tile Floor, Double Vanity, Tub, Window Treatment
Bathroom 1
- Features: Full
- Level: Second
Bathroom 2
- Features: Full
- Level: Second
Bathroom 3
- Features: Partial
- Level: First
Dining room
- Features: Chair Rail, Chandelier, Window Treatment
- Level: First
- Area: 140
- Dimensions: 14 x 10
Family room
- Features: Bookcases, Walkout, Fireplace, Window Treatment
- Area: 221
- Dimensions: 17 x 13
Kitchen
- Features: Pantry, Counter Bar, Eat-in Kitchen, Vinyl Floor, Window Treatment, Wood Cabinets, Marble/Granite/Slate
- Area: 187
- Dimensions: 17 x 11
Living room
- Features: Window Treatment
- Area: 154
- Dimensions: 14 x 11
Office
- Area: 0
- Dimensions: 0 x 0
Heating
- Gas
Cooling
- Central Air
Appliances
- Included: Dishwasher, Double Oven, Dryer, Disposal, Gas Cooktop, Microwave, Refrigerator, Washer, Humidifier, Gas Water Heater
Features
- Ceiling Fan(s), Recessed Lighting
- Doors: Multi Panel Doors
- Windows: Bay/Bow, Triple Pane Windows
- Basement: Full
- Number of fireplaces: 1
- Fireplace features: Brick, Family Room
Interior area
- Total structure area: 2,126
- Total interior livable area: 2,126 sqft
Video & virtual tour
Property
Parking
- Total spaces: 2
- Parking features: Concrete, Driveway
- Attached garage spaces: 2
- Has uncovered spaces: Yes
Features
- Levels: Two
- Stories: 2
- Patio & porch: Deck
- Fencing: Metal
Lot
- Size: 0.46 Acres
- Features: Cul-De-Sac, Less than .5 Acre
Details
- Additional structures: Shed(s)
- Parcel number: D2020171000009
- Zoning description: Residential
- Other equipment: Sump Pump w/Backup
Construction
Type & style
- Home type: SingleFamily
- Architectural style: Traditional
- Property subtype: Single Family Residence
Materials
- Brick
- Foundation: Concrete Perimeter
- Roof: Shingle
Condition
- New construction: No
- Year built: 1994
Utilities & green energy
- Electric: 220 Volts
- Gas: Natural
- Sewer: Public Sewer
- Water: Public
- Utilities for property: Cable Connected
Community & HOA
Community
- Security: Smoke Alarm
HOA
- Has HOA: No
Location
- Region: Liberty Township
Financial & listing details
- Price per square foot: $212/sqft
- Tax assessed value: $329,400
- Annual tax amount: $4,730
- Date on market: 7/16/2026
- Listing terms: No Special Financing
Estimated market value
Not available
Estimated sales range
Not available
Not available
Price history
| Date | Event | Price |
|---|---|---|
| 8/6/2026 | Price change | $450,000-2.2%$212/sqft |
Source:  Cincy MLS #1886800 Report a problem Cincy MLS #1886800 Report a problem | ||
| 7/30/2026 | Price change | $460,000-3.2%$216/sqft |
Source: Cincy MLS #1886800 Report a problem | ||
| 7/16/2026 | Listed for sale | $475,000+145.5%$223/sqft |
Source: Cincy MLS #1886800 Report a problem | ||
| 6/1/2009 | Sold | $193,500+2.9%$91/sqft |
Source: Cincy MLS #1169941 Report a problem | ||
| 10/31/2001 | Sold | $188,000+23.7%$88/sqft |
Source: Cincy MLS #760953 Report a problem | ||
| 4/1/1997 | Sold | $152,000+2.7%$71/sqft |
Source: Cincy MLS #584491 Report a problem | ||
| 9/27/1995 | Sold | $148,000+29.8%$70/sqft |
Source: Public Record Report a problem | ||
| 7/18/1994 | Sold | $114,000$54/sqft |
Source: Public Record Report a problem | ||
Public tax history
| Year | Property taxes | Tax assessment |
|---|---|---|
| 2025 | $4,730 +1.9% | $115,290 |
| 2024 | $4,643 +2.6% | $115,290 |
| 2023 | $4,526 +11.8% | $115,290 +43% |
| 2022 | $4,047 +0.5% | $80,620 |
| 2021 | $4,026 -2.4% | $80,620 |
| 2020 | $4,126 +6.6% | $80,620 +17.2% |
| 2019 | $3,869 -1.3% | $68,760 |
| 2018 | $3,921 -1.5% | $68,760 |
| 2017 | $3,980 +11.4% | $68,760 +12% |
| 2016 | $3,573 -0.6% | $61,390 |
| 2015 | $3,595 -5.6% | $61,390 |
| 2014 | $3,806 | $61,390 -2.5% |
| 2013 | $3,806 +12.2% | $62,940 |
| 2012 | $3,392 | $62,940 -9.4% |
| 2011 | $3,392 -1.6% | $69,468 -3.9% |
| 2010 | $3,449 +3.1% | $72,307 +1.5% |
| 2009 | $3,346 +4.2% | $71,267 |
| 2008 | $3,211 -3.3% | $71,267 +9.5% |
| 2007 | $3,321 -1.8% | $65,079 |
| 2006 | $3,382 +3.3% | $65,079 |
| 2005 | $3,273 +10.3% | $65,079 +0% |
| 2004 | $2,966 -0.5% | $65,076 |
| 2003 | $2,981 0% | $65,076 |
| 2002 | $2,982 +7.4% | $65,076 +23.7% |
| 2001 | $2,776 -0.1% | $52,588 |
| 2000 | $2,779 | $52,588 |
Find assessor info on the county website
Monthly payment
Est. payment
Payment breakdown
Explore the cost of this home by adjusting the details. Changes won't be saved.Climate risks
Neighborhood: 45044
Nearby schools
GreatSchools rating
- 8/10Woodland Elementary SchoolGrades: 3-6Distance: 1.1 mi
- 8/10Liberty Junior SchoolGrades: 7-8Distance: 1.1 mi
- 8/10Lakota East High SchoolGrades: 9-12Distance: 1.7 mi
- $469,9004 bd3 ba2.6k sqft6333 Foxwood Ct, Liberty Township, OH 45044Off Market
- $449,4004 bd2 ba2.3k sqft6313 Foxwood Ct, Liberty Township, OH 45044Off Market
- $---- bd-- ba-- sqft6313 Foxwood Ct, Middletown, OH 45044Off Market
- $469,6004 bd3 ba2.7k sqft6322 Foxwood Ct, Liberty Township, OH 45044Off Market

- $481,7004 bd3 ba2.6k sqft6332 Foxwood Ct, Liberty Township, OH 45044Off Market
- $411,0003 bd3 ba2.1k sqft6312 Foxwood Ct, Liberty Township, OH 45044Sold
- $370,0004 bd3 ba2.2k sqft6342 Foxwood Ct, Liberty Township, OH 45044Sold
- $471,7004 bd3 ba2.3k sqft6303 Foxwood Ct, Liberty Township, OH 45044Off Market
A local agent can set up tours, give advice and negotiate with sellers.
A local lender can help you make sure your offer is ready when you are.
Similar homes
- $489,9004 bd4 ba2.2k sqft6509 Michele Ln, Liberty Township, OH 45044For Sale
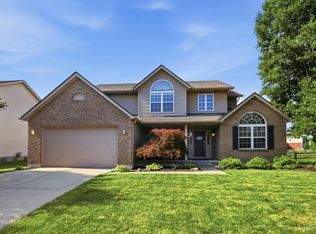
 MLS ID #1885470, Brianna Scott, Heart State Realty LLC. Cincy MLS
 - $525,0004 bd4 ba2.2k sqft7301 Cimmeron Dr, Liberty Township, OH 45044For Sale
 MLS ID #1889351, Amber E Allred, eXp Realty. Cincy MLS
 - $450,0004 bd4 ba2.1k sqft6476 Colonial Orchard Ct, Liberty Township, OH 45011For Sale

 MLS ID #966528, Elizabeth McClary, Comey & Shepherd REALTORS. DABR MLS
 - $424,9004 bd4 ba2.3k sqft6859 Autumn Glen Dr, West Chester, OH 45069For Sale
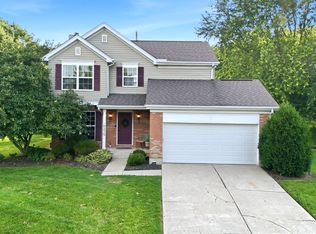 MLS ID #1889242, Andrea Johnson, RE/MAX Victory + Affiliates. Cincy MLS
 - $464,9003 bd3 ba2.2k sqft5822 Forge Bridge Dr, West Chester, OH 45069For SaleMLS ID #1888666, Amber N Rouse, Lohmiller Real Estate. Cincy MLS
- $560,0004 bd4 ba3k sqft6559 Karincrest Dr, Liberty Township, OH 45044For SaleMLS ID #1885040, Lori M Hall Pollard, Sibcy Cline, Inc.. Cincy MLS
- $415,0004 bd4 ba2.3k sqft5446 Shady Meadows Dr, Fairfield, OH 45011For SaleMLS ID #1888720, Sierra Cunningham, eXp Realty. Cincy MLS
- $439,9004 bd4 ba2.1k sqft6947 Dimmick Rd, West Chester, OH 45069For SaleMLS ID #1886093, Patrick Lach, Sibcy Cline, Inc.. Cincy MLS
- $500,0004 bd3 ba2.9k sqft4244 Stone Creek Dr, Hamilton, OH 45011For SaleMLS ID #1890107, Tiffany B. Allen-Zeuch, Sibcy Cline, Inc.. Cincy MLS
- $475,0003 bd3 ba2.7k sqft3147 Baffin Dr, Fairfield, OH 45011For SaleMLS ID #1891219, Tom Hambly, Relocation Planners. Cincy MLS
- $398,0003 bd3 ba1.8k sqft6404 Tylersville Rd, West Chester, OH 45069For SaleMLS ID #1890658, Joseph Arbino, Keller Williams Advisors. Cincy MLS
- $425,0004 bd3 ba2.1k sqft8910 Tammy Dr, West Chester, OH 45069For SaleMLS ID #1889122, Andrea Kugler, Bowling & Kugler Realty. Cincy MLS
- $429,9994 bd3 ba2.9k sqft5772 Quiver Ct, Hamilton, OH 45011For SaleMLS ID #1890770, Diane Roosa, Realty First. Cincy MLS
- $500,0004 bd3 ba2.9k sqft8293 Paddington Ct, West Chester, OH 45069For SaleMLS ID #1886297, Kelli R Hurst, Keller Williams Pinnacle Group. Cincy MLS
- $459,0004 bd4 ba2.9k sqft6536 Fayetta Dr, Hamilton, OH 45011For SaleMLS ID #1889636, Jonathan T. Merkle, Plum Tree Realty. Cincy MLS
- $415,0004 bd3 ba2k sqft8147 Woodward Dr, West Chester, OH 45069For SaleMLS ID #1886165, Jordan N Brewer, Redfin Corporation. Cincy MLS
- $520,0004 bd4 ba2.8k sqft7013 Raspberry Rdg, Liberty Township, OH 45011For SaleMLS ID #966020, Juanita Gray, Comey & Shepherd REALTORS. DABR MLS
- $399,9004 bd4 ba1.9k sqft685 Linn Ct, Monroe, OH 45050For SaleMLS ID #1888324, Flor D McNally, Keller Williams Advisors. Cincy MLS
- $430,0005 bd3 ba2.1k sqft8253 Lake Ridge Dr, West Chester, OH 45069For SaleMLS ID #1872143, Elisabeth D. Cox, Real of Ohio. Cincy MLS
- $509,9005 bd3 ba2.6k sqft8033 Old Stable Ct, West Chester, OH 45069For SaleMLS ID #1888239, Michael T Wiseman, NavX Realty, LLC. Cincy MLS
