Charming updated ranch with walkout basement and 3700 sq ft finished space in the established West Chester Forest community. The beautifully remodeled kitchen opens to comfortable living space anchored by a gas fireplace, while a formal dining room provides the perfect setting for gatherings. The spacious lower level features 10' ceilings, recreation space, bedroom, office, two additional rooms, kitchenette, and walkout to the backyard. Enjoy peaceful views of the skies and green space from the bi-level composite deck. Additional highlights include three updated full bathrooms, new windows, updated HVAC, whole-house backup generator, and the convenience of one-level living with expansive finished space below. All this in a quiet, commuter-friendly location. Truly a unique find!
For sale
$525,000
8293 Paddington Ct, West Chester, OH 45069
4beds
2,910sqft
:
Get pre-qualified$3,501/mo
Single Family Residence
Built in 1989
0.41 Acres Lot
$-- Zestimate®
$180/sqft
$-- HOA
What's special
Gas fireplaceComfortable living spaceWalkout basementBi-level composite deckBeautifully remodeled kitchenFormal dining roomWalkout to the backyard
- 8 days |
- 1,569 |
- 105 |
Likely to sell faster than
Zillow last checked:
Listing updated:
Listed by:
Kelli R Hurst 513-404-9923,
Keller Williams Pinnacle Group 513-277-0996
Source: Cincy MLS,MLS#: 1886297 Originating MLS: Cincinnati Area Multiple Listing Service
Originating MLS: Cincinnati Area Multiple Listing Service
Facts & features
Interior
Bedrooms & bathrooms
- Bedrooms: 4
- Bathrooms: 3
- Full bathrooms: 3
Primary bedroom
- Features: Bath Adjoins, Walk-In Closet(s), Sitting Room, Wood Floor
- Level: First
- Area: 304
- Dimensions: 19 x 16
Bedroom 2
- Level: First
- Area: 169
- Dimensions: 13 x 13
Bedroom 3
- Level: First
- Area: 143
- Dimensions: 13 x 11
Bedroom 4
- Level: Lower
- Area: 204
- Dimensions: 17 x 12
Bedroom 5
- Area: 0
- Dimensions: 0 x 0
Primary bathroom
- Features: Shower, Double Vanity, Other
Bathroom 1
- Features: Full
- Level: First
Bathroom 2
- Features: Full
- Level: First
Bathroom 3
- Features: Full
- Level: Lower
Dining room
- Features: Chandelier, Window Treatment, Wood Floor, Formal
- Level: First
- Area: 180
- Dimensions: 15 x 12
Family room
- Area: 0
- Dimensions: 0 x 0
Kitchen
- Features: Pantry, Quartz Counters, Eat-in Kitchen, Kitchen Island, Wood Cabinets, Wood Floor
- Area: 210
- Dimensions: 15 x 14
Living room
- Features: Skylight, Walkout, Fireplace, Wood Floor
- Area: 336
- Dimensions: 21 x 16
Office
- Area: 0
- Dimensions: 0 x 0
Heating
- Forced Air, Gas
Cooling
- Central Air
Appliances
- Included: Dishwasher, Disposal, Microwave, Oven/Range, Refrigerator, Gas Water Heater
Features
- High Ceilings, Natural Woodwork, Vaulted Ceiling(s), Other, Ceiling Fan(s), Recessed Lighting
- Doors: French Doors, Multi Panel Doors
- Windows: Vinyl, Insulated Windows, Skylight(s)
- Basement: Full,Finished,Vinyl Floor,Walk-Out Access,WW Carpet,Other
- Number of fireplaces: 1
- Fireplace features: Brick, Gas, Living Room
Interior area
- Total structure area: 2,910
- Total interior livable area: 2,910 sqft
Video & virtual tour
Property
Parking
- Total spaces: 2
- Parking features: Driveway, Garage Door Opener
- Garage spaces: 2
- Has uncovered spaces: Yes
Features
- Levels: One
- Stories: 1
- Patio & porch: Covered Deck/Patio, Deck, Patio, Porch, Tiered Deck
- Exterior features: Balcony, Fire Pit, Yard Lights
- Fencing: Wood
- Has view: Yes
- View description: Valley, Trees/Woods
Lot
- Size: 0.41 Acres
- Features: Cul-De-Sac, Wooded, Less than .5 Acre
Details
- Parcel number: M5620335000005
- Zoning description: Residential
- Other equipment: Backup Generator, Radon System, Mechanical Systems (Other)
Construction
Type & style
- Home type: SingleFamily
- Architectural style: Traditional
- Property subtype: Single Family Residence
Materials
- Stone, Vinyl Siding
- Foundation: Concrete Perimeter
- Roof: Shingle
Condition
- New construction: No
- Year built: 1989
Utilities & green energy
- Electric: 220 Volts
- Gas: Natural
- Sewer: Public Sewer
- Water: Public
- Utilities for property: Cable Connected
Community & HOA
Community
- Security: Carbon Monoxide Detector(s), Smoke Alarm
HOA
- Has HOA: No
Location
- Region: West Chester
Financial & listing details
- Price per square foot: $180/sqft
- Tax assessed value: $333,140
- Annual tax amount: $4,882
- Date on market: 7/31/2026
- Listing terms: No Special Financing
Estimated market value
Not available
Estimated sales range
Not available
Not available
Price history
| Date | Event | Price |
|---|---|---|
| 7/31/2026 | Listed for sale | $525,000+59.1%$180/sqft |
Source:  Cincy MLS #1886297 Report a problem Cincy MLS #1886297 Report a problem | ||
| 5/21/2021 | Sold | $330,000+1.5%$113/sqft |
Source: Cincy MLS #1696043 Report a problem | ||
| 4/15/2021 | Pending sale | $325,000$112/sqft |
Source:  Keller Williams #1696043 Report a problem Keller Williams #1696043 Report a problem | ||
| 4/12/2021 | Listed for sale | $325,000+52.2%$112/sqft |
Source: Keller Williams #1696043 Report a problem | ||
| 11/6/2006 | Sold | $213,500+0.7%$73/sqft |
Source: Cincy MLS #1017970 Report a problem | ||
| 3/28/2001 | Sold | $212,000+3.4%$73/sqft |
Source: Cincy MLS #721668 Report a problem | ||
| 5/12/1998 | Sold | $205,000+10.2%$70/sqft |
Source: Public Record Report a problem | ||
| 8/3/1994 | Sold | $186,000$64/sqft |
Source: Public Record Report a problem | ||
Public tax history
| Year | Property taxes | Tax assessment |
|---|---|---|
| 2025 | $4,936 +1.8% | $116,600 |
| 2024 | $4,847 +1.5% | $116,600 +0% |
| 2023 | $4,777 +10.7% | $116,550 +36.1% |
| 2022 | $4,315 +11% | $85,650 +3.9% |
| 2021 | $3,888 -2.3% | $82,420 |
| 2020 | $3,980 +11.8% | $82,420 +13.4% |
| 2019 | $3,559 -1.7% | $72,660 |
| 2018 | $3,622 -1.7% | $72,660 |
| 2017 | $3,686 +1.4% | $72,660 +6.7% |
| 2016 | $3,634 -0.2% | $68,080 |
| 2015 | $3,640 +4% | $68,080 |
| 2014 | $3,501 | $68,080 +5.8% |
| 2013 | $3,501 +9.8% | $64,370 |
| 2012 | $3,189 | $64,370 -13.6% |
| 2011 | $3,189 -0.5% | $74,512 -2.4% |
| 2010 | $3,205 +4.9% | $76,353 |
| 2009 | $3,054 -1.3% | $76,353 -3.1% |
| 2008 | $3,096 -22.3% | $78,810 -4.7% |
| 2007 | $3,982 -11.6% | $82,660 |
| 2006 | $4,505 +5.6% | $82,660 |
| 2005 | $4,268 +8.9% | $82,660 |
| 2004 | $3,920 +0.5% | $82,660 |
| 2003 | $3,902 +0.2% | $82,660 |
| 2002 | $3,895 +26.1% | $82,660 +41.5% |
| 2001 | $3,089 +5.5% | $58,398 |
| 2000 | $2,928 | $58,398 |
Find assessor info on the county website
Monthly payment
Est. payment
Payment breakdown
Explore the cost of this home by adjusting the details. Changes won't be saved.Climate risks
Neighborhood: 45069
Nearby schools
GreatSchools rating
- 7/10Union Elementary SchoolGrades: 3-6Distance: 1.1 mi
- 8/10Hopewell Junior SchoolGrades: 7-8Distance: 2.6 mi
- 8/10Lakota East High SchoolGrades: 9-12Distance: 3.2 mi
- $473,1004 bd4 ba2.4k sqft8281 Paddington Ct, West Chester, OH 45069Off Market
- $519,5004 bd4 ba3.2k sqft8303 Paddington Ct, West Chester, OH 45069For Sale

- $524,9004 bd2 ba2.1k sqft8269 Paddington Ct, West Chester, OH 45069Off Market
- $558,0004 bd4 ba4.1k sqft8313 Paddington Ct, West Chester, OH 45069Off Market
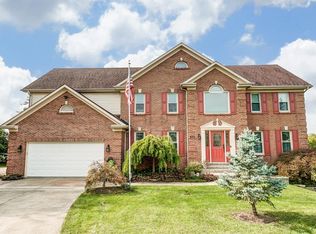
- $445,7003 bd2 ba2.4k sqft8290 Paddington Ct, West Chester, OH 45069Off Market
- $523,1004 bd2 ba2.9k sqft8280 Paddington Ct, West Chester, OH 45069Off Market
- $532,4004 bd4 ba2.5k sqft8259 Paddington Ct, West Chester, OH 45069Off Market
- $523,4004 bd2 ba2.9k sqft8310 Paddington Ct, West Chester, OH 45069Off Market
A local agent can set up tours, give advice and negotiate with sellers.
A local lender can help you make sure your offer is ready when you are.
Similar homes
- $509,9005 bd3 ba2.6k sqft8033 Old Stable Ct, West Chester, OH 45069For Sale

 MLS ID #1888239, Michael T Wiseman, NavX Realty, LLC. Cincy MLS
 - $575,0004 bd3 ba3.1k sqft9549 Atchison Ct, West Chester, OH 45069For Sale
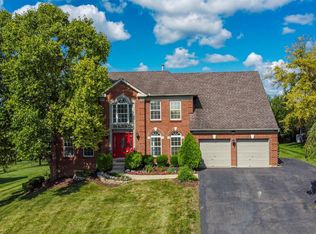 MLS ID #1888674, Monika Deroussel, eXp Realty. Cincy MLS
 - $489,0004 bd4 ba2.5k sqft8042 Quail Meadow Ln, West Chester, OH 45069For Sale
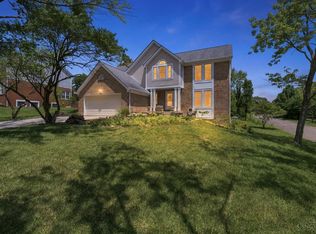 MLS ID #1885473, Chuda Mainali, Red 1 Realty, LLC. Cincy MLS
 - $539,9005 bd4 ba2.9k sqft7197 Braemer Ln, West Chester, OH 45069For Sale
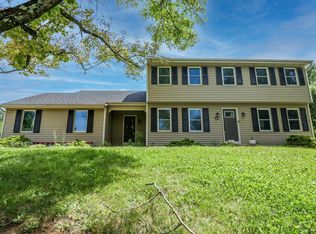 MLS ID #1886027, Monika Deroussel, eXp Realty. Cincy MLS
 - $425,0004 bd3 ba2.1k sqft8910 Tammy Dr, West Chester, OH 45069For SaleMLS ID #1889122, Andrea Kugler, Bowling & Kugler Realty. Cincy MLS
- $515,0004 bd4 ba3.1k sqft7097 Maple Creek Dr, Liberty Township, OH 45044For SaleMLS ID #1889517, Laura M. Faz, Coldwell Banker Realty. Cincy MLS
- $425,0004 bd3 ba2.1k sqft8843 Steeplechase Way, West Chester, OH 45069For SaleMLS ID #1887660, Lisa A. Tesmer, Coldwell Banker Realty. Cincy MLS
- $450,0004 bd4 ba2.9k sqft4427 Bromyard Ave, West Chester, OH 45241For SaleMLS ID #1889280, Brice K Allen, Coldwell Banker Realty. Cincy MLS
- $454,9004 bd3 ba2.7k sqft6893 Hidden Ridge Dr, West Chester, OH 45069For SaleMLS ID #11818885, Nicholas Rabin, Homeshake.com. My State MLS
- $395,0003 bd3 ba1.6k sqft5216 Stirrup Ct, West Chester, OH 45069For SaleMLS ID #1889259, Kathy B Popovich, Keller Williams Pinnacle Group. Cincy MLS
- $479,0004 bd3 ba2.5k sqft9045 Fields Dr, Mason, OH 45040For SaleMLS ID #1889596, Diane Tafuri, Sibcy Cline, Inc.. Cincy MLS
- $589,0003 bd4 ba3.6k sqft7147 Brightwaters Ct, Liberty Township, OH 45011For SaleMLS ID #1889666, Troy Kutcha, Plum Tree Realty. Cincy MLS
- $532,9004 bd3 ba3.1k sqft865 Emerald Dr, South Lebanon, OH 45065For SaleMLS ID #1889367, Jordan Dwyer, Coldwell Banker Realty. Cincy MLS
- $450,0004 bd3 ba2.1k sqft6323 Foxwood Ct, Liberty Township, OH 45044For SaleMLS ID #1886800, Michael D Weghorst, Coldwell Banker Realty. Cincy MLS
- $585,0004 bd4 ba2.6k sqft6058 Windy Hollow Ct, Loveland, OH 45140For SaleMLS ID #1889707, Carrie L. McIntosh-Owens, Sibcy Cline, Inc.. Cincy MLS
- $489,9004 bd4 ba2.2k sqft6509 Michele Ln, Liberty Township, OH 45044For SaleMLS ID #1885470, Brianna Scott, Heart State Realty LLC. Cincy MLS
- $529,9003 bd4 ba2.3k sqft5614 Williamsburg Way, Fairfield, OH 45014For SaleMLS ID #1884443, Sonny Schwarz, Sibcy Cline, Inc.. Cincy MLS
- $609,9004 bd3 ba3.1k sqft6641 Miami Trails Dr, Loveland, OH 45140For SaleMLS ID #1889618, Sheila M Kennedy, Coldwell Banker Realty. Cincy MLS
- $480,0004 bd3 ba2k sqft5191 Alpine Ct, Liberty Township, OH 45011For SaleMLS ID #1887482, Jacob Rose, Keller Williams Advisors. Cincy MLS
- $574,9004 bd4 ba3.1k sqft3715 Wrenwood Ct, Mason, OH 45040For SaleMLS ID #1887152, Kevin E Hildebrand, eXp Realty. Cincy MLS
