Exceptionally Affordable Hm in Mason School District w/2520 sq ft Combined Liv Area. Welcoming Front Porch. Gorgeous Hardwd Flrs. Spacious Family Rm Flows Seamlessly into Beautiful Kitchen feat White Cabinets, Granite & SS Appl. Sprawling Primary Ste w/ Dual Vanities & Large WIC. Partially Fin LL Provides Flexible Liv Space, Perfect for a Rec Room, Hm Office, Workout Area or Playrm. Huge, Level Bkyd is an Entertainer's Delight w/Paver Patio & Firepit. Storage Shed w/ Electricity. Convenient Location Close to Shopping, Dining & Highway Access. Don't Miss this Amazing, Move-in Ready Home!
For sale
$479,000
9045 Fields Dr, Mason, OH 45040
4beds
2,520sqft
Single Family Residence
Built in 1985
0.44 Acres Lot
$-- Zestimate®
$190/sqft
$-- HOA
What's special
Welcoming front porchWhite cabinetsPaver patio
- 72 days
- 1,302
- 77
Likely to sell faster than
Zillow last checked:
Listing updated:
Listed by:
Diane Tafuri 513-602-6610,
Sibcy Cline, Inc. 513-793-2700
Source: Cincy MLS,MLS#: 1889596 Originating MLS: Cincinnati Area Multiple Listing Service
Originating MLS: Cincinnati Area Multiple Listing Service
Facts & features
Interior
Bedrooms & bathrooms
- Bedrooms: 4
- Bathrooms: 3
- Full bathrooms: 2
- 1/2 bathrooms: 1
Primary bedroom
- Features: Bath Adjoins, Walk-In Closet(s), Wall-to-Wall Carpet
- Level: Second
- Area: 240
- Dimensions: 20 x 12
Bedroom 2
- Level: Second
- Area: 150
- Dimensions: 15 x 10
Bedroom 3
- Level: Second
- Area: 130
- Dimensions: 13 x 10
Bedroom 4
- Level: Second
- Area: 110
- Dimensions: 11 x 10
Bedroom 5
- Area: 0
- Dimensions: 0 x 0
Primary bathroom
- Features: Shower, Tile Floor, Double Vanity
Bathroom 1
- Features: Full
- Level: Second
Bathroom 2
- Features: Full
- Level: Second
Bathroom 3
- Features: Partial
- Level: First
Dining room
- Features: Wall to Wall Carpet
- Level: First
- Area: 130
- Dimensions: 13 x 10
Family room
- Features: Fireplace, Wood Floor
- Area: 221
- Dimensions: 17 x 13
Kitchen
- Features: Pantry, Eat-in Kitchen, Wood Cabinets, Marble/Granite/Slate
- Area: 154
- Dimensions: 14 x 11
Living room
- Features: Wall-to-Wall Carpet
- Area: 195
- Dimensions: 15 x 13
Office
- Area: 0
- Dimensions: 0 x 0
Heating
- Electric, Forced Air, Heat Pump
Cooling
- Ceiling Fan(s), Central Air
Appliances
- Included: Dishwasher, Disposal, Microwave, Oven/Range, Refrigerator, Electric Water Heater
Features
- Crown Molding
- Doors: Multi Panel Doors
- Windows: Vinyl
- Basement: Full,Partially Finished,Concrete,Wall to Wall Carpet
- Number of fireplaces: 1
- Fireplace features: Brick, Wood Burning, Inoperable, Family Room
Interior area
- Total structure area: 2,520
- Total interior livable area: 2,520 sqft
Property
Parking
- Total spaces: 2
- Parking features: Off Street, Driveway, Garage Door Opener
- Attached garage spaces: 2
- Has uncovered spaces: Yes
Features
- Levels: Two
- Stories: 2
- Exterior features: Fire Pit
Lot
- Size: 0.44 Acres
- Features: Less than .5 Acre
Details
- Additional structures: Shed(s)
- Parcel number: 1626101008
- Zoning description: Residential
- Other equipment: Sump Pump
Construction
Type & style
- Home type: SingleFamily
- Architectural style: Traditional
- Property subtype: Single Family Residence
Materials
- Brick, Vinyl Siding
- Foundation: Concrete Perimeter
- Roof: Shingle
Condition
- New construction: No
- Year built: 1985
Utilities & green energy
- Gas: None
- Sewer: Public Sewer
- Water: Public
Community & HOA
HOA
- Has HOA: No
Location
- Region: Mason
Financial & listing details
- Price per square foot: $190/sqft
- Tax assessed value: $354,580
- Annual tax amount: $5,354
- Date on market: 8/7/2026
- Listing terms: No Special Financing
Estimated market value
Not available
Estimated sales range
Not available
Not available
Price history
| Date | Event | Price |
|---|---|---|
| 8/7/2026 | Listed for sale | $479,000+3.7%$190/sqft |
Source:  Cincy MLS #1889596 Report a problem Cincy MLS #1889596 Report a problem | ||
| 7/1/2026 | Sold | $462,000+2.7%$183/sqft |
Source: Cincy MLS #1880079 Report a problem | ||
| 5/28/2026 | Pending sale | $450,000$179/sqft |
Source: Cincy MLS #1880079 Report a problem | ||
| 5/27/2026 | Listed for sale | $450,000+229.2%$179/sqft |
Source: Cincy MLS #1880079 Report a problem | ||
| 7/20/1994 | Sold | $136,700$54/sqft |
Source: Public Record Report a problem | ||
Public tax history
| Year | Property taxes | Tax assessment |
|---|---|---|
| 2025 | $5,249 -0.6% | $124,100 |
| 2024 | $5,280 +12.6% | $124,100 +36.6% |
| 2023 | $4,688 +1.8% | $90,820 0% |
| 2022 | $4,607 +5.2% | $90,821 |
| 2021 | $4,380 -4% | $90,821 +13% |
| 2020 | $4,565 +8% | $80,374 |
| 2019 | $4,228 -2.7% | $80,374 |
| 2018 | $4,344 +5.4% | $80,374 +14.4% |
| 2017 | $4,122 -2.7% | $70,245 |
| 2016 | $4,235 +2.1% | $70,245 |
| 2015 | $4,146 +5.3% | $70,245 +14% |
| 2014 | $3,937 -0.2% | $61,620 -11.6% |
| 2013 | $3,945 +2.6% | $69,740 |
| 2012 | $3,846 +4.4% | $69,740 +6.8% |
| 2011 | $3,686 +2.8% | $65,330 |
| 2010 | $3,584 +6.5% | $65,330 |
| 2009 | $3,364 -1.9% | $65,330 |
| 2008 | $3,430 | $65,330 |
| 2007 | -- | $65,330 +25.1% |
| 2006 | -- | $52,210 -3% |
| 2005 | -- | $53,830 |
| 2004 | -- | $53,830 |
| 2003 | -- | $53,830 +10% |
| 2002 | -- | $48,930 |
| 2001 | -- | $48,930 |
| 2000 | -- | $48,930 +0.2% |
| 1999 | -- | $48,840 |
Find assessor info on the county website
Monthly payment
Est. payment
Payment breakdown
Explore the cost of this home by adjusting the details. Changes won't be saved.Climate risks
Neighborhood: 45040


Similar homes
- $384,9004 bd3 ba2k sqft3784 Irwin Simpson Rd, Mason, OH 45040For Sale

 MLS ID #1889337, Prakriti Dhakal, Coldwell Banker Realty. Cincy MLS
 - $475,0004 bd3 ba2.7k sqft7185 Glenn Moor Dr, Liberty Township, OH 45011For Sale
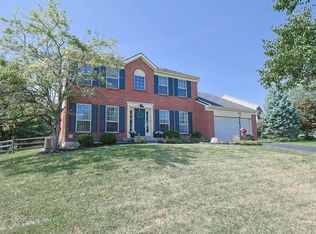 MLS ID #1897161, Patrick Tenoever, Sibcy Cline, Inc.. Cincy MLS
 - $519,9004 bd5 ba3k sqft6315 Gem Stone Dr, Middletown, OH 45044For Sale
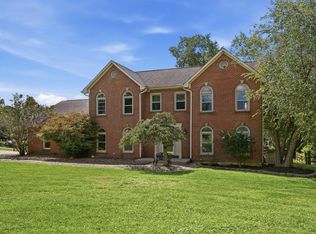 MLS ID #1897038, Wesley S. Cowgill, Coldwell Banker Realty. Cincy MLS
 - $460,0004 bd4 ba2.5k sqft582 Virginia Ln, Cincinnati, OH 45244For Sale
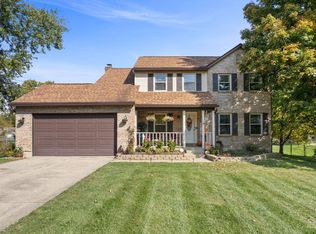 MLS ID #1897383, Taylor H Phillips, Huff Realty. Cincy MLS
 - $499,0004 bd3 ba2.1k sqft821 Briar Cove Ct, Loveland, OH 45140For SaleMLS ID #1895555, Kristie Morris, Sibcy Cline, Inc.. Cincy MLS
- $499,0004 bd3 ba2.9k sqft6469 Hampshire Trl, Liberty Township, OH 45044For SaleMLS ID #1896093, Tiffany B. Allen-Zeuch, Sibcy Cline, Inc.. Cincy MLS
- $529,0004 bd4 ba3.6k sqft7147 Brightwaters Ct, Liberty Township, OH 45011For SaleMLS ID #1897476, Troy Kutcha, Plum Tree Realty. Cincy MLS
- $500,0004 bd4 ba3.5k sqft8298 Saint Andrews Dr, West Chester, OH 45069For SaleMLS ID #1896339, Lisa M Phair, Coldwell Banker Realty. Cincy MLS
- $559,9004 bd3 ba2.6k sqft11257 Marlette Dr, Cincinnati, OH 45249For SaleMLS ID #1894116, Alexandra E Woellert, Keller Williams Pinnacle Group. Cincy MLS
- $435,0004 bd3 ba2.8k sqft328 Keeneland Ct, Lebanon, OH 45036For SaleMLS ID #1897116, Dawn Isenhower, Keller Williams Seven Hills Re. Cincy MLS
- $449,9004 bd4 ba2.9k sqft7497 Rolling Meadows Dr, West Chester, OH 45069For Sale
 MLS ID #967226, Hossam Elsayed, Emerald Home Advisors. DABR MLS
 - $425,0004 bd3 ba2.4k sqft1147 Stableview Cir, Maineville, OH 45039For SaleMLS ID #1893704, Marcia Greenwald, Sibcy Cline, Inc.. Cincy MLS
- $479,9004 bd4 ba2.2k sqft6509 Michele Ln, Liberty Township, OH 45044For SaleMLS ID #1885470, Brianna Scott, Heart State Realty LLC. Cincy MLS
- $425,0003 bd3 ba1.5k sqft7603 Terraqua Dr, West Chester, OH 45241For SaleMLS ID #1896428, Chris R. Salcedo, Sibcy Cline, Inc.. Cincy MLS
- $399,0004 bd3 ba2.5k sqft6683 Tylersville Rd, West Chester, OH 45069For SaleMLS ID #1896950, Nicholas Motz, eXp Realty. Cincy MLS
- $553,0004 bd4 ba2.8k sqft7235 Northgate Dr, Maineville, OH 45039For SaleMLS ID #1889752, Brad Felblinger, Redfin Corporation. Cincy MLS
- $470,0003 bd3 ba2k sqft10421 Twinkle Ln, Cincinnati, OH 45242For SaleMLS ID #1883030, Debbie Weigand, Coldwell Banker Realty. Cincy MLS
- $354,9003 bd3 ba1.5k sqft6572 Eagle View Dr, Mason, OH 45040For SaleMLS ID #1893732, Jackson Brosier, NavX Realty, LLC. Cincy MLS
- $495,0004 bd2 ba2.1k sqft7306 Redondo Ct, Cincinnati, OH 45243For SaleMLS ID #1894313, Diane Tafuri, Sibcy Cline, Inc.. Cincy MLS
- $469,0004 bd3 ba2.5k sqft4763 Logsdons Meadow Dr, Liberty Township, OH 45011For SaleMLS ID #968601, Ashley Galloway, Sibcy Cline Inc.. DABR MLS
