Nestled on a picturesque wooded lot in desirable Northgate Estates, this beautifully maintained home offers the perfect blend of space, comfort, and privacy. The welcoming floor plan features a dedicated first-floor study, a spacious family room with a cozy fireplace, and an eat-in kitchen with a center island, pantry, and abundant cabinet spaceideal for everyday living and entertaining. Upstairs, the generous primary suite offers a walk-in closet and private en-suite bath, while three additional bedrooms provide plenty of room for family and guests. Convenient second-floor laundry adds to the home's functional layout. The finished walkout lower level with a half bath provides versatile space for a rec room, home office, home gym, or playroom. Outside, enjoy the deck and patio overlooking peaceful wooded views, creating the perfect setting for relaxing or entertaining. Complete with a 3-car attached garage, this home offers the space, setting, and lifestyle you've been looking for.
For sale
Price cut: $12K (10/1)
$560,000
7235 Northgate Dr, Maineville, OH 45039
4beds
2,878sqft
Single Family Residence
Built in 2005
0.42 Acres Lot
$-- Zestimate®
$195/sqft
$21/mo HOA
What's special
Spacious family roomWelcoming floor planFinished walkout lower levelGenerous primary suiteDedicated first-floor studyPicturesque wooded lotCozy fireplace
- 67 days
- 702
- 61
Likely to sell faster than
Zillow last checked:
Listing updated:
Listed by:
Brad Felblinger 513-442-9476,
Redfin Corporation 513-718-2492
Source: Cincy MLS,MLS#: 1889752 Originating MLS: Cincinnati Area Multiple Listing Service
Originating MLS: Cincinnati Area Multiple Listing Service
Facts & features
Interior
Bedrooms & bathrooms
- Bedrooms: 4
- Bathrooms: 4
- Full bathrooms: 2
- 1/2 bathrooms: 2
Primary bedroom
- Features: Bath Adjoins, Walk-In Closet(s), Wall-to-Wall Carpet
- Level: Second
- Area: 210
- Dimensions: 15 x 14
Bedroom 2
- Level: Second
- Area: 120
- Dimensions: 12 x 10
Bedroom 3
- Level: Second
- Area: 143
- Dimensions: 13 x 11
Bedroom 4
- Level: Second
- Area: 132
- Dimensions: 12 x 11
Bedroom 5
- Area: 0
- Dimensions: 0 x 0
Primary bathroom
- Features: Shower, Tub
Bathroom 1
- Features: Full
- Level: Second
Bathroom 2
- Features: Full
- Level: Second
Bathroom 3
- Features: Partial
- Level: First
Bathroom 4
- Features: Partial
- Level: Lower
Dining room
- Area: 0
- Dimensions: 0 x 0
Family room
- Features: Wall-to-Wall Carpet
- Area: 494
- Dimensions: 26 x 19
Kitchen
- Area: 0
- Dimensions: 0 x 0
Living room
- Features: Fireplace
- Area: 304
- Dimensions: 19 x 16
Office
- Level: First
- Area: 143
- Dimensions: 13 x 11
Heating
- Forced Air, Gas
Cooling
- Central Air
Appliances
- Included: Dishwasher, Microwave, Oven/Range, Refrigerator, Gas Water Heater
Features
- Windows: Vinyl
- Basement: Full,Finished,Walk-Out Access
- Fireplace features: Living Room
Interior area
- Total structure area: 2,878
- Total interior livable area: 2,878 sqft
Video & virtual tour
Property
Parking
- Total spaces: 3
- Parking features: Driveway
- Attached garage spaces: 3
- Has uncovered spaces: Yes
Features
- Levels: Two
- Stories: 2
Lot
- Size: 0.42 Acres
Details
- Parcel number: 1622200050
- Zoning description: Residential
Construction
Type & style
- Home type: SingleFamily
- Architectural style: Traditional
- Property subtype: Single Family Residence
Materials
- Brick, Vinyl Siding
- Foundation: Concrete Perimeter
- Roof: Shingle
Condition
- New construction: No
- Year built: 2005
Utilities & green energy
- Gas: Natural
- Sewer: Public Sewer
- Water: Public
Community & HOA
HOA
- Has HOA: Yes
- HOA fee: $250 annually
Location
- Region: Maineville
Financial & listing details
- Price per square foot: $195/sqft
- Tax assessed value: $406,960
- Annual tax amount: $7,300
- Date on market: 8/7/2026
- Listing terms: No Special Financing
Estimated market value
Not available
Estimated sales range
Not available
Not available
Price history
| Date | Event | Price |
|---|---|---|
| 10/1/2026 | Price change | $560,000-2.1%$195/sqft |
Source:  Cincy MLS #1889752 Report a problem Cincy MLS #1889752 Report a problem | ||
| 9/17/2026 | Price change | $572,000-1.9%$199/sqft |
Source: Cincy MLS #1889752 Report a problem | ||
| 8/20/2026 | Price change | $583,000-2.8%$203/sqft |
Source: Cincy MLS #1889752 Report a problem | ||
| 8/7/2026 | Listed for sale | $600,000$208/sqft |
Source: Cincy MLS #1889752 Report a problem | ||
| 7/14/2026 | Sold | $600,000+120.2%$208/sqft |
Source: Public Record Report a problem | ||
| 12/17/2013 | Sold | $272,500-5.7%$95/sqft |
Source: Cincy MLS #1363707 Report a problem | ||
| 11/21/2013 | Pending sale | $289,000$100/sqft |
Source: Comey & Shepherd Realtors #1363707 Report a problem | ||
| 10/18/2013 | Price change | $289,000-3.6%$100/sqft |
Source: Comey & Shepherd Realtors #1363707 Report a problem | ||
| 9/25/2013 | Price change | $299,900-2.5%$104/sqft |
Source: Comey & Shepherd Realtors #1363707 Report a problem | ||
| 9/7/2013 | Price change | $307,500-2.4%$107/sqft |
Source: Comey & Shepherd Realtors #1363707 Report a problem | ||
| 8/8/2013 | Price change | $315,000-4.3%$109/sqft |
Source: Comey & Shepherd Realtors #1363707 Report a problem | ||
| 7/19/2013 | Price change | $329,000-3.2%$114/sqft |
Source: Comey & Shepherd Realtors #1363707 Report a problem | ||
| 6/27/2013 | Listed for sale | $339,900+31.3%$118/sqft |
Source: Comey & Shepherd Realtors #1363707 Report a problem | ||
| 1/6/2006 | Sold | $258,833+501.9%$90/sqft |
Source: Public Record Report a problem | ||
| 9/14/2005 | Sold | $43,000$15/sqft |
Source: Public Record Report a problem | ||
Public tax history
| Year | Property taxes | Tax assessment |
|---|---|---|
| 2025 | $7,214 -1.9% | $142,440 |
| 2024 | $7,355 +19.6% | $142,440 +33.2% |
| 2023 | $6,148 +1.6% | $106,970 0% |
| 2022 | $6,051 +19.5% | $106,974 |
| 2021 | $5,061 -6.6% | $106,974 +11% |
| 2020 | $5,419 -1.3% | $96,372 |
| 2019 | $5,492 -2.1% | $96,372 0% |
| 2018 | $5,609 -2.6% | $96,373 +9.1% |
| 2017 | $5,757 -2.5% | $88,298 |
| 2016 | $5,902 +11.8% | $88,298 |
| 2015 | $5,277 +11.3% | $88,298 +18.5% |
| 2014 | $4,739 -0.2% | $74,530 -14.5% |
| 2013 | $4,747 +2.9% | $87,170 |
| 2012 | $4,613 -0.2% | $87,170 +2.1% |
| 2011 | $4,621 +3.3% | $85,380 |
| 2010 | $4,473 +12.8% | $85,380 |
| 2009 | $3,965 +0.4% | $85,380 |
| 2008 | $3,947 | $85,380 +2.6% |
| 2007 | -- | $83,210 |
Find assessor info on the county website
Monthly payment
Est. payment
Payment breakdown
Explore the cost of this home by adjusting the details. Changes won't be saved.Climate risks
Neighborhood: 45039
Similar homes
- $525,0004 bd4 ba2.3k sqft3282 S Cove Ct, Maineville, OH 45039For Sale
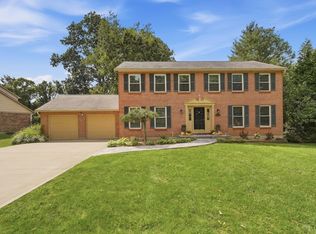
 MLS ID #1893864, Gibson Purdom Arling, Kopf Hunter Haas. Cincy MLS
 - $595,9004 bd3 ba3.4k sqft4741 Flagstone Dr, Mason, OH 45040For Sale
 MLS ID #1894254, Jennifer L. Gonzalez, OwnerLand Realty, Inc.. Cincy MLS
 - $399,9004 bd3 ba2.3k sqft1162 Durbin Ter, Maineville, OH 45039For Sale
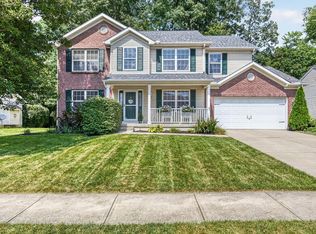 MLS ID #1892272, Adam G. Marit, Real Link. Cincy MLS
 - $599,0004 bd4 ba2.5k sqft5474 Chancellor Ln, Morrow, OH 45152For Sale
 MLS ID #1894373, Mark P Woodruff, Comey & Shepherd. Cincy MLS
 - $650,0004 bd3 ba2.6k sqft9110 Willow Creek Dr, Loveland, OH 45140For SaleMLS ID #1895950, Laura A Kraemer, Comey & Shepherd. Cincy MLS
- $499,9004 bd3 ba2.6k sqft3849 Hanover Dr, Mason, OH 45040For SaleMLS ID #1883001, Jon L Bowling, RE/MAX Preferred Group. Cincy MLS
- $374,9993 bd3 ba2.2k sqft7471 Victoria Falls Ave, Maineville, OH 45039For SaleMLS ID #1896466, Nancy Folchi, Coldwell Banker Realty. Cincy MLS
- $525,0004 bd3 ba3.2k sqft1301 Harvest Run, Lebanon, OH 45036For SaleMLS ID #1893790, Matthew Maloney, eXp Realty. Cincy MLS
- $500,0004 bd4 ba3.5k sqft8298 Saint Andrews Dr, West Chester, OH 45069For SaleMLS ID #1896339, Lisa M Phair, Coldwell Banker Realty. Cincy MLS
- $660,0004 bd4 ba3.1k sqft378 Eastbury Dr, Loveland, OH 45140For SaleMLS ID #1890711, Adrienne Brown, eXp Realty. Cincy MLS
- $479,0004 bd3 ba2.5k sqft9045 Fields Dr, Mason, OH 45040For SaleMLS ID #1889596, Diane Tafuri, Sibcy Cline, Inc.. Cincy MLS
- $489,9994 bd3 ba2.7k sqft7524 Fruitwood Ave, West Chester, OH 45069For SaleMLS ID #1889870, Daisy Jimenez-Fabian, Fortune Vine Realty. Cincy MLS
- $509,0005 bd4 ba2.9k sqft5030 Alta Ct, Liberty Township, OH 45011For Sale
 MLS ID #970973, Pooja Mehta, e-Merge Real Estate Victory. DABR MLS
 - $408,0004 bd3 ba1.8k sqft3528 Bookmark Pl, Maineville, OH 45039For SaleMLS ID #1888089, Michelle L Hitchcock, Keller Williams Seven Hills Re. Cincy MLS
- $539,9004 bd3 ba2.4k sqft558 Lang Rd, Cincinnati, OH 45244For SaleMLS ID #1893465, Brianna Carpenter, Huff Realty. Cincy MLS
- $569,9004 bd4 ba3.5k sqft1919 Highcliff Ct, Fairfield, OH 45014For SaleMLS ID #1892793, Sonny Schwarz, Sibcy Cline, Inc.. Cincy MLS
- $655,0004 bd3 ba3.9k sqft7765 Hedgewood Cir, Mason, OH 45040For SaleMLS ID #1894001, Lanxi J. Song, Blue Star Trading LLC. Cincy MLS
- $399,0004 bd3 ba2.5k sqft6683 Tylersville Rd, West Chester, OH 45069For SaleMLS ID #1896950, Nicholas Motz, eXp Realty. Cincy MLS
- $385,0003 bd3 ba1.6k sqft174 Regency Sq, Maineville, OH 45039For SaleMLS ID #1895794, Angel Wiggins, Comey & Shepherd. Cincy MLS
- $485,0004 bd3 ba1.9k sqft8031 Simpson Creek Way, Mason, OH 45040For SaleMLS ID #1893803, Gayatri Chandran, Coldwell Banker Realty. Cincy MLS
