This beautiful brick home in the desirable Brookstone subdivision offers space, charm and a fantastic 0.64-acre lot! A long, freshly sealed driveway leads to the attached 2-car garage and welcoming front entry. Inside, you'll find fresh paint and new carpet throughout, along with gorgeous hardwood flooring, 9+ ft ceilings and thoughtful architectural details. The spacious kitchen features wood cabinetry and an eat-in area, while the inviting family room offers a fireplace and skylight. The first-floor study with French doors provides a perfect home office or flex space, and the formal dining room is ideal for entertaining. Upstairs features four bedrooms, including a spacious primary suite with adjoining bath, double vanity and jetted tub. The finished lower level adds valuable living space with a recreation room. Enjoy the beautifully landscaped grounds, patio and peaceful setting on over half an acre, all within Mason SD.
For sale
Price cut: $10K (11/7)
$585,900
4741 Flagstone Dr, Mason, OH 45040
4beds
3,470sqft
Single Family Residence
Built in 1994
0.64 Acres Lot
$-- Zestimate®
$169/sqft
$33/mo HOA
What's special
Beautiful brick homePeaceful settingBeautifully landscaped groundsInviting family roomThoughtful architectural detailsAdjoining bathSpacious primary suite
- 55 days
- 1,044
- 88
Likely to sell faster than
Zillow last checked:
Listing updated:
Listed by:
Jeffrey Barnhart 513-253-5936,
OwnerLand Realty, Inc. 513-896-1200
Source: Cincy MLS,MLS#: 1894254 Originating MLS: Cincinnati Area Multiple Listing Service
Facts & features
Interior
Bedrooms & bathrooms
- Bedrooms: 4
- Bathrooms: 3
- Full bathrooms: 2
- 1/2 bathrooms: 1
Primary bedroom
- Features: Bath Adjoins, Vaulted Ceiling(s), Walk-In Closet(s), Wall-to-Wall Carpet
- Level: Second
- Area: 266
- Dimensions: 14 x 19
Bedroom 2
- Level: Second
- Area: 130
- Dimensions: 10 x 13
Bedroom 3
- Level: Second
- Area: 144
- Dimensions: 12 x 12
Bedroom 4
- Level: Second
- Area: 120
- Dimensions: 12 x 10
Bedroom 5
- Area: 0
- Dimensions: 0 x 0
Primary bathroom
- Features: Shower, Double Vanity, Tile Floor, Jetted Tub
Bathroom 1
- Features: Full
- Level: Second
Bathroom 2
- Features: Full
- Level: Second
Bathroom 3
- Features: Partial
- Level: First
Dining room
- Features: French Doors, Wood Floor
- Level: First
- Area: 195
- Dimensions: 13 x 15
Family room
- Features: Wall-to-Wall Carpet
- Area: 195
- Dimensions: 13 x 15
Kitchen
- Features: Pantry, Planning Desk, Eat-in Kitchen, Kitchen Island, Wood Cabinets, Wood Floor
- Area: 299
- Dimensions: 23 x 13
Living room
- Features: Fireplace, Wall-to-Wall Carpet
- Area: 361
- Dimensions: 19 x 19
Office
- Features: Wall-to-Wall Carpet
- Level: First
- Area: 100
- Dimensions: 10 x 10
Heating
- Forced Air
Cooling
- Ceiling Fan(s), Central Air
Appliances
- Included: Microwave, Oven/Range, Dishwasher, Refrigerator, Water Softener, Gas Water Heater
Features
- Crown Molding, Vaulted Ceiling(s)
- Doors: Multi Panel Doors, French Doors
- Windows: Vinyl
- Basement: Full,Concrete,Partially Finished
- Fireplace features: Living Room
Interior area
- Total structure area: 3,470
- Total interior livable area: 3,470 sqft
Property
Parking
- Total spaces: 2
- Parking features: Driveway, Garage Door Opener
- Attached garage spaces: 2
- Has uncovered spaces: Yes
Features
- Levels: Two
- Stories: 2
Lot
- Size: 0.64 Acres
- Features: .5 to .9 Acres
Details
- Parcel number: 1629179004
- Other equipment: Sump Pump
Construction
Type & style
- Home type: SingleFamily
- Architectural style: Traditional
- Property subtype: Single Family Residence
Materials
- Brick, Vinyl Siding
- Foundation: Concrete Perimeter
- Roof: Shingle
Condition
- New construction: No
- Year built: 1994
Utilities & green energy
- Gas: Natural
- Sewer: Public Sewer
- Water: Public
Community & HOA
Community
- Subdivision: Brookstone
HOA
- Has HOA: Yes
- HOA fee: $400 annually
Location
- Region: Mason
Financial & listing details
- Price per square foot: $169/sqft
- Tax assessed value: $505,580
- Annual tax amount: $7,146
- Date on market: 9/17/2026
- Listing terms: No Special Financing
Estimated market value
Not available
Estimated sales range
Not available
Not available
Price history
| Date | Event | Price |
|---|---|---|
| 11/7/2026 | Price change | $585,900-1.7%$169/sqft |
Source:  Cincy MLS #1894254 Report a problem | ||
| 10/3/2026 | Price change | $595,900-5.4%$172/sqft |
Source: Cincy MLS #1894254 Report a problem | ||
| 9/17/2026 | Listed for sale | $629,900+103.3%$182/sqft |
Source: Cincy MLS #1894254 Report a problem | ||
| 2/14/2021 | Listing removed | -- |
Source: Owner Report a problem | ||
| 10/19/2015 | Listing removed | $309,900$89/sqft |
Source: Owner Report a problem | ||
| 10/17/2015 | Price change | $309,9000%$89/sqft |
Source: Owner Report a problem | ||
| 10/8/2015 | Price change | $310,000-7.5%$89/sqft |
Source: Owner Report a problem | ||
| 7/26/2015 | Listed for sale | $335,000+27.9%$97/sqft |
Source: Owner Report a problem | ||
| 6/7/2006 | Sold | $262,000+1.9%$76/sqft |
Source: Public Record Report a problem | ||
| 7/17/2002 | Sold | $257,000+23.7%$74/sqft |
Source: Public Record Report a problem | ||
| 9/1/1994 | Sold | $207,771$60/sqft |
Source: Public Record Report a problem | ||
Public tax history
| Year | Property taxes | Tax assessment |
|---|---|---|
| 2025 | $7,146 -0.5% | $176,950 |
| 2024 | $7,181 +16% | $176,950 +37.3% |
| 2023 | $6,192 +1.3% | $128,890 +0% |
| 2022 | $6,112 +5.6% | $128,887 |
| 2021 | $5,790 -5.7% | $128,887 +10% |
| 2020 | $6,139 +8.8% | $117,169 |
| 2019 | $5,644 -0.3% | $117,169 0% |
| 2018 | $5,662 +3.4% | $117,170 +10.7% |
| 2017 | $5,477 -2.9% | $105,802 |
| 2016 | $5,641 -0.2% | $105,802 |
| 2015 | $5,653 | $105,802 +12% |
| 2014 | $5,653 +4.2% | $94,470 -10.7% |
| 2013 | $5,425 -0.2% | $105,780 |
| 2012 | $5,437 +2.5% | $105,780 +4.5% |
| 2011 | $5,306 +3.1% | $101,200 |
| 2010 | $5,147 +3.1% | $101,200 |
| 2009 | $4,992 -2% | $101,200 |
| 2008 | $5,093 | $101,200 |
| 2007 | -- | $101,200 +15.7% |
| 2006 | -- | $87,500 -0.7% |
| 2005 | -- | $88,160 |
| 2004 | -- | $88,160 |
| 2003 | -- | $88,160 +6.1% |
| 2002 | -- | $83,060 |
| 2001 | -- | $83,060 |
| 2000 | -- | $83,060 +1.7% |
| 1999 | -- | $81,710 |
Find assessor info on the county website
Monthly payment
Est. payment
Payment breakdown
Explore the cost of this home by adjusting the details. Changes won't be saved.Climate risks
Neighborhood: 45040

Similar homes
- $599,0004 bd4 ba3k sqft6437 Fieldstone Dr, Mason, OH 45040For Sale

 MLS ID #1889758, Luis Stober, Keller Williams Seven Hills Re. Cincy MLS
- $620,0003 bd3 ba3.1k sqft6777 Willow Ln, Mason, OH 45040For Sale
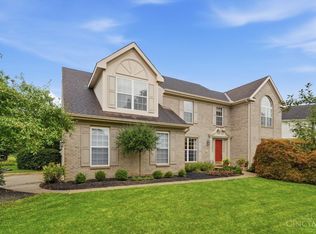 MLS ID #1899596, Christine M. Breitenbach, Comey & Shepherd. Cincy MLS
- $599,0004 bd4 ba2.8k sqft6565 Covefield Ct, Mason, OH 45040For Sale
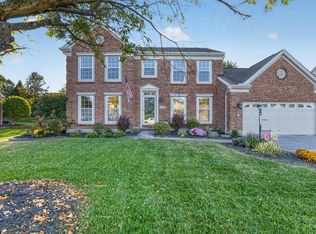 MLS ID #1896835, Adam G. Marit, Real Link. Cincy MLS
- $690,0004 bd4 ba2.7k sqft5053 Plantation Ct, Mason, OH 45040For Sale
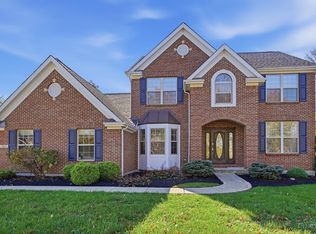 MLS ID #1899498, Christine M. Breitenbach, Comey & Shepherd. Cincy MLS
- $689,9004 bd3 ba3k sqft6858 Man O War Ln, Mason, OH 45040For SaleMLS ID #1892700, Ming Ke, OwnerLand Realty, Inc.. Cincy MLS
- $619,0004 bd4 ba3.8k sqft3564 Dunlop Ct, Mason, OH 45040For SaleMLS ID #1898722, Mary Jo Hoffman, Comey & Shepherd. Cincy MLS
- $611,0004 bd3 ba2.9k sqft1210 Ascot Dr, Maineville, OH 45039For Sale
 MLS ID #972794, Jennifer Stewart, BHHS Professional Realty. DABR MLS
- $650,0004 bd4 ba3.5k sqft4903 White Blossom Blvd, Mason, OH 45040For SaleMLS ID #1889915, Brittany Walsh, EquiRealty Group. Cincy MLS
- $489,9004 bd3 ba2.6k sqft3849 Hanover Dr, Mason, OH 45040For SaleMLS ID #1883001, Jon L. Bowling, RE/MAX Preferred Group. Cincy MLS
- $549,9994 bd4 ba2.8k sqft3556 Shadow Ridge Dr, Loveland, OH 45140For SaleMLS ID #1898956, Eddie Collier, Comey & Shepherd. Cincy MLS
- $599,0004 bd3 ba3k sqft1275 Avalon Dr, Maineville, OH 45039For SaleMLS ID #1896342, Christina M Mason, Huff Realty. Cincy MLS
- $472,0004 bd3 ba2.5k sqft9045 Fields Dr, Mason, OH 45040For SaleMLS ID #1889596, Diane Tafuri, Sibcy Cline, Inc.. Cincy MLS
- $504,9004 bd3 ba3.2k sqft5343 Riverwalk Dr, Kings Mills, OH 45034For SaleMLS ID #1899431, Brandon W Wesley, Comey & Shepherd. Cincy MLS
- $570,0004 bd4 ba3.5k sqft7569 Walnut Creek Dr, West Chester, OH 45069For SaleMLS ID #1899329, Angela M Kemp, Sibcy Cline, Inc.. Cincy MLS
- $839,9004 bd4 ba3.1k sqft4494 Millbrook Ln, Mason, OH 45040For SaleMLS ID #1898883, Chhabi L Neopaney, Key Realty, LTD.. Cincy MLS
- $542,0004 bd4 ba2.8k sqft7235 Northgate Dr, Maineville, OH 45039For SaleMLS ID #1889752, Brad Felblinger, Redfin. Cincy MLS
- $700,0004 bd4 ba4.3k sqft3596 Riverside Dr, Mason, OH 45040For SaleMLS ID #1886211, Robert R Smith, Coldwell Banker Realty. Cincy MLS
- $469,9003 bd2 ba2k sqft5052 Fieldhurst Ct, Mason, OH 45040For SaleMLS ID #1896274, Lanxi J. Song, Blue Star Trading LLC. Cincy MLS
- $600,0005 bd4 ba4.5k sqft5715 Summerfield Ct, Liberty Township, OH 45044For SaleMLS ID #1894577, Stefanie A Creech, Comey & Shepherd. Cincy MLS
- $629,9994 bd4 ba3.4k sqft5755 Balsam Dr, Liberty Township, OH 45044For SaleMLS ID #1897594, Robert R Smith, Coldwell Banker Realty. Cincy MLS
