Welcome to 1275 Avalon Dr in Kings LSD on a beautifully landscaped fenced .6 acre wooded lot. This well maintained 1 owner home offers a two story foyer w/HRWD floors,formal LR w/attached private office, formal DR with chair rail & chandelier,eat in kitchen w/HRWD floors,wd cabinets,island,newer granite countertops,1st floor laundry & 1/2 bath.Eating area leads into large family rm w/wood burning brick fireplace(gas starter)that attaches to the screened in porch overlooking the stone paver patio & level wooded & private backyard.Second fl,you will find a primary with vaulted ceiling, ensuite w/walk-in his & her closet,jetted tub & separate shower toilet rm, 3 spacious bdrms & 2nd hall full bath with double vanity.This home has the space you have been looking for & a gardeners dream yard!The unfinished full basement has a rough-in & is waiting for your personal touches!Updates include Anderson windows, new paint throughout, new oven/range new HWH Roof 15 yrs,HVAC 11 yr, nwr gutters
For sale
$599,000
1275 Avalon Dr, Maineville, OH 45039
4beds
3,068sqft
Single Family Residence
Built in 1990
0.6 Acres Lot
$-- Zestimate®
$195/sqft
$-- HOA
What's special
Newer granite countertopsNew paint throughoutGardeners dream yardAnderson windows
- 7 days
- 416
- 25
Zillow last checked:
Listing updated:
Listed by:
Christina M Mason 513-317-3924,
Huff Realty 513-792-3000,
Holly R. Styrcula 513-315-2774,
Huff Realty
Source: Cincy MLS,MLS#: 1896342 Originating MLS: Cincinnati Area Multiple Listing Service
Originating MLS: Cincinnati Area Multiple Listing Service
Facts & features
Interior
Bedrooms & bathrooms
- Bedrooms: 4
- Bathrooms: 3
- Full bathrooms: 2
- 1/2 bathrooms: 1
Primary bedroom
- Features: Bath Adjoins, Vaulted Ceiling(s), Walk-In Closet(s), Wall-to-Wall Carpet
- Level: Second
- Area: 266
- Dimensions: 19 x 14
Bedroom 2
- Level: Second
- Area: 204
- Dimensions: 17 x 12
Bedroom 3
- Level: Second
- Area: 176
- Dimensions: 16 x 11
Bedroom 4
- Level: Second
- Area: 156
- Dimensions: 13 x 12
Bedroom 5
- Area: 0
- Dimensions: 0 x 0
Primary bathroom
- Features: Shower, Double Vanity, Tile Floor, Jetted Tub
Bathroom 1
- Features: Full
- Level: Second
Bathroom 2
- Features: Full
- Level: Second
Bathroom 3
- Features: Partial
- Level: First
Dining room
- Features: Wall to Wall Carpet
- Level: First
- Area: 176
- Dimensions: 16 x 11
Family room
- Features: Fireplace, Walkout, Wall-to-Wall Carpet
- Area: 357
- Dimensions: 21 x 17
Kitchen
- Features: Marble/Granite/Slate, Pantry, Eat-in Kitchen, Kitchen Island, Wood Cabinets, Wood Floor
- Area: 130
- Dimensions: 13 x 10
Living room
- Features: Wall-to-Wall Carpet
- Area: 210
- Dimensions: 15 x 14
Office
- Features: Wall-to-Wall Carpet
- Level: First
- Area: 143
- Dimensions: 13 x 11
Heating
- Gas
Cooling
- Ceiling Fan(s), Central Air
Appliances
- Included: Microwave, Oven/Range, Dishwasher, Refrigerator, Dryer, Washer, Disposal, Water Softener, Gas Water Heater
Features
- High Ceilings, Natural Woodwork, Crown Molding
- Doors: Multi Panel Doors
- Windows: Double Hung
- Basement: Full,Bath Full Rough-In,Concrete,Unfinished
- Fireplace features: Outside, Family Room
Interior area
- Total structure area: 3,068
- Total interior livable area: 3,068 sqft
Video & virtual tour
Property
Parking
- Total spaces: 2
- Parking features: On Street, Driveway, Garage Door Opener
- Attached garage spaces: 2
- Has uncovered spaces: Yes
Features
- Levels: Two
- Stories: 2
- Exterior features: Fireplace
- Fencing: Wood
- Has view: Yes
- View description: Trees/Woods
Lot
- Size: 0.6 Acres
- Features: .5 to .9 Acres, Cul-De-Sac, Wooded
- Topography: Level
Details
- Additional structures: Shed(s)
- Parcel number: 1610405003
- Zoning description: Residential
Construction
Type & style
- Home type: SingleFamily
- Architectural style: Traditional
- Property subtype: Single Family Residence
Materials
- Brick, Vinyl Siding
- Foundation: Concrete Perimeter
- Roof: Shingle
Condition
- New construction: No
- Year built: 1990
Utilities & green energy
- Gas: Natural
- Sewer: Public Sewer
- Water: Public
Community & HOA
Community
- Subdivision: Canterbury
HOA
- Has HOA: No
Location
- Region: Maineville
Financial & listing details
- Price per square foot: $195/sqft
- Tax assessed value: $413,150
- Annual tax amount: $6,824
- Date on market: 10/9/2026
- Listing terms: No Special Financing
Estimated market value
Not available
Estimated sales range
Not available
Not available
Price history
| Date | Event | Price |
|---|---|---|
| 10/9/2026 | Listed for sale | $599,000+213.7%$195/sqft |
Source:  Cincy MLS #1896342 Report a problem Cincy MLS #1896342 Report a problem | ||
| 2/4/1991 | Sold | $190,936$62/sqft |
Source: Agent Provided Report a problem | ||
Public tax history
| Year | Property taxes | Tax assessment |
|---|---|---|
| 2025 | $6,757 -2.1% | $144,600 |
| 2024 | $6,905 +21.3% | $144,600 +32.9% |
| 2023 | $5,690 +1% | $108,790 0% |
| 2022 | $5,631 +19.6% | $108,793 0% |
| 2021 | $4,710 -4.2% | $108,794 +13% |
| 2020 | $4,917 -1.3% | $96,278 |
| 2019 | $4,982 +2.3% | $96,278 |
| 2018 | $4,870 +8.7% | $96,278 +17.7% |
| 2017 | $4,480 -2.2% | $81,781 |
| 2016 | $4,583 +10.5% | $81,781 |
| 2015 | $4,148 +0.7% | $81,781 +7% |
| 2014 | $4,120 +1% | $76,430 -11.7% |
| 2013 | $4,077 +0.4% | $86,510 |
| 2012 | $4,062 -2.6% | $86,510 |
| 2011 | $4,170 +3.4% | $86,510 |
| 2010 | $4,031 -0.7% | $86,510 |
| 2009 | $4,060 -2.2% | $86,510 |
| 2008 | $4,149 | $86,510 |
| 2007 | -- | $86,510 +4.4% |
| 2006 | -- | $82,850 +0% |
| 2005 | -- | $82,830 |
| 2004 | -- | $82,830 |
| 2003 | -- | $82,830 +5% |
| 2002 | -- | $78,890 |
| 2001 | -- | $78,890 |
| 2000 | -- | $78,890 -14.2% |
| 1999 | -- | $91,900 |
Find assessor info on the county website
Monthly payment
Est. payment
Payment breakdown
Explore the cost of this home by adjusting the details. Changes won't be saved.Climate risks
Neighborhood: 45039

Similar homes
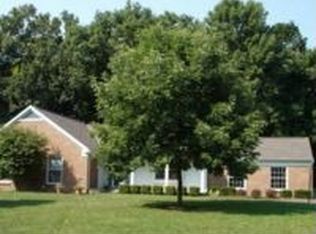
- $624,0004 bd3 ba3k sqft1210 Ascot Dr, Maineville, OH 45039For Sale
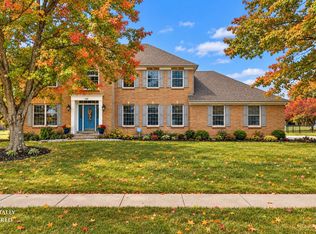
 MLS ID #1890072, Lesli D Norris, Coldwell Banker Realty. Cincy MLS
 - $595,9004 bd3 ba3.4k sqft4741 Flagstone Dr, Mason, OH 45040For Sale
 MLS ID #1894254, Jennifer L. Gonzalez, OwnerLand Realty, Inc.. Cincy MLS
 - $535,0004 bd3 ba2.2k sqft9615 Sparrow Pl, Mason, OH 45040For Sale
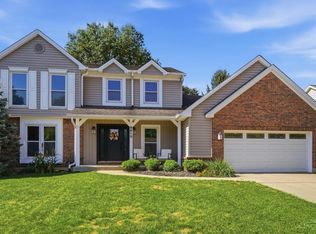 MLS ID #1896739, Kelly Pear, Comey & Shepherd. Cincy MLS
 - $624,9004 bd4 ba2.8k sqft6565 Covefield Ct, Mason, OH 45040For Sale
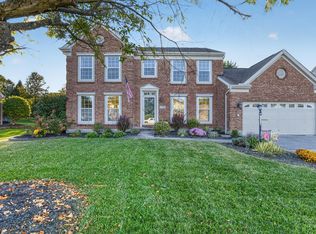 MLS ID #1896835, Adam G. Marit, Real Link. Cincy MLS
 - $599,0004 bd4 ba2.5k sqft5474 Chancellor Ln, Morrow, OH 45152For SaleMLS ID #1894373, Mark P Woodruff, Comey & Shepherd. Cincy MLS
- $650,0004 bd3 ba2.6k sqft9110 Willow Creek Dr, Loveland, OH 45140For SaleMLS ID #1895950, Laura A Kraemer, Comey & Shepherd. Cincy MLS
- $600,0004 bd3 ba3.2k sqft9450 Kempergrove Ln, Loveland, OH 45140For SaleMLS ID #1889002, Jon L Bowling, RE/MAX Preferred Group. Cincy MLS
- $629,9994 bd4 ba3.4k sqft5755 Balsam Dr, Liberty Township, OH 45044For SaleMLS ID #1897594, Robert R Smith, Coldwell Banker Realty. Cincy MLS
- $399,9004 bd3 ba2.3k sqft1162 Durbin Ter, Maineville, OH 45039For SaleMLS ID #1892272, Adam G. Marit, Real Link. Cincy MLS
- $695,0004 bd4 ba2.8k sqft401 Lowell St, Loveland, OH 45140For SaleMLS ID #1895610, Jeffrey S. Marmer, Keller Williams Pinnacle Group. Cincy MLS
- $589,0004 bd4 ba2.7k sqft4989 Mallet Hill Dr, Cincinnati, OH 45244For SaleMLS ID #1896534, Amy L. Vilardo, Coldwell Banker Realty. Cincy MLS
- $519,9004 bd5 ba3k sqft6315 Gem Stone Dr, Middletown, OH 45044For SaleMLS ID #1897038, Wesley S. Cowgill, Coldwell Banker Realty. Cincy MLS
- $660,0004 bd4 ba3.1k sqft378 Eastbury Dr, Loveland, OH 45140For SaleMLS ID #1890711, Adrienne Brown, eXp Realty. Cincy MLS
- $599,9004 bd4 ba3.4k sqft8851 Eagleridge Dr, West Chester, OH 45069For SaleMLS ID #1890894, Dustin R Hensley, Keller Williams Pinnacle Group. Cincy MLS
- $650,0004 bd4 ba3.5k sqft4903 White Blossom Blvd, Mason, OH 45040For SaleMLS ID #1889915, Brittany Walsh, EquiRealty Group. Cincy MLS
- $649,5004 bd4 ba3.7k sqft4633 Cedar Village Dr, Mason, OH 45040For SaleMLS ID #1884885, Adam G. Marit, Real Link. Cincy MLS
- $529,0004 bd4 ba3.6k sqft7147 Brightwaters Ct, Liberty Township, OH 45011For SaleMLS ID #1897476, Troy Kutcha, Plum Tree Realty. Cincy MLS
- $650,0004 bd3 ba4.3k sqft9142 Knightsridge Ln, Mason, OH 45040For SaleMLS ID #1893376, Tiffany B. Allen-Zeuch, Sibcy Cline, Inc.. Cincy MLS
- $655,0004 bd3 ba3.9k sqft7765 Hedgewood Cir, Mason, OH 45040For SaleMLS ID #1894001, Lanxi J. Song, Blue Star Trading LLC. Cincy MLS
- $435,0004 bd3 ba2.8k sqft328 Keeneland Ct, Lebanon, OH 45036For SaleMLS ID #1897116, Dawn Isenhower, Keller Williams Seven Hills Re. Cincy MLS
