Beautiful 4-bedroom, 3.5-bath home offering over 3,500 finished sq ft in the desirable White Blossom community. Features include hardwood floors, a spacious kitchen open to the family room with gas fireplace, private study, four-season room, and a finished lower level with rec room, theater, and full bath. The generous primary suite offers a sitting area, walk-in closet, and ensuite bath. Enjoy the deck, community pool, playground, and a prime location in the award-winning Mason City School District close to shopping, dining, and parks.
For sale
Price cut: $25K (8/9)
$650,000
4903 White Blossom Blvd, Mason, OH 45040
4beds
3,558sqft
Single Family Residence
Built in 1996
0.32 Acres Lot
$-- Zestimate®
$183/sqft
$63/mo HOA
What's special
- 9 days |
- 518 |
- 11 |
Likely to sell faster than
Zillow last checked:
Listing updated:
Listed by:
Brittany Walsh 513-633-2448,
EquiRealty Group 513-295-2899
Source: Cincy MLS,MLS#: 1889915 Originating MLS: Cincinnati Area Multiple Listing Service
Originating MLS: Cincinnati Area Multiple Listing Service
Facts & features
Interior
Bedrooms & bathrooms
- Bedrooms: 4
- Bathrooms: 4
- Full bathrooms: 3
- 1/2 bathrooms: 1
Primary bedroom
- Features: Bath Adjoins, Walk-In Closet(s), Sitting Room
- Level: Second
- Area: 272
- Dimensions: 16 x 17
Bedroom 2
- Level: Second
- Area: 154
- Dimensions: 11 x 14
Bedroom 3
- Level: Second
- Area: 168
- Dimensions: 12 x 14
Bedroom 4
- Level: Second
- Area: 132
- Dimensions: 11 x 12
Bedroom 5
- Area: 0
- Dimensions: 0 x 0
Primary bathroom
- Features: Shower, Double Vanity, Tub
Bathroom 1
- Features: Full
- Level: Second
Bathroom 2
- Features: Full
- Level: Second
Bathroom 3
- Features: Full
- Level: Lower
Dining room
- Features: Wood Floor
- Level: First
- Area: 180
- Dimensions: 12 x 15
Family room
- Features: Wall-to-Wall Carpet, Fireplace, Wood Floor
- Area: 285
- Dimensions: 15 x 19
Kitchen
- Features: Pantry, Walkout, Kitchen Island, Wood Floor
- Area: 195
- Dimensions: 13 x 15
Living room
- Features: Wood Floor
- Area: 195
- Dimensions: 13 x 15
Office
- Features: Wood Floor
- Level: First
- Area: 120
- Dimensions: 10 x 12
Heating
- Forced Air, Gas
Cooling
- Central Air
Appliances
- Included: Gas Water Heater
Features
- Windows: Vinyl
- Basement: Full,Finished,WW Carpet,Other
- Number of fireplaces: 1
- Fireplace features: Gas, Family Room
Interior area
- Total structure area: 3,558
- Total interior livable area: 3,558 sqft
Property
Parking
- Total spaces: 2
- Parking features: Garage - Attached
- Attached garage spaces: 2
Features
- Levels: Two
- Stories: 2
Lot
- Size: 0.32 Acres
Details
- Parcel number: 1628365002
- Zoning description: Residential
Construction
Type & style
- Home type: SingleFamily
- Architectural style: Cape Cod
- Property subtype: Single Family Residence
Materials
- Aluminum Siding, Brick
- Foundation: Concrete Perimeter
- Roof: Shingle
Condition
- New construction: No
- Year built: 1996
Utilities & green energy
- Gas: Natural
- Sewer: Public Sewer
- Water: Public
Community & HOA
HOA
- Has HOA: Yes
- Services included: Pool
- HOA fee: $750 annually
Location
- Region: Mason
Financial & listing details
- Price per square foot: $183/sqft
- Tax assessed value: $561,180
- Annual tax amount: $3,966
- Date on market: 8/9/2026
- Listing terms: No Special Financing
Estimated market value
Not available
Estimated sales range
Not available
Not available
Price history
| Date | Event | Price |
|---|---|---|
| 8/9/2026 | Price change | $650,000-3.7%$183/sqft |
Source:  Cincy MLS #1889915 Report a problem Cincy MLS #1889915 Report a problem | ||
| 7/14/2026 | Price change | $675,000-3.6%$190/sqft |
Source: Cincy MLS #1885597 Report a problem | ||
| 7/13/2026 | Listed for sale | $699,900+31.4%$197/sqft |
Source: Cincy MLS #1885597 Report a problem | ||
| 3/17/2023 | Sold | $532,500-3.2%$150/sqft |
Source: Cincy MLS #1762945 Report a problem | ||
| 2/14/2023 | Pending sale | $550,000$155/sqft |
Source: Cincy MLS #1762945 Report a problem | ||
| 1/26/2023 | Price change | $550,000-4.3%$155/sqft |
Source: Cincy MLS #1762945 Report a problem | ||
| 8/17/2022 | Price change | $575,000-4.2%$162/sqft |
Source: Cincy MLS #1747862 Report a problem | ||
| 7/27/2022 | Listed for sale | $600,000+161.7%$169/sqft |
Source: Cincy MLS #1747862 Report a problem | ||
| 10/17/1996 | Sold | $229,260$64/sqft |
Source: Public Record Report a problem | ||
Public tax history
| Year | Property taxes | Tax assessment |
|---|---|---|
| 2025 | $7,932 -0.5% | $196,410 |
| 2024 | $7,971 +15.5% | $196,410 +28.9% |
| 2023 | $6,901 +1.3% | $152,400 +0% |
| 2022 | $6,812 +5.6% | $152,397 |
| 2021 | $6,453 -4.2% | $152,397 +11% |
| 2020 | $6,734 +8.8% | $137,294 |
| 2019 | $6,191 -0.3% | $137,294 0% |
| 2018 | $6,212 +8.9% | $137,295 +15.5% |
| 2017 | $5,702 -2.9% | $118,899 |
| 2016 | $5,873 -0.2% | $118,899 |
| 2015 | $5,886 | $118,899 +12% |
| 2014 | $5,886 +5.2% | $106,160 -14.5% |
| 2013 | $5,594 -0.2% | $124,160 |
| 2012 | $5,606 -1.2% | $124,160 +1.1% |
| 2011 | $5,676 -5.1% | $122,800 |
| 2010 | $5,980 -1.3% | $122,800 |
| 2009 | $6,058 -2% | $122,800 |
| 2008 | $6,180 | $122,800 |
| 2007 | -- | $122,800 +36.8% |
| 2006 | -- | $89,740 -5.2% |
| 2005 | -- | $94,620 |
| 2004 | -- | $94,620 |
| 2003 | -- | $94,620 +10% |
| 2002 | -- | $86,010 |
| 2001 | -- | $86,010 |
| 2000 | -- | $86,010 -17% |
| 1999 | -- | $103,640 |
Find assessor info on the county website
Monthly payment
Est. payment
Payment breakdown
Explore the cost of this home by adjusting the details. Changes won't be saved.Climate risks
Neighborhood: 45040
Nearby schools
GreatSchools rating
- 9/10Mason Intermediate Elementary SchoolGrades: 3-6Distance: 1.6 mi
- 8/10Mason Middle SchoolGrades: 7-8Distance: 1.4 mi
- 9/10William Mason High SchoolGrades: 9-12Distance: 1.8 mi
- $732,8004 bd2 ba3k sqft4915 White Blossom Blvd, Mason, OH 45040Off Market
- $723,3004 bd3 ba2.7k sqft7837 Yellowwood Dr, Mason, OH 45040Off Market
- $618,9004 bd3 ba2.6k sqft7845 Yellowwood Dr, Mason, OH 45040Off Market

- $722,7004 bd2 ba3.1k sqft4927 White Blossom Blvd, Mason, OH 45040Off Market
- $718,2004 bd3 ba2.8k sqft7851 Yellowwood Dr, Mason, OH 45040Off Market
- $702,6004 bd3 ba3.4k sqft4906 White Blossom Blvd, Mason, OH 45040Off Market
- $795,7005 bd2 ba3.1k sqft4894 White Blossom Blvd, Mason, OH 45040Off Market
- $980,5005 bd5 ba4.7k sqft7754 Albright Ct, Mason, OH 45040Off Market
A local agent can set up tours, give advice and negotiate with sellers.
A local lender can help you make sure your offer is ready when you are.
Similar homes
- $685,0004 bd4 ba2.7k sqft4633 Cedar Village Dr, Mason, OH 45040For Sale
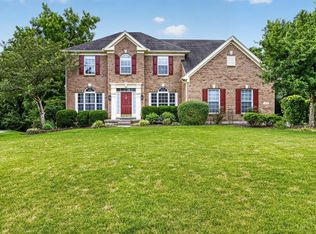
 MLS ID #1884885, Adam G Marit, Real Link. Cincy MLS
 - $628,8004 bd4 ba2.3k sqft4602 Creekrun Dr, Mason, OH 45040For Sale
 MLS ID #1890533, May Xuemei Wu, Comey & Shepherd. Cincy MLS
 - $629,0004 bd4 ba2.5k sqft7879 Yellowwood Dr, Mason, OH 45040For Sale
 MLS ID #1889570, Gemini D Vakil, e-Merge Real Estate Victory. Cincy MLS
 - $675,0004 bd3 ba4.3k sqft9142 Knightsridge Ln, Mason, OH 45040For Sale
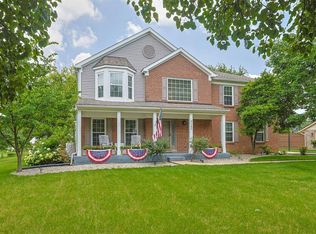 MLS ID #1887991, Tiffany B. Allen-Zeuch, Sibcy Cline, Inc.. Cincy MLS
 - $659,0004 bd4 ba3.6k sqft5476 Bentwood Dr, Mason, OH 45040For SaleMLS ID #1887909, Sheila R McIlvaine, ERA REAL Solutions Realty. LLC. Cincy MLS
- $695,0004 bd4 ba3k sqft4029 Melampy Creek Ln, Mason, OH 45040For SaleMLS ID #1885566, Kishore Kalikiri, Plum Tree Realty. Cincy MLS
- $738,8884 bd4 ba3.5k sqft4378 Serpentine Way, Mason, OH 45040For SaleMLS ID #1887299, May Xuemei Wu, Comey & Shepherd. Cincy MLS
- $750,0004 bd4 ba3.1k sqft7873 Plumfield Ct, Mason, OH 45040For SaleMLS ID #1886029, Monika Deroussel, eXp Realty. Cincy MLS
- $650,0004 bd3 ba3k sqft1210 Ascot Dr, Maineville, OH 45039For SaleMLS ID #1890072, Lesli D Norris, Coldwell Banker Realty. Cincy MLS
- $574,9004 bd4 ba3.1k sqft3715 Wrenwood Ct, Mason, OH 45040For SaleMLS ID #1887152, Kevin E Hildebrand, eXp Realty. Cincy MLS
- $719,9994 bd4 ba4.3k sqft3596 Riverside Dr, Mason, OH 45040For SaleMLS ID #1886211, Robert R Smith, Coldwell Banker Realty. Cincy MLS
- $635,0003 bd3 ba3k sqft9135 Cedar Gate Dr, Loveland, OH 45140For SaleMLS ID #1889704, Regan J. VanKerckhove, Comey & Shepherd. Cincy MLS
- $735,0004 bd3 ba3k sqft9278 Shallow Creek Dr, Loveland, OH 45140For SaleMLS ID #1889315, Rebecca Sequeira, Coldwell Banker Realty. Cincy MLS
- $629,9005 bd4 ba3.2k sqft7378 Airy View Dr, Liberty Township, OH 45044For SaleMLS ID #1890400, Scot C. Avery, Huff Realty. Cincy MLS
- $590,0004 bd3 ba2.9k sqft10203 Meadowknoll Dr, Loveland, OH 45140For SaleMLS ID #1890406, John T Huesman, Coldwell Banker Realty. Cincy MLS
- $685,0004 bd5 ba3k sqft8185 Misty Cv, Maineville, OH 45039For SaleMLS ID #1885286, John Fischer, Bowling & Kugler Realty. Cincy MLS
- $625,0004 bd4 ba3.6k sqft12191 Crestfield Ct, Cincinnati, OH 45249For SaleMLS ID #1876866, Laura Wogen, Coldwell Banker Realty. Cincy MLS
- $640,0005 bd3 ba3k sqft7490 Susan Springs Dr, West Chester, OH 45069For SaleMLS ID #1887235, Dena K. Mathes, Comey & Shepherd. Cincy MLS
- $600,0004 bd4 ba2.8k sqft12075 Timberlake Dr, Cincinnati, OH 45249For SaleMLS ID #1885612, Karen B Powers, Coldwell Banker Realty. Cincy MLS
- $575,0004 bd3 ba3.1k sqft9549 Atchison Ct, West Chester, OH 45069For SaleMLS ID #1888674, Monika Deroussel, eXp Realty. Cincy MLS
