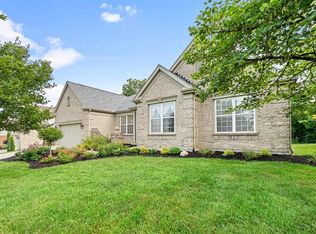
Gorgeous 4BR, 3.5BA Parkside home with a 1st-floor primary suite! Over 5,000 SF of living area. Main level features 9ft ceilings, hardwood floors, a formal dining room, Living room/study, and a dramatic 2-story great room with a fireplace and a wall of windows. The spacious kitchen boasts cherry cabinetry, a walk-in pantry, a counter bar, an island, and opens a large breakfast room with two big windows, walking out to the patio. Master suite offers cathedral ceilings and walk-in closet. Upstairs finds 3 additional bedrooms and a versatile open loft which can be converted into another study. Finished lower level includes a family room, home theater, and exercise room and a full bath. Excellent updates: New HVAC, new water heater, new refrigerator, updated some window glass, and a 2016 roof.
For sale
$749,000
4378 Serpentine Way, Mason, OH 45040
4beds
3,576sqft
:
Get pre-qualified$5,220/mo
Single Family Residence
Built in 2001
0.36 Acres Lot
$-- Zestimate®
$209/sqft
$100/mo HOA
What's special
Exercise roomFinished lower levelHome theaterCounter barFamily roomFormal dining roomTwo big windows
- 13 hours |
- 349 |
- 16 |
Zillow last checked:
Listing updated:
Listed by:
May Xuemei Wu 513-254-9402,
Comey & Shepherd 513-777-2333
Source: Cincy MLS,MLS#: 1887299 Originating MLS: Cincinnati Area Multiple Listing Service
Originating MLS: Cincinnati Area Multiple Listing Service
Facts & features
Interior
Bedrooms & bathrooms
- Bedrooms: 4
- Bathrooms: 4
- Full bathrooms: 3
- 1/2 bathrooms: 1
Primary bedroom
- Features: Bath Adjoins, Walk-In Closet(s), Window Treatment, Wood Floor
- Level: First
- Area: 255
- Dimensions: 17 x 15
Bedroom 2
- Level: Second
- Area: 182
- Dimensions: 14 x 13
Bedroom 3
- Level: Second
- Area: 156
- Dimensions: 13 x 12
Bedroom 4
- Level: Second
- Area: 352
- Dimensions: 22 x 16
Bedroom 5
- Area: 0
- Dimensions: 0 x 0
Primary bathroom
- Features: Shower, Tile Floor, Double Vanity, Tub
Bathroom 1
- Features: Full
- Level: First
Bathroom 2
- Features: Full
- Level: Second
Bathroom 3
- Features: Full
- Level: Lower
Bathroom 4
- Features: Partial
- Level: First
Dining room
- Features: Chair Rail, Chandelier, Open, Wood Floor
- Level: First
- Area: 224
- Dimensions: 16 x 14
Family room
- Features: Wall-to-Wall Carpet
- Area: 1073
- Dimensions: 37 x 29
Great room
- Features: Fireplace, Wood Floor
- Level: First
- Area: 380
- Dimensions: 20 x 19
Kitchen
- Features: Butler's Pantry, Pantry, Planning Desk, Counter Bar, Eat-in Kitchen, Gourmet, Kitchen Island, Wood Cabinets, Wood Floor
- Area: 255
- Dimensions: 17 x 15
Living room
- Features: Wood Floor
- Area: 180
- Dimensions: 15 x 12
Office
- Features: Wall-to-Wall Carpet
- Level: Second
- Area: 225
- Dimensions: 15 x 15
Heating
- Forced Air, Gas
Cooling
- Central Air
Appliances
- Included: Dishwasher, Disposal, Microwave, Oven/Range, Refrigerator, Gas Water Heater
Features
- High Ceilings, Cathedral Ceiling(s), Crown Molding, Ceiling Fan(s), Recessed Lighting
- Doors: Multi Panel Doors
- Windows: Vinyl
- Basement: Partial,Finished,Laminate Floor
- Number of fireplaces: 1
- Fireplace features: Marble, Gas, Great Room
Interior area
- Total structure area: 3,576
- Total interior livable area: 3,576 sqft
Property
Parking
- Total spaces: 2
- Parking features: Off Street
- Garage spaces: 2
Features
- Levels: Two
- Stories: 2
- Patio & porch: Patio, Porch
- Exterior features: Yard Lights
Lot
- Size: 0.36 Acres
- Dimensions: 123 x 126
- Features: Less than .5 Acre
Details
- Parcel number: 1231152003
- Zoning description: Residential
Construction
Type & style
- Home type: SingleFamily
- Architectural style: Transitional
- Property subtype: Single Family Residence
Materials
- Brick, Vinyl Siding
- Foundation: Concrete Perimeter
- Roof: Shingle
Condition
- New construction: No
- Year built: 2001
Details
- Warranty included: Yes
Utilities & green energy
- Electric: 220 Volts
- Gas: Natural
- Sewer: Public Sewer
- Water: Public
- Utilities for property: Cable Connected
Community & HOA
Community
- Security: Smoke Alarm
- Subdivision: Parkside
HOA
- Has HOA: Yes
- Services included: Pool
- HOA fee: $1,200 annually
Location
- Region: Mason
Financial & listing details
- Price per square foot: $209/sqft
- Tax assessed value: $507,980
- Annual tax amount: $7,112
- Date on market: 7/24/2026
- Listing terms: No Special Financing,Relocation Property
Estimated market value
Not available
Estimated sales range
Not available
Not available
Price history
| Date | Event | Price |
|---|---|---|
| 7/24/2026 | Listed for sale | $749,000+120%$209/sqft |
Source:  Cincy MLS #1887299 Report a problem Cincy MLS #1887299 Report a problem | ||
| 11/8/2006 | Sold | $340,500+3.7%$95/sqft |
Source: Cincy MLS #1029968 Report a problem | ||
| 11/21/2001 | Sold | $328,305$92/sqft |
Source: Public Record Report a problem | ||
Public tax history
| Year | Property taxes | Tax assessment |
|---|---|---|
| 2025 | $7,180 -0.5% | $177,790 |
| 2024 | $7,216 +12.2% | $177,790 +32.8% |
| 2023 | $6,429 +1.3% | $133,830 +0% |
| 2022 | $6,346 +5.6% | $133,826 |
| 2021 | $6,012 -4% | $133,826 +12% |
| 2020 | $6,260 +8.8% | $119,486 |
| 2019 | $5,755 -0.3% | $119,486 0% |
| 2018 | $5,774 +97.3% | $119,487 +5.7% |
| 2017 | $2,927 -51.5% | $113,064 |
| 2016 | $6,029 -0.2% | $113,064 |
| 2015 | $6,042 | $113,064 +10% |
| 2014 | $6,042 +2.4% | $102,780 -12.6% |
| 2013 | $5,902 -0.2% | $117,600 |
| 2012 | $5,915 -2% | $117,600 |
| 2011 | $6,035 +3.1% | $117,600 |
| 2010 | $5,854 +0.9% | $117,600 |
| 2009 | $5,802 -2% | $117,600 |
| 2008 | $5,918 | $117,600 |
| 2007 | -- | $117,600 -8.5% |
| 2006 | -- | $128,580 -0.2% |
| 2005 | -- | $128,840 |
| 2004 | -- | $128,840 |
| 2003 | -- | $128,840 +5.7% |
| 2002 | -- | $121,870 |
Find assessor info on the county website
Monthly payment
Est. payment
Payment breakdown
Explore the cost of this home by adjusting the details. Changes won't be saved.Climate risks
Neighborhood: 45040
Nearby schools
GreatSchools rating
- NAMason Early Childhood Center Elementary SchoolGrades: PK-2Distance: 0.3 mi
- 8/10Mason Middle SchoolGrades: 7-8Distance: 2.2 mi
- 9/10William Mason High SchoolGrades: 9-12Distance: 2 mi
- $737,8004 bd4 ba3.6k sqft4398 Serpentine Way, Mason, OH 45040Off Market

- $699,3004 bd3 ba3.2k sqft5803 Kensington Garden Dr, Mason, OH 45040Off Market

- $722,8004 bd4 ba3.8k sqft4412 Serpentine Way, Mason, OH 45040Off Market

- $797,9003 bd2 ba4.3k sqft5820 Kensington Garden Dr, Mason, OH 45040Off Market
- $772,5004 bd4 ba3.8k sqft4377 Serpentine Way, Mason, OH 45040Sold
- $726,3004 bd3 ba3.3k sqft5787 Kensington Garden Dr, Mason, OH 45040Off Market
- $710,0004 bd3 ba3.4k sqft5802 Kensington Garden Dr, Mason, OH 45040Off Market
- $800,0004 bd4 ba3.5k sqft4539 River Thames Way, Mason, OH 45040Sold
A local agent can set up tours, give advice and negotiate with sellers.
A local lender can help you make sure your offer is ready when you are.
Similar homes
- $755,0005 bd4 ba4k sqft6809 Parklake Dr, Mason, OH 45040For Sale

 MLS ID #1887941, Amber B Gurung, RE/MAX Preferred Group. Cincy MLS
 - $664,0004 bd4 ba3.6k sqft5476 Bentwood Dr, Mason, OH 45040For Sale
 MLS ID #1887909, Sheila R McIlvaine, ERA REAL Solutions Realty. LLC. Cincy MLS
 - $725,0004 bd4 ba2.5k sqft3773 Crooked Tree Dr, Mason, OH 45040For Sale

 MLS ID #963790, Monika DeRoussel, eXp Realty. DABR MLS
 - $640,0004 bd3 ba2.3k sqft5070 Tinewood Dr, Mason, OH 45040For Sale
 MLS ID #1886991, Jackie L. Forster, Coldwell Banker Realty. Cincy MLS
 - $740,0005 bd4 ba3.4k sqft6476 Turnberry Ct, Mason, OH 45040For SaleMLS ID #1887120, Jessica A Mills, Comey & Shepherd. Cincy MLS
- $719,9994 bd4 ba4.3k sqft3596 Riverside Dr, Mason, OH 45040For SaleMLS ID #1886211, Robert R Smith, Coldwell Banker Realty. Cincy MLS
- $690,0004 bd5 ba4.8k sqft3767 Dunlop Ct, Mason, OH 45040For SaleMLS ID #1884941, Gayatri Chandran, Coldwell Banker Realty. Cincy MLS
- $779,0004 bd4 ba3k sqft3416 Surrey Ln, Mason, OH 45040For SaleMLS ID #1886007, Joseph Weiner, Coldwell Banker Realty. Cincy MLS
- $649,9004 bd4 ba3.6k sqft7843 Lake Fld, Mason, OH 45040For SaleMLS ID #1887242, Barry Kaplan, Comey & Shepherd. Cincy MLS
- $625,0004 bd3 ba3k sqft5714 Thornberry Ct, Mason, OH 45040For SaleMLS ID #1886798, Stephanie Mason, Keller Williams Advisors. Cincy MLS
- $799,0005 bd4 ba3.4k sqft6622 Palmetto Dr, Mason, OH 45040For SaleMLS ID #1884121, Lauren K. Root, eXp Realty. Cincy MLS
- $574,9004 bd4 ba3.1k sqft3715 Wrenwood Ct, Mason, OH 45040For SaleMLS ID #1887152, Kevin E Hildebrand, eXp Realty. Cincy MLS
- $799,0003 bd5 ba3.5k sqft4053 Royal Dornoch Ln, Mason, OH 45040For SaleMLS ID #1885552, Sue S Lewis, Sibcy Cline, Inc.. Cincy MLS
- $609,9005 bd3 ba2.6k sqft6678 Charleston Run Ct, Mason, OH 45040For SaleMLS ID #1886181, Lanxi J Song J, Keller Williams Seven Hills Re. Cincy MLS
- $849,9004 bd5 ba5k sqft3527 Helendale Ct, Mason, OH 45040For SaleMLS ID #959914, Wei Xiong, Ownerland Realty, Inc.. DABR MLS
- $849,0005 bd5 ba3.5k sqft4464 Brookview Pl, Mason, OH 45040For SaleMLS ID #1885894, Javaria Usmani, Plum Tree Realty. Cincy MLS
- $875,0005 bd5 ba4.7k sqft4030 Granite Ct, Mason, OH 45040For SaleMLS ID #1886030, Pawan Kumar, Coldwell Banker Realty. Cincy MLS
- $800,0006 bd6 ba3.5k sqft3827 Brookmere Pl, Mason, OH 45040For SaleMLS ID #1884305, Simon Moksin, OwnerLand Realty, Inc.. Cincy MLS
- $780,0004 bd5 ba4.4k sqft8163 Alpine Aster Ct, Liberty Township, OH 45044For SaleMLS ID #1884260, Hossam Elsayed, Emerald Home Advisors LLC. Cincy MLS
- $599,0004 bd4 ba3.5k sqft5375 Wandering Way, Mason, OH 45040For SaleMLS ID #1852435, Daniel J. Beirne, Opendoor Brokerage LLC. Cincy MLS
