Stunning north-facing transitional home situated on a 0.62-acre cul-de-sac lot, offering approximately 4,839 square feet of finished living space, including 3,539 square feet above grade. Designed for everyday living & entertaining, the open floor plan features a spacious kitchen with granite countertops (2015), stainless steel appliances (2015), a large center island, & a sun-filled morning room that creates an inviting gathering space. Offering 4 bedrooms and 4.5 baths, the home includes a luxurious primary suite with an expansive sitting room, perfect for a private retreat. The finished lower level provides exceptional additional living space, complete with a full bath and a soundproof media room. Additional highlights include a side-entry 3-car garage, solar panels for enhanced energy efficiency, and a radon mitigation system. Major updates include a new roof (2026), new siding (2026), fresh interior paint throughout the first and second floors (2026), and new carpeting (2026).
For sale
Price cut: $20K (7/23)
$690,000
3767 Dunlop Ct, Mason, OH 45040
4beds
4,839sqft
:
Get pre-qualified$4,744/mo
Single Family Residence
Built in 2001
0.62 Acres Lot
$-- Zestimate®
$143/sqft
$29/mo HOA
What's special
Open floor planFinished lower levelSoundproof media roomLuxurious primary suiteExpansive sitting roomStainless steel appliancesGranite countertops
- 26 days |
- 2,398 |
- 120 |
Likely to sell faster than
Zillow last checked:
Listing updated:
Listed by:
Gayatri Chandran 513-633-0085,
Coldwell Banker Realty 513-891-8500
Source: Cincy MLS,MLS#: 1884941 Originating MLS: Cincinnati Area Multiple Listing Service
Originating MLS: Cincinnati Area Multiple Listing Service
Facts & features
Interior
Bedrooms & bathrooms
- Bedrooms: 4
- Bathrooms: 5
- Full bathrooms: 4
- 1/2 bathrooms: 1
Primary bedroom
- Features: Walk-In Closet(s), Sitting Room
- Level: Second
- Area: 323
- Dimensions: 19 x 17
Bedroom 2
- Level: Second
- Area: 156
- Dimensions: 13 x 12
Bedroom 3
- Level: Second
- Area: 168
- Dimensions: 14 x 12
Bedroom 4
- Level: Second
- Area: 144
- Dimensions: 12 x 12
Bedroom 5
- Area: 0
- Dimensions: 0 x 0
Primary bathroom
- Features: Shower, Tile Floor, Tub
Bathroom 1
- Features: Full
- Level: Second
Bathroom 2
- Features: Full
- Level: Second
Bathroom 3
- Features: Full
- Level: Lower
Bathroom 4
- Features: Partial
- Level: Second
Dining room
- Features: Chair Rail, WW Carpet
- Level: First
- Area: 180
- Dimensions: 15 x 12
Family room
- Features: Wall-to-Wall Carpet, Fireplace
- Area: 440
- Dimensions: 22 x 20
Kitchen
- Features: Tile Floor, Kitchen Island, Wood Cabinets, Marble/Granite/Slate
- Area: 315
- Dimensions: 21 x 15
Living room
- Features: Wall-to-Wall Carpet
- Area: 180
- Dimensions: 15 x 12
Office
- Features: Wall-to-Wall Carpet, French Doors
- Level: First
- Area: 169
- Dimensions: 13 x 13
Heating
- Forced Air
Cooling
- Central Air
Appliances
- Included: Dishwasher, Disposal, Microwave, Oven/Range, Refrigerator, Water Heater (Other)
Features
- High Ceilings
- Doors: French Doors
- Windows: Vinyl, Insulated Windows
- Basement: Full,WW Carpet
- Number of fireplaces: 1
- Fireplace features: Gas, Family Room
Interior area
- Total structure area: 4,839
- Total interior livable area: 4,839 sqft
Property
Parking
- Total spaces: 3
- Parking features: Driveway
- Attached garage spaces: 3
- Has uncovered spaces: Yes
Features
- Levels: Two
- Stories: 2
Lot
- Size: 0.62 Acres
- Features: Cul-De-Sac, .5 to .9 Acres
Details
- Parcel number: 1232310024
- Zoning description: Residential
Construction
Type & style
- Home type: SingleFamily
- Architectural style: Transitional
- Property subtype: Single Family Residence
Materials
- Brick, Vinyl Siding
- Foundation: Concrete Perimeter
- Roof: Shingle
Condition
- New construction: No
- Year built: 2001
Utilities & green energy
- Gas: Natural
- Sewer: Public Sewer
- Water: Public
Community & HOA
HOA
- Has HOA: Yes
- Services included: Pool
- HOA fee: $352 annually
- HOA name: Eclipse Communities
Location
- Region: Mason
Financial & listing details
- Price per square foot: $143/sqft
- Tax assessed value: $560,510
- Annual tax amount: $7,922
- Date on market: 6/29/2026
- Listing terms: No Special Financing
Estimated market value
Not available
Estimated sales range
Not available
Not available
Price history
| Date | Event | Price |
|---|---|---|
| 7/23/2026 | Price change | $690,000-2.8%$143/sqft |
Source:  Cincy MLS #1884941 Report a problem Cincy MLS #1884941 Report a problem | ||
| 7/10/2026 | Price change | $710,000-2.1%$147/sqft |
Source: Cincy MLS #1884941 Report a problem | ||
| 6/29/2026 | Listed for sale | $725,000+89.3%$150/sqft |
Source: Cincy MLS #1884941 Report a problem | ||
| 1/29/2016 | Sold | $383,000-1.8%$79/sqft |
Source: Cincy MLS #1464366 Report a problem | ||
| 9/1/2015 | Listed for sale | $390,000+13%$81/sqft |
Source: Keller Williams - Keller Williams Realty West Chester #1464366 Report a problem | ||
| 11/7/2008 | Sold | $345,000-6.5%$71/sqft |
Source: Cincy MLS #1143860 Report a problem | ||
| 9/13/2008 | Listed for sale | $369,000+15.9%$76/sqft |
Source: NRT WestShell #1143860 Report a problem | ||
| 9/8/2003 | Sold | $318,500+1.3%$66/sqft |
Source: Cincy MLS #845730 Report a problem | ||
| 7/5/2001 | Sold | $314,320+482.1%$65/sqft |
Source: Public Record Report a problem | ||
| 3/16/2001 | Sold | $54,000$11/sqft |
Source: Public Record Report a problem | ||
Public tax history
| Year | Property taxes | Tax assessment |
|---|---|---|
| 2025 | $7,923 -0.5% | $196,180 |
| 2024 | $7,962 +6.9% | $196,180 +26.5% |
| 2023 | $7,447 +1.3% | $155,030 +0% |
| 2022 | $7,351 +5.6% | $155,029 |
| 2021 | $6,964 -2.3% | $155,029 +14% |
| 2020 | $7,125 +8.8% | $135,989 |
| 2019 | $6,550 -0.3% | $135,989 |
| 2018 | $6,572 +0.6% | $135,989 +7.7% |
| 2017 | $6,534 -2.9% | $126,217 |
| 2016 | $6,730 -0.2% | $126,217 |
| 2015 | $6,744 | $126,217 +15% |
| 2014 | $6,744 +17.8% | $109,750 -2.7% |
| 2013 | $5,726 -0.2% | $112,850 |
| 2012 | $5,738 -0.5% | $112,850 +1.5% |
| 2011 | $5,768 +3.1% | $111,200 |
| 2010 | $5,595 +2% | $111,200 |
| 2009 | $5,486 -2% | $111,200 |
| 2008 | $5,596 | $111,200 |
| 2007 | -- | $111,200 +4.4% |
| 2006 | -- | $106,530 +0.6% |
| 2005 | -- | $105,880 |
| 2004 | -- | $105,880 |
| 2003 | -- | $105,880 +5% |
| 2002 | -- | $100,840 |
Find assessor info on the county website
Monthly payment
Est. payment
Payment breakdown
Explore the cost of this home by adjusting the details. Changes won't be saved.Climate risks
Neighborhood: 45040
Nearby schools
GreatSchools rating
- NAMason Early Childhood Center Elementary SchoolGrades: PK-2Distance: 1 mi
- 8/10Mason Middle SchoolGrades: 7-8Distance: 2.8 mi
- 9/10William Mason High SchoolGrades: 9-12Distance: 2.5 mi
- $100-- bd-- ba-- sqft3764 Dunlop Ct, Mason, OH 45040Off Market
- $632,3004 bd2 ba3.2k sqft3766 Dunlop Ct, Mason, OH 45040Off Market
- $556,1004 bd2 ba2.5k sqft3759 Dunlop Ct, Mason, OH 45040Off Market
- $659,7004 bd2 ba4.3k sqft3842 Top Flite Ln, Mason, OH 45040Off Market

- $710,0004 bd4 ba-- sqft3846 Top Flite Ln, Mason, OH 45040Sold
- $590,0004 bd4 ba3.4k sqft3916 Top Flite Ln, Mason, OH 45040Sold
- $564,5004 bd2 ba2.7k sqft3764 Dunlop Ct, Mason, OH 45040Off Market
- $635,0005 bd4 ba4.2k sqft3896 Top Flite Ln, Mason, OH 45040Sold
A local agent can set up tours, give advice and negotiate with sellers.
A local lender can help you make sure your offer is ready when you are.
Similar homes
- $690,0004 bd4 ba4.6k sqft4431 Spring Field Ln, Mason, OH 45040For Sale

 MLS ID #1883811, Surya Basava, Plum Tree Realty. Cincy MLS
 - $719,9994 bd4 ba4.3k sqft3596 Riverside Dr, Mason, OH 45040For Sale
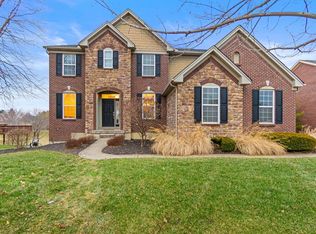 MLS ID #1886211, Robert R Smith, Coldwell Banker Realty. Cincy MLS
 - $649,9004 bd4 ba3.6k sqft7843 Lake Fld, Mason, OH 45040For Sale
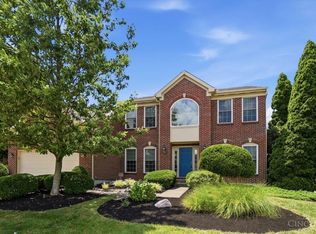 MLS ID #1887242, Barry Kaplan, Comey & Shepherd. Cincy MLS
 - $574,9004 bd4 ba3.1k sqft3715 Wrenwood Ct, Mason, OH 45040For Sale
 MLS ID #1887152, Kevin E Hildebrand, eXp Realty. Cincy MLS
 - $639,0004 bd3 ba3.4k sqft7879 Yellowwood Dr, Mason, OH 45040For Sale
 MLS ID #964198, Gemini Vakil, e-Merge Real Estate Victory. DABR MLS
 - $679,0004 bd4 ba3.4k sqft4642 Blue Jay Way, Mason, OH 45040For SaleMLS ID #1884301, Mitchell Allison, Keller Williams Pinnacle Group. Cincy MLS
- $699,0005 bd4 ba3.2k sqft4208 Embassy Ct, Mason, OH 45040For SaleMLS ID #1881041, Adam G Marit, Real Link. Cincy MLS
- $675,0004 bd4 ba3.5k sqft4903 White Blossom Blvd, Mason, OH 45040For SaleMLS ID #1885597, Brittany Walsh, EquiRealty Group. Cincy MLS
- $875,0005 bd5 ba4.7k sqft4030 Granite Ct, Mason, OH 45040For SaleMLS ID #1886030, Pawan Kumar, Coldwell Banker Realty. Cincy MLS
- $599,0004 bd4 ba3.5k sqft5375 Wandering Way, Mason, OH 45040For SaleMLS ID #1852435, Daniel J. Beirne, Opendoor Brokerage LLC. Cincy MLS
- $780,0004 bd5 ba4.4k sqft8163 Alpine Aster Ct, Liberty Township, OH 45044For SaleMLS ID #1884260, Hossam Elsayed, Emerald Home Advisors LLC. Cincy MLS
- $764,9006 bd5 ba5.4k sqft4391 Starling Way, Mason, OH 45040For SaleMLS ID #1874928, Feruza G Fuzalova, eXp Realty. Cincy MLS
- $615,0004 bd4 ba2.6k sqft8896 Charleston Woods Dr, Mason, OH 45040For SaleMLS ID #1883113, Ugandhar Garapati, ERA REAL Solutions Realty. LLC. Cincy MLS
- $800,0006 bd6 ba3.5k sqft3827 Brookmere Pl, Mason, OH 45040For SaleMLS ID #1884305, Simon Moksin, OwnerLand Realty, Inc.. Cincy MLS
- $925,0005 bd5 ba3.8k sqft4354 Highland Green Dr, Mason, OH 45040For SaleMLS ID #1888026, Melissa L. Brooks, Coldwell Banker Realty. Cincy MLS
- $689,9003 bd3 ba3.4k sqft62 Tall Oaks Dr, Middletown, OH 45044For SaleMLS ID #1887542, Kimberly K. Mansfield, Keller Williams Advisors. Cincy MLS
- $495,0004 bd4 ba2.7k sqft3012 Ash Ct, Mason, OH 45040For SaleMLS ID #1881865, Tommy Pham, Huff Realty. Cincy MLS
- $899,9004 bd5 ba4.9k sqft3328 Riverside Dr, Mason, OH 45040For SaleMLS ID #1882761, Tiffany B. Allen-Zeuch, Sibcy Cline, Inc.. Cincy MLS
- $849,9004 bd4 ba3.7k sqft819 River Forest Dr, Maineville, OH 45039For SaleMLS ID #1887476, Tracy Ward, Keller Williams Advisors. Cincy MLS
- $575,0004 bd4 ba2.9k sqft713 Mary Lane Ext, South Lebanon, OH 45065For SaleMLS ID #1887154, Pamela S. Socha, GenStone Realty. Cincy MLS
