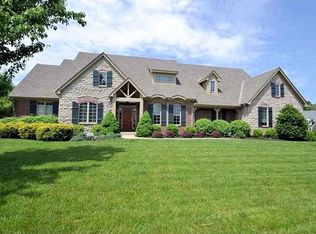
You won't want to miss this European-Traditional style home offering over 4,200 finished square feet in the sought-after TPC River's Bend community within the award-winning Kings Local School District. This 4-bedroom, 4-bath home features a first-floor primary suite, two gas fireplaces, and updated hardwood flooring throughout the main living areas. The spacious, light-filled layout is ideal for both everyday living and entertaining. Enjoy a beautifully landscaped yard perfect for relaxing or hosting guests. Residents have convenient access to the scenic Little Miami Bike Trail for miles of outdoor recreation. Ideally located near shopping, dining, and major highways, this home offers a rare opportunity in one of Warren County's premier golf course communities.
Pending
$799,900
819 River Forest Dr, Maineville, OH 45039
4beds
3,761sqft
Single Family Residence
Built in 2000
0.52 Acres Lot
$-- Zestimate®
$213/sqft
$216/mo HOA
What's special
Two gas fireplacesFirst-floor primary suiteSpacious light-filled layoutBeautifully landscaped yard
- 23 days
- 62
- 0
Likely to sell faster than
Zillow last checked:
Listing updated:
Listed by:
Tracy Ward 817-522-2347,
Keller Williams Advisors 513-874-3300,
Heather Alley 513-305-0102,
Keller Williams Advisors
Source: Cincy MLS,MLS#: 1893247 Originating MLS: Cincinnati Area Multiple Listing Service
Originating MLS: Cincinnati Area Multiple Listing Service
Facts & features
Interior
Bedrooms & bathrooms
- Bedrooms: 4
- Bathrooms: 4
- Full bathrooms: 3
- 1/2 bathrooms: 1
Primary bedroom
- Features: Bath Adjoins, Walk-In Closet(s), Wall-to-Wall Carpet
- Level: First
- Area: 266
- Dimensions: 19 x 14
Bedroom 2
- Level: Upper
- Area: 208
- Dimensions: 16 x 13
Bedroom 3
- Level: Upper
- Area: 182
- Dimensions: 14 x 13
Bedroom 4
- Level: Lower
- Area: 216
- Dimensions: 18 x 12
Bedroom 5
- Area: 0
- Dimensions: 0 x 0
Primary bathroom
- Features: Shower, Tile Floor, Double Vanity, Jetted Tub
Bathroom 1
- Features: Full
- Level: First
Bathroom 2
- Features: Full
- Level: Upper
Bathroom 3
- Features: Full
- Level: Lower
Bathroom 4
- Features: Partial
- Level: First
Dining room
- Features: Wood Floor
- Level: First
- Area: 240
- Dimensions: 16 x 15
Family room
- Features: Fireplace, Wood Floor
- Area: 225
- Dimensions: 15 x 15
Great room
- Features: Fireplace, Wood Floor
- Level: First
- Area: 340
- Dimensions: 20 x 17
Kitchen
- Features: Pantry, Eat-in Kitchen, Gourmet, Kitchen Island, Wood Floor
- Area: 0
- Dimensions: 0 x 0
Living room
- Area: 0
- Dimensions: 0 x 0
Office
- Level: First
- Area: 156
- Dimensions: 13 x 12
Heating
- Variable Speed HVAC
Cooling
- Variable Speed HVAC
Appliances
- Included: Gas Water Heater
Features
- Basement: Full,Finished
- Number of fireplaces: 2
- Fireplace features: Gas, Family Room, Great Room
Interior area
- Total structure area: 3,761
- Total interior livable area: 3,761 sqft
Property
Parking
- Total spaces: 3
- Parking features: Garage
- Garage spaces: 3
Features
- Stories: 1
Lot
- Size: 0.52 Acres
Details
- Parcel number: 1207495033
- Zoning description: Residential
Construction
Type & style
- Home type: SingleFamily
- Architectural style: Craftsman/Bungalow,Transitional
- Property subtype: Single Family Residence
Materials
- Brick
- Foundation: Concrete Perimeter
- Roof: Shingle
Condition
- New construction: No
- Year built: 2000
Utilities & green energy
- Gas: Natural
- Sewer: Public Sewer
- Water: Public
Community & HOA
Community
- Features: Social Clubs, Fitness Center, Tennis Court(s), Walk/Run Paths, Golf Cart, Water Features, Golf
HOA
- Has HOA: Yes
- HOA fee: $1,300 annually
- HOA name: Towne Properties
- Second HOA fee: $1,300 annually
Location
- Region: Maineville
Financial & listing details
- Price per square foot: $213/sqft
- Tax assessed value: $115
- Annual tax amount: $9,818
- Date on market: 9/9/2026
- Listing terms: No Special Financing
Estimated market value
Not available
Estimated sales range
Not available
Not available
Price history
| Date | Event | Price |
|---|---|---|
| 9/15/2026 | Pending sale | $799,900$213/sqft |
Source:  Cincy MLS #1893247 Report a problem Cincy MLS #1893247 Report a problem | ||
| 9/9/2026 | Listed for sale | $799,900-5.9%$213/sqft |
Source: Cincy MLS #1893247 Report a problem | ||
| 9/8/2026 | Listing removed | $849,900$226/sqft |
Source: Cincy MLS #1887476 Report a problem | ||
| 7/23/2026 | Listed for sale | $849,900-4.2%$226/sqft |
Source: Cincy MLS #1887476 Report a problem | ||
| 7/20/2026 | Listing removed | $887,000$236/sqft |
Source: Cincy MLS #1884394 Report a problem | ||
| 6/26/2026 | Listed for sale | $887,000+88.7%$236/sqft |
Source: Cincy MLS #1884394 Report a problem | ||
| 11/27/2013 | Sold | $470,000-6%$125/sqft |
Source: Cincy MLS #1357996 Report a problem | ||
| 6/27/2012 | Listing removed | $500,000$133/sqft |
Source: Keller Williams Advisors Realty #1318190 Report a problem | ||
| 6/23/2012 | Listed for sale | $500,000-9.1%$133/sqft |
Source: Keller Williams Advisors Realty #1318190 Report a problem | ||
| 12/19/2003 | Sold | $550,000+10.7%$146/sqft |
Source: Cincy MLS #845366 Report a problem | ||
| 10/10/2000 | Sold | $496,898+458.3%$132/sqft |
Source: Public Record Report a problem | ||
| 3/30/2000 | Sold | $89,000$24/sqft |
Source: Public Record Report a problem | ||
Public tax history
| Year | Property taxes | Tax assessment |
|---|---|---|
| 2025 | $9,809 -1.9% | $195,180 |
| 2024 | $9,998 +7.7% | $195,180 +19.6% |
| 2023 | $9,285 +1% | $163,240 +0% |
| 2022 | $9,189 +19.6% | $163,236 |
| 2021 | $7,686 -5.3% | $163,236 +13% |
| 2020 | $8,114 -1.3% | $144,455 |
| 2019 | $8,222 +7.1% | $144,455 0% |
| 2018 | $7,674 -8.8% | $144,456 +0.2% |
| 2017 | $8,413 -2.2% | $144,228 |
| 2016 | $8,601 +10.4% | $144,228 |
| 2015 | $7,790 -6.6% | $144,228 0% |
| 2014 | $8,338 +2.2% | $144,230 -24% |
| 2013 | $8,161 +0.4% | $189,770 |
| 2012 | $8,132 -2.3% | $189,770 |
| 2011 | $8,320 +3.4% | $189,770 |
| 2010 | $8,043 -5.3% | $189,770 |
| 2009 | $8,495 | $189,770 |
| 2008 | -- | $189,770 |
| 2007 | -- | $189,770 +1.8% |
| 2006 | -- | $186,420 +7.1% |
| 2005 | -- | $174,060 |
| 2004 | -- | $174,060 |
| 2003 | -- | $174,060 +1.2% |
| 2002 | -- | $172,050 |
| 2001 | -- | $172,050 |
| 2000 | -- | -- |
Find assessor info on the county website
Monthly payment
Est. payment
Payment breakdown
Explore the cost of this home by adjusting the details. Changes won't be saved.Climate risks
Neighborhood: 45039
Similar homes
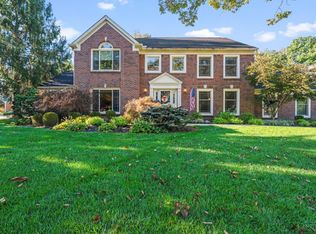
- $939,9004 bd5 ba4.8k sqft970 River Forest Dr, Maineville, OH 45039For Sale

 MLS ID #1893561, Kendra Larrick, Keller Williams Pinnacle Group. Cincy MLS
 - $750,0004 bd4 ba4.3k sqft7457 Chagrin Pl, Maineville, OH 45039For Sale
 MLS ID #1897471, Oscar Asesyan, Coldwell Banker Realty. Cincy MLS
 - $799,9005 bd4 ba4.9k sqft8603 Kempton Ln, Maineville, OH 45039For Sale
 MLS ID #1886577, Rebecca Ann Hamilton, Comey & Shepherd. Cincy MLS
 - $599,0004 bd3 ba3k sqft1275 Avalon Dr, Maineville, OH 45039For Sale
 MLS ID #1896342, Christina M Mason, Huff Realty. Cincy MLS
 - $624,0004 bd3 ba3k sqft1210 Ascot Dr, Maineville, OH 45039For SaleMLS ID #1890072, Lesli D Norris, Coldwell Banker Realty. Cincy MLS
- $799,0004 bd5 ba4.9k sqft3522 Riverside Dr, Mason, OH 45040For SaleMLS ID #1895435, Heather R. Herr, Private Real Estate Collection. Cincy MLS
- $799,9004 bd5 ba3.5k sqft1211 Ridgewood Dr, Loveland, OH 45140For SaleMLS ID #1896250, Jonathan R. Helms, Keller Williams Pinnacle Group. Cincy MLS
- $849,0003 bd3 ba3.3k sqft3385 Windsong Way, Maineville, OH 45039For SaleMLS ID #1893653, Brian Bourne, Kopf Hunter Haas. Cincy MLS
- $689,9004 bd3 ba3k sqft6858 Man O War Ln, Mason, OH 45040For SaleMLS ID #1892700, Ming Ke, OwnerLand Realty, Inc.. Cincy MLS
- $800,0003 bd4 ba3.8k sqft7577 Misty Woods Ct, Morrow, OH 45152For SaleMLS ID #1896784, Angel Wiggins, Comey & Shepherd. Cincy MLS
- $738,4995 bd5 ba5k sqft7554 Burton Dr, Middletown, OH 45044For SaleMLS ID #1898065, Poonam Bhardwaj, Coldwell Banker Realty. Cincy MLS
- $810,0003 bd3 ba3.4k sqft8229 Sweet Briar Ct, Liberty Township, OH 45044For SaleMLS ID #1896316, Mary Winn Godar, Comey & Shepherd. Cincy MLS
- $749,9005 bd6 ba3.4k sqft9570 Old Village Dr, Loveland, OH 45140For SaleMLS ID #1895211, Kimberly Louis, RE/MAX Preferred Group. Cincy MLS
- $775,0004 bd5 ba4.4k sqft8163 Alpine Aster Ct, Liberty Township, OH 45044For SaleMLS ID #1884260, Hossam Elsayed, Emerald Home Advisors LLC. Cincy MLS
- $849,9005 bd4 ba4.5k sqft2684 Jackson Rd, Hamilton, OH 45011For SaleMLS ID #1898069, Melinda R. Baumann, eXp Realty. Cincy MLS
- $700,0004 bd4 ba4.3k sqft3596 Riverside Dr, Mason, OH 45040For SaleMLS ID #1886211, Robert R Smith, Coldwell Banker Realty. Cincy MLS
- $599,0004 bd4 ba3k sqft6437 Fieldstone Dr, Mason, OH 45040For SaleMLS ID #1889758, Luis Stober, Keller Williams Seven Hills Re. Cincy MLS
- $775,0004 bd4 ba4.7k sqft5793 Ferdinand Dr, West Chester, OH 45069For SaleMLS ID #1893457, Melinda R. Baumann, eXp Realty. Cincy MLS
- $925,0005 bd5 ba4.9k sqft4506 Brookshire Ct, Mason, OH 45040For SaleMLS ID #1896694, Dan Weber, Plum Tree Realty. Cincy MLS
- $595,9004 bd3 ba3.4k sqft4741 Flagstone Dr, Mason, OH 45040For SaleMLS ID #1894254, Jennifer L. Gonzalez, OwnerLand Realty, Inc.. Cincy MLS
