Stunning Custom Ranch with almost 4000sq ft on 2 Acres with a Private Stocked Pond! No HOA! Experience the perfect balance of peaceful country living and neighborhood convenience in this beautifully crafted custom home. Situated on just over 2 acres with a picturesque pond, this spacious ranch offers 3 bedrooms plus multiple bonus spaces ideal for a home office, gym, or guest suite. Inside, the open floor plan is designed for modern living, featuring refinished and expanded hardwood flooring, an updated primary suite with a new double vanity and custom tile shower, and abundant natural light throughout. Over $140k in recent upgrades (since 2025) ensure comfort and peace of mind, including a new mound septic system, fresh interior paint, upgraded pull out shelves in cabinets, upgraded closet organization, new garage doors, updated flooring, and more. Enjoy the freedom of a non-HOA community while taking in serene water views and ample outdoor space perfect for relaxing and entertaining
For sale
Price cut: $25K (5/15)
$850,000
7577 Misty Woods Ct, Morrow, OH 45152
3beds
3,890sqft
:
Get pre-qualified$5,747/mo
Single Family Residence
Built in 2001
2.12 Acres Lot
$813,900 Zestimate®
$219/sqft
$-- HOA
What's special
Private stocked pondSerene water viewsNew garage doorsAbundant natural light throughoutFresh interior paintUpdated flooringUpgraded closet organization
- 124 days |
- 678 |
- 17 |
Zillow last checked:
Listing updated:
Listed by:
Angel Wiggins 513-520-2415,
Comey & Shepherd 513-777-2333
Source: Cincy MLS,MLS#: 1873187 Originating MLS: Cincinnati Area Multiple Listing Service
Originating MLS: Cincinnati Area Multiple Listing Service
Facts & features
Interior
Bedrooms & bathrooms
- Bedrooms: 3
- Bathrooms: 4
- Full bathrooms: 3
- 1/2 bathrooms: 1
Primary bedroom
- Features: Bath Adjoins, Walk-In Closet(s), Wood Floor
- Level: First
- Area: 336
- Dimensions: 21 x 16
Bedroom 2
- Level: First
- Area: 182
- Dimensions: 14 x 13
Bedroom 3
- Level: First
- Area: 182
- Dimensions: 14 x 13
Bedroom 4
- Area: 0
- Dimensions: 0 x 0
Bedroom 5
- Area: 0
- Dimensions: 0 x 0
Primary bathroom
- Features: Shower, Double Vanity, Tub
Bathroom 1
- Features: Full
- Level: First
Bathroom 2
- Features: Full
- Level: First
Bathroom 3
- Features: Partial
- Level: First
Bathroom 4
- Features: Full
- Level: Lower
Dining room
- Features: Chandelier, Wood Floor, Formal
- Level: First
- Area: 169
- Dimensions: 13 x 13
Family room
- Area: 0
- Dimensions: 0 x 0
Great room
- Features: Bookcases, Fireplace, Wood Floor
- Level: First
- Area: 560
- Dimensions: 28 x 20
Kitchen
- Features: Pantry, Solid Surface Ctr, Eat-in Kitchen, Wood Cabinets, Wood Floor
- Area: 390
- Dimensions: 30 x 13
Living room
- Area: 0
- Dimensions: 0 x 0
Office
- Features: Bookcases, Wood Floor
- Level: First
- Area: 234
- Dimensions: 18 x 13
Heating
- Electric, Heat Pump
Cooling
- Central Air
Appliances
- Included: Dishwasher, Double Oven, Disposal, Microwave, Refrigerator, Gas Water Heater
Features
- High Ceilings, Cathedral Ceiling(s), Recessed Lighting
- Doors: Multi Panel Doors
- Windows: Double Hung
- Basement: Full,Partially Finished
- Number of fireplaces: 1
- Fireplace features: Stone, Great Room
Interior area
- Total structure area: 3,890
- Total interior livable area: 3,890 sqft
Video & virtual tour
Property
Parking
- Total spaces: 3
- Parking features: Driveway, Garage Door Opener
- Garage spaces: 3
- Has uncovered spaces: Yes
Features
- Levels: One
- Stories: 1
- Patio & porch: Enclosed Porch, Porch
- Fencing: Wood
- Has view: Yes
- View description: Lake/Pond
- Has water view: Yes
- Water view: Lake/Pond
- Waterfront features: Lake/Pond
Lot
- Size: 2.12 Acres
- Features: Cul-De-Sac, Wooded, 1 to 4.9 Acres
- Topography: Lake/Pond,Level
Details
- Parcel number: 1710202007
- Zoning description: Residential
- Other equipment: Sump Pump w/Backup
Construction
Type & style
- Home type: SingleFamily
- Architectural style: Ranch
- Property subtype: Single Family Residence
Materials
- Brick
- Foundation: Concrete Perimeter
- Roof: Shingle
Condition
- New construction: No
- Year built: 2001
Utilities & green energy
- Gas: Propane
- Sewer: Septic Tank, Other
- Water: At Street
Community & HOA
Community
- Security: Smoke Alarm
- Subdivision: Morrow Meadows Farms
HOA
- Has HOA: No
Location
- Region: Morrow
Financial & listing details
- Price per square foot: $219/sqft
- Tax assessed value: $42
- Annual tax amount: $9,210
- Date on market: 3/27/2026
- Listing terms: No Special Financing
- Road surface type: Paved
Estimated market value
$813,900
$773,000 - $855,000
$4,055/mo
Price history
| Date | Event | Price |
|---|---|---|
| 5/15/2026 | Price change | $850,000-2.9%$219/sqft |
Source:  Cincy MLS #1873187 Report a problem Cincy MLS #1873187 Report a problem | ||
| 3/27/2026 | Listed for sale | $875,000+16.7%$225/sqft |
Source: Cincy MLS #1873187 Report a problem | ||
| 1/24/2025 | Sold | $750,000-4.5%$193/sqft |
Source: Cincy MLS #1821861 Report a problem | ||
| 12/20/2024 | Pending sale | $785,000$202/sqft |
Source: Cincy MLS #1821861 Report a problem | ||
| 10/17/2024 | Listed for sale | $785,000+1378.2%$202/sqft |
Source: Cincy MLS #1821861 Report a problem | ||
| 9/19/2001 | Sold | $53,105$14/sqft |
Source: Public Record Report a problem | ||
Public tax history
| Year | Property taxes | Tax assessment |
|---|---|---|
| 2025 | $9,127 -0.2% | $202,990 |
| 2024 | $9,143 +7.2% | $202,990 +20.3% |
| 2023 | $8,527 +1% | $168,770 +0% |
| 2022 | $8,441 +4.7% | $168,769 0% |
| 2021 | $8,065 +4.7% | $168,770 +23% |
| 2020 | $7,707 -1.7% | $137,210 |
| 2019 | $7,842 -2.3% | $137,210 0% |
| 2018 | $8,030 +12.4% | $137,211 +14.8% |
| 2017 | $7,143 -2% | $119,536 |
| 2016 | $7,290 +6.6% | $119,536 |
| 2015 | $6,835 -7.8% | $119,536 +2.9% |
| 2014 | $7,411 +2.6% | $116,170 -18.7% |
| 2013 | $7,223 +0.2% | $142,930 |
| 2012 | $7,212 +0.8% | $142,930 +0.6% |
| 2011 | $7,156 +30.4% | $142,090 |
| 2010 | $5,487 -6.4% | $142,090 |
| 2009 | $5,860 -2.2% | $142,090 |
| 2008 | $5,990 | $142,090 |
| 2007 | -- | $142,090 +3% |
| 2006 | -- | $138,010 +9.7% |
| 2005 | -- | $125,770 |
Find assessor info on the county website
Monthly payment
Est. payment
Payment breakdown
Explore the cost of this home by adjusting the details. Changes won't be saved.Climate risks
Neighborhood: 45152
Nearby schools
GreatSchools rating
- 7/10Little Miami Elementary SchoolGrades: 4-5Distance: 1.9 mi
- 8/10Little Miami Junior High SchoolGrades: 6-8Distance: 2.7 mi
- 7/10Little Miami High SchoolGrades: 9-12Distance: 2.9 mi
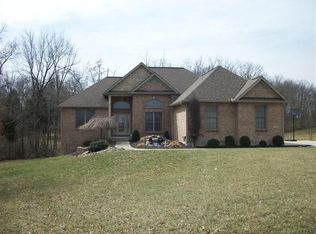
- $493,6003 bd3 ba-- sqft7645 Misty Woods Ct., Salem Twp, OH 45152Off Market
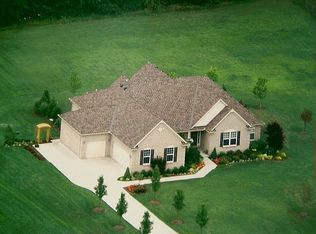
- $789,2003 bd2 ba3.8k sqft7615 Misty Woods Ct, Morrow, OH 45152Off Market
- $821,2006 bd3 ba4.4k sqft4599 Morrow Meadow Dr, Morrow, OH 45152Off Market
- $548,8003 bd2 ba2.5k sqft4643 Morrow Meadow Dr, Morrow, OH 45152Off Market
- $792,0005 bd5 ba4.1k sqft4575 Morrow Meadow Dr, Morrow, OH 45152Off Market
- $728,5004 bd3 ba2.3k sqft7568 Misty Woods Ct, Morrow, OH 45152Off Market
- $781,7004 bd3 ba3.5k sqft7610 Misty Woods Ct, Morrow, OH 45152Off Market
- $673,1003 bd3 ba2.6k sqft7532 Misty Woods Ct, Morrow, OH 45152Off Market
A local agent can set up tours, give advice and negotiate with sellers.
A local lender can help you make sure your offer is ready when you are.
Similar homes
- $849,9004 bd4 ba3.7k sqft819 River Forest Dr, Maineville, OH 45039For Sale
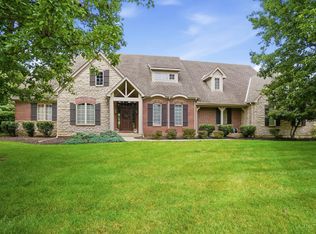
 MLS ID #1887476, Tracy Ward, Keller Williams Advisors. Cincy MLS
 - $924,9004 bd3 ba3.9k sqft1723 Laurel Glen Ct, Loveland, OH 45140For Sale
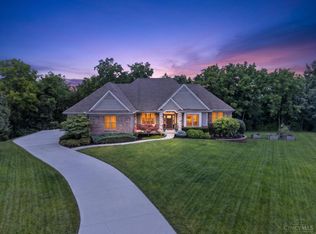 MLS ID #1887020, Kevin E Hildebrand, eXp Realty. Cincy MLS
 - $775,0003 bd3 ba2k sqft9203 Debold Koebel Rd, Pleasant Plain, OH 45162For Sale
 MLS ID #1886050, Robert M. Collins, eXp Realty. Cincy MLS
 - $799,9995 bd4 ba2.6k sqft952 Lavender Way, Morrow, OH 45152For Sale
 MLS ID #1884701, Monika Deroussel, eXp Realty. Cincy MLS
 - $549,0004 bd4 ba3.7k sqft1022 Oak Forest Dr, Morrow, OH 45152For SaleMLS ID #1885901, Steven E. Muir, Keller Williams Pinnacle Group. Cincy MLS
- $899,9004 bd5 ba4.5k sqft6607 Red Hawk Ct, Maineville, OH 45039For SaleMLS ID #1887185, Kevin E Hildebrand, eXp Realty. Cincy MLS
- $820,0004 bd5 ba3k sqft11426 Terwilligersridge Ct, Cincinnati, OH 45249For SaleMLS ID #1885059, Jason J Park, RE/MAX Alliance Realty. Cincy MLS
- $824,5005 bd4 ba4.5k sqft873 Miamiridge Dr, Loveland, OH 45140For Sale
 MLS ID #959161, Julie Stratman, Comey & Shepherd REALTORS. DABR MLS
 - $985,0004 bd3 ba3.1k sqft884 Wallace Ave, Milford, OH 45150For SaleMLS ID #1888475, Sondra M Parker, Coldwell Banker Realty. Cincy MLS
- $779,9004 bd3 ba3.4k sqft8481 Old Shaw Way, West Chester, OH 45069For SaleMLS ID #1887585, Aashish Shah, Plum Tree Realty. Cincy MLS
- $799,0003 bd5 ba3.5k sqft4053 Royal Dornoch Ln, Mason, OH 45040For SaleMLS ID #1885552, Sue S Lewis, Sibcy Cline, Inc.. Cincy MLS
- $875,0005 bd5 ba4.7k sqft4030 Granite Ct, Mason, OH 45040For SaleMLS ID #1886030, Pawan Kumar, Coldwell Banker Realty. Cincy MLS
- $849,0005 bd5 ba3.5k sqft4464 Brookview Pl, Mason, OH 45040For SaleMLS ID #1885894, Javaria Usmani, Plum Tree Realty. Cincy MLS
- $875,0003 bd2 ba2.7k sqft1040 Jeffery Rd, Oregonia, OH 45054For SaleMLS ID #1884559, Melissa L. Brooks, Coldwell Banker Realty. Cincy MLS
- $1,190,0004 bd4 ba5.4k sqft2964 Golden Fox Trl, Lebanon, OH 45036For SaleMLS ID #964976, Beth Brown Ciul, eXp Realty. DABR MLS
- $862,0005 bd5 ba4.5k sqft1443 Nauticus Cv, Loveland, OH 45140For SaleMLS ID #1885787, Derek L Tye, Coldwell Banker Realty. Cincy MLS
- $999,9004 bd5 ba4.8k sqft970 River Forest Dr, Maineville, OH 45039For SaleMLS ID #1872703, John Alley, Keller Williams Advisors. Cincy MLS
- $749,9004 bd4 ba3.5k sqft11702 Retview Ln, Loveland, OH 45140For SaleMLS ID #1885037, Robert J Mahoney, Sibcy Cline, Inc.. Cincy MLS
- $795,0004 bd4 ba3.2k sqft5564 Oak View Dr, Maineville, OH 45039For SaleMLS ID #1877780, Michel C Minella, Coldwell Banker Realty. Cincy MLS
- $699,9004 bd5 ba3k sqft8185 Misty Cv, Maineville, OH 45039For SaleMLS ID #1885286, John Fischer, Bowling & Kugler Realty. Cincy MLS
