A rare blend of luxury, privacy and exceptional craftsmanship awaits in this custom Perry Bush residence overlooking the Little Miami River and protected conservancy woods. Designed for both elegant entertaining and effortless everyday living, this 4-bedroom, 4.5-bath ranch offers soaring 10-11 ft ceilings, beautiful wood-inlaid floors and a first-floor primary suite. The gourmet kitchen is appointed with Wolf and Bosch appliances, granite countertops and custom cherry cabinetry. The finished walkout lower level is an entertainer's dream, featuring an expansive recreation and theater space, bar and impressive temperature-controlled 1,100-bottle wine cellar. Outside, the wooded setting becomes your private retreat with a heated in-ground pool and expansive TimberTech deck overlooking the natural surroundings. Complete with a 3-car garage, abundant storage and neighborhood access to the Little Miami Bike Trail, this is a truly distinctive home near TPC River's Bend.
For sale
$939,900
970 River Forest Dr, Maineville, OH 45039
4beds
4,802sqft
Single Family Residence
Built in 2001
1.02 Acres Lot
$-- Zestimate®
$196/sqft
$207/mo HOA
What's special
Heated in-ground poolFinished walkout lower levelExpansive timbertech deckFirst-floor primary suiteBeautiful wood-inlaid floorsCustom cherry cabinetryGranite countertops
- 10 days
- 677
- 30
Likely to sell faster than
Zillow last checked:
Listing updated:
Listed by:
Kendra Larrick 513-305-3336,
Keller Williams Pinnacle Group 513-277-0996,
Brandon G LeBeau 513-227-9629,
Keller Williams Pinnacle Group
Source: Cincy MLS,MLS#: 1893561 Originating MLS: Cincinnati Area Multiple Listing Service
Originating MLS: Cincinnati Area Multiple Listing Service
Facts & features
Interior
Bedrooms & bathrooms
- Bedrooms: 4
- Bathrooms: 5
- Full bathrooms: 4
- 1/2 bathrooms: 1
Primary bedroom
- Features: Bath Adjoins, Vaulted Ceiling(s), Walk-In Closet(s), Walkout
- Level: First
- Area: 308
- Dimensions: 22 x 14
Bedroom 2
- Level: First
- Area: 168
- Dimensions: 14 x 12
Bedroom 3
- Level: First
- Area: 168
- Dimensions: 14 x 12
Bedroom 4
- Level: Basement
- Area: 224
- Dimensions: 16 x 14
Bedroom 5
- Area: 0
- Dimensions: 0 x 0
Primary bathroom
- Features: Shower, Tile Floor, Jetted Tub
Bathroom 1
- Features: Full
- Level: First
Bathroom 2
- Features: Full
- Level: First
Bathroom 3
- Features: Full
- Level: Basement
Bathroom 4
- Features: Partial
- Level: First
Dining room
- Features: Built-in Features, Chandelier, Open
- Level: First
- Area: 182
- Dimensions: 13 x 14
Family room
- Features: Wall-to-Wall Carpet, Fireplace
- Area: 399
- Dimensions: 19 x 21
Kitchen
- Features: Planning Desk, Counter Bar, Eat-in Kitchen, Walkout, Gourmet, Wood Cabinets, Wood Floor, Marble/Granite/Slate
- Area: 182
- Dimensions: 13 x 14
Living room
- Area: 0
- Dimensions: 0 x 0
Office
- Features: Bookcases, French Doors, Wood Floor
- Level: First
- Area: 156
- Dimensions: 12 x 13
Heating
- Gas
Cooling
- Central Air
Appliances
- Included: Dishwasher, Double Oven, Gas Cooktop, Microwave, Refrigerator, Water Softener, Gas Water Heater
Features
- Natural Woodwork, Vaulted Ceiling(s), Other, Recessed Lighting
- Doors: French Doors
- Windows: Wood Frames
- Basement: Full,Finished,Walk-Out Access
- Number of fireplaces: 1
- Fireplace features: Gas, Family Room
Interior area
- Total structure area: 4,802
- Total interior livable area: 4,802 sqft
Video & virtual tour
Property
Parking
- Total spaces: 3
- Parking features: Driveway
- Attached garage spaces: 3
- Has uncovered spaces: Yes
Features
- Levels: One
- Stories: 1
- Patio & porch: Deck, Patio
- Exterior features: Balcony
- Has private pool: Yes
- Pool features: Heated, In Ground
- Fencing: Metal
- Has view: Yes
- View description: Trees/Woods
Lot
- Size: 1.02 Acres
- Features: Wooded, 1 to 4.9 Acres
Details
- Parcel number: 1207495011
- Zoning description: Residential
Construction
Type & style
- Home type: SingleFamily
- Architectural style: Ranch
- Property subtype: Single Family Residence
Materials
- Brick, Stone
- Foundation: Concrete Perimeter
- Roof: Shingle
Condition
- New construction: No
- Year built: 2001
Utilities & green energy
- Gas: Natural
- Sewer: Public Sewer
- Water: Public
Community & HOA
Community
- Security: Smoke Alarm
- Subdivision: Rivers Bend
HOA
- Has HOA: Yes
- HOA fee: $2,480 annually
Location
- Region: Maineville
Financial & listing details
- Price per square foot: $196/sqft
- Annual tax amount: $15,814
- Date on market: 9/15/2026
- Listing terms: No Special Financing
Estimated market value
Not available
Estimated sales range
Not available
Not available
Price history
| Date | Event | Price |
|---|---|---|
| 9/15/2026 | Listed for sale | $939,900-6%$196/sqft |
Source:  Cincy MLS #1893561 Report a problem Cincy MLS #1893561 Report a problem | ||
| 8/1/2026 | Listing removed | $999,900$208/sqft |
Source: Cincy MLS #1872703 Report a problem | ||
| 3/27/2026 | Listed for sale | $999,900+569.7%$208/sqft |
Source: Cincy MLS #1872703 Report a problem | ||
| 3/8/2000 | Sold | $149,300$31/sqft |
Source: Public Record Report a problem | ||
Public tax history
| Year | Property taxes | Tax assessment |
|---|---|---|
| 2025 | $15,816 -1.9% | $314,640 |
| 2024 | $16,120 +7.1% | $314,640 +18.9% |
| 2023 | $15,057 +1% | $264,640 0% |
| 2022 | $14,901 +19.6% | $264,642 |
| 2021 | $12,464 -5.3% | $264,642 +13% |
| 2020 | $13,159 -1.3% | $234,195 |
| 2019 | $13,333 +1.8% | $234,195 0% |
| 2018 | $13,099 -8.8% | $234,196 +0.3% |
| 2017 | $14,362 -2.2% | $233,548 |
| 2016 | $14,690 +10.5% | $233,548 |
| 2015 | $13,297 -6.6% | $233,548 0% |
| 2014 | $14,242 +1.2% | $233,550 -24% |
| 2013 | $14,075 +0.4% | $307,300 |
| 2012 | $14,024 -1.9% | $307,300 |
| 2011 | $14,302 +3.4% | $307,300 |
| 2010 | $13,826 -4.2% | $307,300 |
| 2009 | $14,427 -2.2% | $307,300 |
| 2008 | $14,744 | $307,300 |
| 2007 | -- | $307,300 +2% |
| 2006 | -- | $301,350 +14.5% |
| 2005 | -- | $263,240 |
| 2004 | -- | $263,240 |
| 2003 | -- | $263,240 +2.4% |
| 2002 | -- | $257,110 |
Find assessor info on the county website
Monthly payment
Est. payment
Payment breakdown
Explore the cost of this home by adjusting the details. Changes won't be saved.Climate risks
Neighborhood: 45039

Similar homes
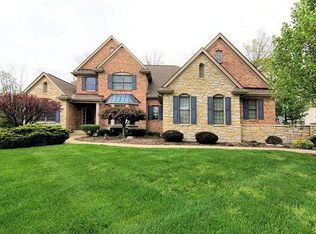
- $899,9004 bd5 ba4.5k sqft6607 Red Hawk Ct, Maineville, OH 45039For Sale

 MLS ID #1887185, Kevin E Hildebrand, eXp Realty. Cincy MLS
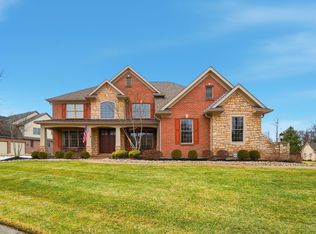
 - $825,0005 bd4 ba4.9k sqft8603 Kempton Ln, Maineville, OH 45039For Sale
 MLS ID #1886577, Rebecca Ann Hamilton, Comey & Shepherd. Cincy MLS
 - $849,0003 bd3 ba3.3k sqft3385 Windsong Way, Maineville, OH 45039For Sale
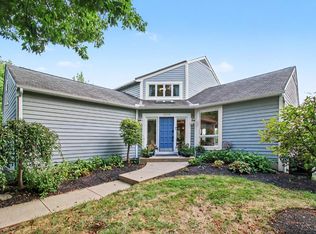 MLS ID #1893653, Brian Bourne, Kopf Hunter Haas. Cincy MLS
 - $950,0005 bd5 ba4.3k sqft5143 Whispering Springs Dr, Mason, OH 45040For Sale
 MLS ID #1887825, Mary Beth Beacher, Sibcy Cline, Inc.. Cincy MLS
 - $637,0004 bd3 ba3k sqft1210 Ascot Dr, Maineville, OH 45039For SaleMLS ID #1890072, Lesli D Norris, Coldwell Banker Realty. Cincy MLS
- $849,0005 bd5 ba4.7k sqft4030 Granite Ct, Mason, OH 45040For SaleMLS ID #1886030, Pawan Kumar, Coldwell Banker Realty. Cincy MLS
- $758,9004 bd4 ba3k sqft3416 Surrey Ln, Mason, OH 45040For SaleMLS ID #1894111, Joseph Weiner, Coldwell Banker Realty. Cincy MLS
- $495,0004 bd4 ba2.4k sqft7843 Woodside Ct, Maineville, OH 45039For SaleMLS ID #1891717, Michelle L Hitchcock, Keller Williams Seven Hills Re. Cincy MLS
- $800,0004 bd4 ba3.9k sqft3569 N Section St, South Lebanon, OH 45065For Sale
 MLS ID #963673, Amy Broermann, Comey & Shepherd REALTORS. DABR MLS
 - $995,0006 bd6 ba5.3k sqft4123 Highland Green Dr, Mason, OH 45040For SaleMLS ID #1888671, Melissa L. Brooks, Coldwell Banker Realty. Cincy MLS
- $795,0004 bd5 ba2.8k sqft785 Cedar Dr, Loveland, OH 45140For SaleMLS ID #1893099, Diane Tafuri, Sibcy Cline, Inc.. Cincy MLS
- $925,0005 bd5 ba5k sqft6048 Maxfli Ln, Mason, OH 45040For SaleMLS ID #1887616, Jon L Bowling, RE/MAX Preferred Group. Cincy MLS
- $789,9004 bd5 ba4.4k sqft9617 Stonemasters Dr, Loveland, OH 45140For SaleMLS ID #1892412, Gina A. Dubell-Smith, eXp Realty. Cincy MLS
- $799,9004 bd4 ba4.7k sqft5793 Ferdinand Dr, West Chester, OH 45069For SaleMLS ID #1893457, Melinda R. Baumann, eXp Realty. Cincy MLS
- $850,0003 bd4 ba3.8k sqft7577 Misty Woods Ct, Morrow, OH 45152For SaleMLS ID #1873187, Angel Wiggins, Comey & Shepherd. Cincy MLS
- $950,0005 bd4 ba4.7k sqft11127 Huntwicke Pl, Cincinnati, OH 45241For SaleMLS ID #1891894, Celia B Carroll, Sibcy Cline, Inc.. Cincy MLS
- $703,9994 bd4 ba4.3k sqft3596 Riverside Dr, Mason, OH 45040For SaleMLS ID #1886211, Robert R Smith, Coldwell Banker Realty. Cincy MLS
- $525,0004 bd3 ba3.2k sqft1301 Harvest Run, Lebanon, OH 45036For SaleMLS ID #1893790, Matthew Maloney, eXp Realty. Cincy MLS
- $894,0004 bd4 ba3.6k sqft7174 Laurel Oaks Dr, West Chester, OH 45069For SaleMLS ID #1891601, Breana Semona, Plum Tree Realty. Cincy MLS
- $609,9004 bd4 ba2.4k sqft5292 Greenhouse Dr, Mason, OH 45040For SaleMLS ID #1893758, Heather S. Kopf, Kopf Hunter Haas. Cincy MLS
