Welcome to the Calumet Farms the most sought-after neighborhoods in Sycamore Schools. This bright and spacious transitional home offers quality and comfort, one of the best lots and an beatable location close to everything. No highway noise. First floor primary suite with sitting room and walk-out to deck. 1st floor study / bedroom with full bath. Finished walk-out lower level with bedroom full bath, full kitchen, 2nd laundry room and rec room. Invisible fence (not warranted) central vac. Sprinkler system. Major renovations including kitchen, all bathrooms, new windows hardware, new carpet, new paint throughout the whole home. LED lights. Must See!
For sale
$875,000
11530 Iron Liege Ln, Cincinnati, OH 45249
5beds
4,230sqft
Single Family Residence
Built in 1988
0.51 Acres Lot
$-- Zestimate®
$207/sqft
$13/mo HOA
What's special
Invisible fenceCentral vacLed lightsSprinkler systemWalk-out to deckNew carpetNew windows hardware
- 11 days
- 1,393
- 93
Likely to sell faster than
Zillow last checked:
Listing updated:
Listed by:
Muhammad I. Kaukab 513-252-6123,
Comey & Shepherd 513-489-2100
Source: Cincy MLS,MLS#: 1896452 Originating MLS: Cincinnati Area Multiple Listing Service
Originating MLS: Cincinnati Area Multiple Listing Service
Facts & features
Interior
Bedrooms & bathrooms
- Bedrooms: 5
- Bathrooms: 4
- Full bathrooms: 4
Primary bedroom
- Features: Bath Adjoins, Sitting Room, Skylight(s), Vaulted Ceiling(s), Walk-In Closet(s), Deck Adjoins, Walkout, Dressing Area, Wall-to-Wall Carpet
- Level: First
- Area: 204
- Dimensions: 17 x 12
Bedroom 2
- Level: Second
- Area: 176
- Dimensions: 16 x 11
Bedroom 3
- Level: Second
- Area: 176
- Dimensions: 16 x 11
Bedroom 4
- Level: Lower
- Area: 208
- Dimensions: 16 x 13
Bedroom 5
- Level: First
- Area: 143
- Dimensions: 11 x 13
Primary bathroom
- Features: Marb/Gran/Slate, Shower, Skylight(s), Double Vanity, Tile Floor, Jetted Tub, Window Treatment
Bathroom 1
- Features: Full
- Level: First
Bathroom 2
- Features: Full
- Level: Second
Bathroom 3
- Features: Full
- Level: Lower
Bathroom 4
- Features: Full
- Level: First
Dining room
- Features: Window Treatment, Wood Floor
- Level: First
- Area: 210
- Dimensions: 14 x 15
Family room
- Features: Built-ins/Bookcases, Fireplace, Walkout, Window Treatment, Wood Floor
- Area: 374
- Dimensions: 22 x 17
Kitchen
- Features: Marble/Granite/Slate, Pantry, Counter Bar, Eat-in Kitchen, Gourmet, Kitchen Island, Wood Cabinets, Wood Floor
- Area: 0
- Dimensions: 0 x 0
Living room
- Features: Fireplace, Window Treatment, Wood Floor
- Area: 224
- Dimensions: 16 x 14
Office
- Features: Built-ins/Bookcases, Wall-to-Wall Carpet
- Level: First
- Area: 143
- Dimensions: 13 x 11
Heating
- Natural Gas, Forced Air, Gas
Cooling
- Central Air
Appliances
- Included: Built-In Oven, Microwave, Oven/Range, Dishwasher, Refrigerator, Warming Drawer, Water Filtration, Disposal, Gas Cooktop, Water Softener, Gas Water Heater
Features
- High Ceilings, Natural Woodwork, Crown Molding, Vaulted Ceiling(s), Central Vacuum
- Doors: Multi Panel Doors, French Doors
- Windows: Wood Frames, Skylight(s)
- Basement: Crawl Space,Storage Room,Concrete,Partially Finished,Walk-Out Access,Wall to Wall Carpet,Insulation
- Number of fireplaces: 2
- Fireplace features: Ceramic, Wood Burning, Family Room, Living Room
Interior area
- Total structure area: 4,230
- Total interior livable area: 4,230 sqft
Video & virtual tour
Property
Parking
- Total spaces: 2
- Parking features: On Street, Driveway, Garage Door Opener
- Attached garage spaces: 2
- Has uncovered spaces: Yes
Features
- Levels: Two
- Stories: 2
- Exterior features: Yard Lights
- Fencing: Invisible
- Has view: Yes
- View description: Trees/Woods
Lot
- Size: 0.51 Acres
- Dimensions: 104.10 x 197
- Features: .5 to .9 Acres, Wooded
- Topography: Sloping,Level
- Residential vegetation: Partially Wooded
Details
- Parcel number: 6200210056100
- Zoning description: Residential
- Other equipment: Mechanical Systems (Other)
Construction
Type & style
- Home type: SingleFamily
- Architectural style: Transitional
- Property subtype: Single Family Residence
Materials
- Brick, Stucco
- Foundation: Concrete Perimeter
- Roof: Shingle
Condition
- New construction: No
- Year built: 1988
Utilities & green energy
- Gas: Natural
- Sewer: Public Sewer
- Water: Public
Community & HOA
Community
- Subdivision: Calumet Farms
HOA
- Has HOA: Yes
- HOA fee: $150 annually
Location
- Region: Cincinnati
Financial & listing details
- Price per square foot: $207/sqft
- Tax assessed value: $741,290
- Annual tax amount: $13,070
- Date on market: 10/6/2026
- Listing terms: No Special Financing
Estimated market value
Not available
Estimated sales range
Not available
Not available
Price history
| Date | Event | Price |
|---|---|---|
| 10/6/2026 | Listed for sale | $875,000$207/sqft |
Source:  Cincy MLS #1896452 Report a problem Cincy MLS #1896452 Report a problem | ||
Public tax history
| Year | Property taxes | Tax assessment |
|---|---|---|
| 2025 | $13,145 +2.1% | $259,452 |
| 2024 | $12,875 +1.2% | $259,452 |
| 2023 | $12,716 +6.4% | $259,452 +30.6% |
| 2022 | $11,951 +1.3% | $198,643 |
| 2021 | $11,796 | $198,643 +0% |
| 2020 | $11,796 -0.3% | $198,642 |
| 2019 | $11,835 +6.1% | $198,642 0% |
| 2018 | $11,158 | $198,643 |
| 2017 | $11,158 +24.3% | $198,643 +15.8% |
| 2016 | $8,976 | $171,486 |
| 2015 | $8,976 +0.8% | $171,486 |
| 2014 | $8,905 -7.9% | $171,486 -5% |
| 2013 | $9,668 +0% | $180,513 |
| 2012 | $9,668 +1.2% | $180,513 |
| 2011 | $9,555 +9.2% | $180,513 +4.3% |
| 2010 | $8,752 +4.3% | $173,044 |
| 2009 | $8,389 +2.8% | $173,044 |
| 2008 | $8,161 +0.6% | $173,044 +3% |
| 2007 | $8,115 +1.8% | $168,000 |
| 2006 | $7,969 +1.7% | $168,000 |
| 2005 | $7,833 +0.1% | $168,000 |
| 2003 | $7,827 -7.6% | $168,000 -7% |
| 2002 | $8,475 +9.3% | $180,565 +14.7% |
| 2001 | $7,756 +3.1% | $157,360 |
| 2000 | $7,524 | $157,360 |
Find assessor info on the county website
Monthly payment
Est. payment
Payment breakdown
Explore the cost of this home by adjusting the details. Changes won't be saved.Climate risks
Neighborhood: 45249
- $835,0004 bd5 ba4.6k sqft11540 Iron Liege Ln, Cincinnati, OH 45249Sold
- $894,8004 bd3 ba2.7k sqft8674 Twilight Tear Ln, Cincinnati, OH 45249Off Market
- $835,7004 bd4 ba3.4k sqft8682 Twilight Tear Ln, Cincinnati, OH 45249Off Market
- $942,8004 bd5 ba4k sqft11535 Iron Liege Ln, Cincinnati, OH 45249Off Market
Similar homes
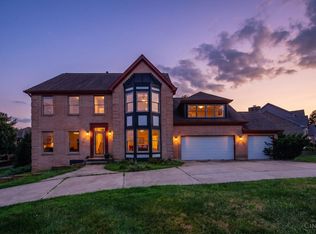
- $795,0006 bd4 ba4.2k sqft11725 Darbyshire Ct, Loveland, OH 45140For Sale
 MLS ID #1887895, Jamil Saman, eXp Realty. Cincy MLS
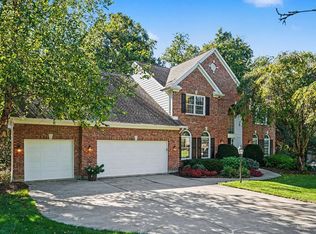
 - $810,0004 bd5 ba3.5k sqft1211 Ridgewood Dr, Loveland, OH 45140For Sale
 MLS ID #1896250, Jonathan R. Helms, Keller Williams Pinnacle Group. Cincy MLS
 - $749,9005 bd6 ba3.4k sqft9570 Old Village Dr, Loveland, OH 45140For Sale
 MLS ID #1895211, Kimberly Louis, RE/MAX Preferred Group. Cincy MLS
 - $789,9004 bd5 ba4.4k sqft9617 Stonemasters Dr, Loveland, OH 45140For Sale
 MLS ID #1892412, Gina A. Dubell-Smith, eXp Realty. Cincy MLS
 - $925,0005 bd5 ba4.9k sqft4506 Brookshire Ct, Mason, OH 45040For SaleMLS ID #1896694, Dan Weber, Plum Tree Realty. Cincy MLS
- $535,0004 bd3 ba2.2k sqft9615 Sparrow Pl, Mason, OH 45040For SaleMLS ID #1896739, Kelly Pear, Comey & Shepherd. Cincy MLS
- $725,0004 bd4 ba3.8k sqft10100 Humphrey Rd, Cincinnati, OH 45242For SaleMLS ID #1892832, Andrea DeStefano, Sibcy Cline, Inc.. Cincy MLS
- $695,0004 bd4 ba2.8k sqft401 Lowell St, Loveland, OH 45140For SaleMLS ID #1895610, Jeffrey S. Marmer, Keller Williams Pinnacle Group. Cincy MLS
- $680,0004 bd4 ba4k sqft244 Glen Lake Rd, Loveland, OH 45140For SaleMLS ID #1890494, Kyra A Buckner, Glasshouse Realty Group. Cincy MLS
- $559,9004 bd3 ba2.6k sqft11257 Marlette Dr, Cincinnati, OH 45249For SaleMLS ID #1894116, Alexandra E Woellert, Keller Williams Pinnacle Group. Cincy MLS
- $950,0005 bd5 ba4.3k sqft5143 Whispering Springs Dr, Mason, OH 45040For SaleMLS ID #1887825, Mary Beth Beacher, Sibcy Cline, Inc.. Cincy MLS
- $874,9004 bd4 ba3.5k sqft320 Bland Ave, Blanchester, OH 45107For SaleMLS ID #1893026, Laura E Donohoo, Huff Realty. Cincy MLS
- $799,9005 bd4 ba4.9k sqft8603 Kempton Ln, Maineville, OH 45039For SaleMLS ID #1886577, Rebecca Ann Hamilton, Comey & Shepherd. Cincy MLS
- $650,0004 bd3 ba4.3k sqft9142 Knightsridge Ln, Mason, OH 45040For SaleMLS ID #1893376, Tiffany B. Allen-Zeuch, Sibcy Cline, Inc.. Cincy MLS
- $939,9004 bd5 ba4.8k sqft970 River Forest Dr, Maineville, OH 45039For SaleMLS ID #1893561, Kendra Larrick, Keller Williams Pinnacle Group. Cincy MLS
- $800,0003 bd4 ba3.8k sqft7577 Misty Woods Ct, Morrow, OH 45152For SaleMLS ID #1896784, Angel Wiggins, Comey & Shepherd. Cincy MLS
- $799,0004 bd5 ba4.9k sqft3522 Riverside Dr, Mason, OH 45040For SaleMLS ID #1895435, Heather R. Herr, Private Real Estate Collection. Cincy MLS
- $679,9004 bd3 ba2.6k sqft5900 Donjoy Dr, Cincinnati, OH 45242For SaleMLS ID #1896899, Chris Henkaline, Coldwell Banker Realty. Cincy MLS
- $650,0004 bd3 ba2.6k sqft9110 Willow Creek Dr, Loveland, OH 45140For SaleMLS ID #1895950, Laura A Kraemer, Comey & Shepherd. Cincy MLS
- $765,0004 bd3 ba3.4k sqft8481 Old Shaw Way, West Chester, OH 45069For SaleMLS ID #1887585, Aashish Shah, Plum Tree Realty. Cincy MLS
