Welcome to this beautifully updated spacious home in the coveted Heritage Green neighborhood. This well maintained 6 bedroom house has a newly renovated kitchen with wood cabinets and quartz and a thoroughly functional floor plan including a first floor primary suite with two walk in closets and a large bath area that includes a spa tub and heated floors.. Enjoy the abundant light and soaring ceilings. This large house offers a lot of privacy within. Second floor haven w/ 4 beds, 3 baths and it's own living room & deck. Fully finished basement with bedroom, full bath, wine room and plenty of storage. 6 bathrooms! Gorgeous patio with a backyard of greenspace and woods, perfect for entertaining friends and family or relaxing. This desirable community features a heated pool, clubhouse, tennis & pickleball courts, playgrounds and multiple ponds.
For sale
Price cut: $20K (8/5)
$779,000
9570 Old Village Dr, Loveland, OH 45140
5beds
3,498sqft
Single Family Residence
Built in 1993
0.38 Acres Lot
$-- Zestimate®
$223/sqft
$99/mo HOA
What's special
Functional floor planBeautifully updated spacious home
- 66 days |
- 1,239 |
- 24 |
Zillow last checked:
Listing updated:
Listed by:
Maria Walley 513-235-3996,
Comey & Shepherd 513-321-4343,
Evan P Stegman 513-633-0634,
Comey & Shepherd
Source: Cincy MLS,MLS#: 1881700 Originating MLS: Cincinnati Area Multiple Listing Service
Originating MLS: Cincinnati Area Multiple Listing Service
Facts & features
Interior
Bedrooms & bathrooms
- Bedrooms: 5
- Bathrooms: 6
- Full bathrooms: 5
- 1/2 bathrooms: 1
Primary bedroom
- Features: Bath Adjoins, Walk-In Closet(s), Walkout, Wall-to-Wall Carpet
- Level: First
- Area: 357
- Dimensions: 21 x 17
Bedroom 2
- Level: Second
- Area: 192
- Dimensions: 16 x 12
Bedroom 3
- Level: Second
- Area: 180
- Dimensions: 15 x 12
Bedroom 4
- Level: Second
- Area: 132
- Dimensions: 12 x 11
Bedroom 5
- Level: Second
- Area: 144
- Dimensions: 12 x 12
Primary bathroom
- Features: Shower, Tile Floor, Double Vanity, Tub, Marb/Gran/Slate
Bathroom 1
- Features: Full
- Level: First
Bathroom 2
- Features: Full
- Level: Second
Bathroom 3
- Features: Full
- Level: Second
Bathroom 4
- Features: Full
- Level: Second
Dining room
- Features: Chandelier, Wood Floor
- Level: First
- Area: 204
- Dimensions: 17 x 12
Family room
- Features: Wall-to-Wall Carpet
- Area: 198
- Dimensions: 18 x 11
Kitchen
- Features: Quartz Counters, Eat-in Kitchen, Wood Cabinets, Wood Floor
- Area: 154
- Dimensions: 14 x 11
Living room
- Area: 0
- Dimensions: 0 x 0
Office
- Area: 0
- Dimensions: 0 x 0
Heating
- Forced Air, Gas
Cooling
- Central Air
Appliances
- Included: Dishwasher, Dryer, Disposal, Gas Cooktop, Oven/Range, Refrigerator, Washer, Wine Cooler, Gas Water Heater
Features
- High Ceilings
- Windows: Double Pane Windows
- Basement: Full,Finished,Vinyl Floor
- Number of fireplaces: 1
- Fireplace features: Wood Burning
Interior area
- Total structure area: 3,498
- Total interior livable area: 3,498 sqft
Property
Parking
- Total spaces: 2
- Parking features: Garage - Attached
- Attached garage spaces: 2
Features
- Levels: Two
- Stories: 2
- Patio & porch: Deck, Patio
- Has view: Yes
- View description: Trees/Woods
Lot
- Size: 0.38 Acres
- Features: Wooded
- Topography: Level
Details
- Parcel number: 1620301026
- Zoning description: Residential
Construction
Type & style
- Home type: SingleFamily
- Architectural style: Traditional
- Property subtype: Single Family Residence
Materials
- Brick
- Foundation: Concrete Perimeter
- Roof: Shingle
Condition
- New construction: No
- Year built: 1993
Utilities & green energy
- Electric: 220 Volts
- Gas: Natural
- Sewer: Public Sewer
- Water: Public
Community & HOA
Community
- Subdivision: Heritage Green
HOA
- Has HOA: Yes
- Services included: Community Landscaping, Pool
- HOA fee: $99 monthly
Location
- Region: Loveland
Financial & listing details
- Price per square foot: $223/sqft
- Tax assessed value: $515,090
- Annual tax amount: $9,182
- Date on market: 6/11/2026
- Listing terms: No Special Financing
Estimated market value
Not available
Estimated sales range
Not available
Not available
Price history
| Date | Event | Price |
|---|---|---|
| 8/5/2026 | Price change | $779,000-2.5%$223/sqft |
Source:  Cincy MLS #1881700 Report a problem Cincy MLS #1881700 Report a problem | ||
| 7/9/2026 | Price change | $799,000-3.2%$228/sqft |
Source: Cincy MLS #1881700 Report a problem | ||
| 6/11/2026 | Listed for sale | $825,000+134.4%$236/sqft |
Source: Cincy MLS #1881700 Report a problem | ||
| 1/15/2015 | Sold | $352,000-4.6%$101/sqft |
Source: Cincy MLS #1426974 Report a problem | ||
| 12/12/2014 | Pending sale | $369,000$105/sqft |
Source: Coldwell Banker West Shell - Northeast Regional Sales Office #1426974 Report a problem | ||
| 11/8/2014 | Listed for sale | $369,000+3.1%$105/sqft |
Source: Coldwell Banker West Shell - Northeast Regional Sales Office #1426974 Report a problem | ||
| 12/20/2002 | Sold | $358,000$102/sqft |
Source: Public Record Report a problem | ||
Public tax history
| Year | Property taxes | Tax assessment |
|---|---|---|
| 2025 | $9,131 -1.9% | $180,280 |
| 2024 | $9,309 +2.7% | $180,280 +14.3% |
| 2023 | $9,063 +1.6% | $157,700 0% |
| 2022 | $8,920 +19.5% | $157,703 |
| 2021 | $7,462 +1% | $157,703 +20% |
| 2020 | $7,390 -1.3% | $131,418 |
| 2019 | $7,489 -0.9% | $131,418 |
| 2018 | $7,560 +0.5% | $131,418 +12.6% |
| 2017 | $7,523 -2.5% | $116,687 |
| 2016 | $7,715 +10.6% | $116,687 |
| 2015 | $6,974 -6% | $116,687 0% |
| 2014 | $7,420 -0.2% | $116,690 -9.7% |
| 2013 | $7,432 +2.9% | $129,290 |
| 2012 | $7,223 -2.2% | $129,290 |
| 2011 | $7,387 +3.3% | $129,290 |
| 2010 | $7,151 +19.1% | $129,290 |
| 2009 | $6,004 -2.1% | $129,290 |
| 2008 | $6,133 | $129,290 +8.2% |
| 2001 | -- | $119,510 |
| 2000 | -- | $119,510 +7.2% |
| 1999 | -- | $111,500 |
Find assessor info on the county website
Monthly payment
Est. payment
Payment breakdown
Explore the cost of this home by adjusting the details. Changes won't be saved.Climate risks
Neighborhood: 45140
Nearby schools
GreatSchools rating
- 10/10J F Burns Elementary SchoolGrades: K-4Distance: 1.1 mi
- 8/10Kings Junior High SchoolGrades: 7-8Distance: 4.3 mi
- 8/10Kings High SchoolGrades: 9-12Distance: 4.4 mi
- $788,2005 bd5 ba3.5k sqft9588 Old Village Dr, Loveland, OH 45140Off Market

- $637,4004 bd4 ba3.1k sqft9554 Old Village Dr, Loveland, OH 45140Off Market
- $654,3003 bd3 ba2.3k sqft9565 Old Village Dr, Loveland, OH 45140Off Market
- $650,0003 bd2 ba2.6k sqft9683 Carriage Run Ct, Loveland, OH 45140Sold
- $633,4004 bd4 ba2.9k sqft9579 Old Village Dr, Loveland, OH 45140Off Market
- $743,7004 bd5 ba3.6k sqft9608 Old Village Dr, Loveland, OH 45140Off Market
- $100-- bd-- ba-- sqftOld Village Dr, Loveland, OH 45140Off Market
- $459,9003 bd3 ba1.6k sqft9659 Carriage Run Cir, Loveland, OH 45140Off Market
A local agent can set up tours, give advice and negotiate with sellers.
A local lender can help you make sure your offer is ready when you are.
Similar homes
- $835,0004 bd4 ba4.2k sqft11725 Darbyshire Ct, Loveland, OH 45140For Sale
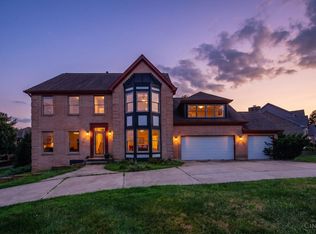
 MLS ID #1887895, Jamil Saman, eXp Realty. Cincy MLS
 - $625,0004 bd3 ba2.7k sqft9341 Old Village Dr, Loveland, OH 45140For Sale
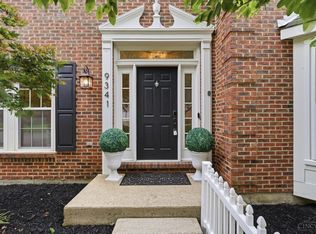 MLS ID #1888506, Brynn Fossett, Comey & Shepherd. Cincy MLS
 - $824,5005 bd4 ba4.5k sqft873 Miamiridge Dr, Loveland, OH 45140For Sale

 MLS ID #959161, Julie Stratman, Comey & Shepherd REALTORS. DABR MLS
 - $775,0004 bd4 ba3.8k sqft10100 Humphrey Rd, Cincinnati, OH 45242For Sale
 MLS ID #1888128, Andrea DeStefano, Sibcy Cline, Inc.. Cincy MLS
 - $710,0004 bd4 ba3.4k sqft6641 Palmer Pl, Loveland, OH 45140For SaleMLS ID #1874633, Christa E Zielke, Keller Williams Seven Hills Re. Cincy MLS
- $899,9004 bd3 ba3.9k sqft1723 Laurel Glen Ct, Loveland, OH 45140For SaleMLS ID #1889097, Kevin E Hildebrand, eXp Realty. Cincy MLS
- $862,0005 bd5 ba4.5k sqft1443 Nauticus Cv, Loveland, OH 45140For SaleMLS ID #1885787, Derek L Tye, Coldwell Banker Realty. Cincy MLS
- $685,0004 bd5 ba3k sqft8185 Misty Cv, Maineville, OH 45039For SaleMLS ID #1885286, John Fischer, Bowling & Kugler Realty. Cincy MLS
- $750,0004 bd4 ba3.1k sqft7873 Plumfield Ct, Mason, OH 45040For SaleMLS ID #1886029, Monika Deroussel, eXp Realty. Cincy MLS
- $749,9004 bd5 ba3.8k sqft732 Harper Ln, Loveland, OH 45140For SaleMLS ID #1888725, Jennifer Drescher, Cincy Flat Fee, LLC. Cincy MLS
- $680,0004 bd4 ba2.6k sqft366 Brier Creek Dr, Loveland, OH 45140For SaleMLS ID #1881313, Robert F Stephens, Comey & Shepherd. Cincy MLS
- $650,0004 bd3 ba3k sqft1210 Ascot Dr, Maineville, OH 45039For SaleMLS ID #1890072, Lesli D Norris, Coldwell Banker Realty. Cincy MLS
- $825,0005 bd4 ba4.9k sqft8603 Kempton Ln, Maineville, OH 45039For SaleMLS ID #1886577, Rebecca Ann Hamilton, Comey & Shepherd. Cincy MLS
- $650,0004 bd4 ba3.5k sqft4903 White Blossom Blvd, Mason, OH 45040For SaleMLS ID #1889915, Brittany Walsh, EquiRealty Group. Cincy MLS
- $675,0004 bd3 ba4.3k sqft9142 Knightsridge Ln, Mason, OH 45040For SaleMLS ID #1887991, Tiffany B. Allen-Zeuch, Sibcy Cline, Inc.. Cincy MLS
- $628,8004 bd4 ba2.3k sqft4602 Creekrun Dr, Mason, OH 45040For SaleMLS ID #1890533, May Xuemei Wu, Comey & Shepherd. Cincy MLS
- $738,8884 bd4 ba3.5k sqft4378 Serpentine Way, Mason, OH 45040For SaleMLS ID #1887299, May Xuemei Wu, Comey & Shepherd. Cincy MLS
- $849,9004 bd4 ba3.7k sqft819 River Forest Dr, Maineville, OH 45039For SaleMLS ID #1887476, Tracy Ward, Keller Williams Advisors. Cincy MLS
- $625,0004 bd4 ba3.6k sqft12191 Crestfield Ct, Cincinnati, OH 45249For SaleMLS ID #1876866, Laura Wogen, Coldwell Banker Realty. Cincy MLS
- $530,0004 bd3 ba2.4k sqft6202 N Shadow Hill Way, Loveland, OH 45140For SaleMLS ID #1884988, Jeffrey Taylor, Sibcy Cline, Inc.. Cincy MLS
