Main-floor living on a private, wooded 3.6-acre cul-de-sac homesite with your own stretch of Grog Run creekstill just minutes from Downtown Loveland! Custom-built, oversized brick ranch puts everything you need on 1 level: Open-concept gourmet kitchen with rich cherry cabinetry & stainless appliances flowing into a living room with gas fireplace & custom built-ins; spacious primary suite with sitting room, oversized walk-in closet with custom organization & a spa-like bath with jetted tub, double vanity, and walk-in shower; plus, a first-floor study & laundry. The 3-season room overlooks a wooded hillside running down to the creek; acreage you own, the privacy & the view are yours alone. Finished walkout lower level adds a large family room with wet bar, three additional bedrooms, full bath & massive storage ideal for guests or hobbies. Energy-saving geothermal HVAC & oversized 3-car garage complete the package. Sellers can be flexible closingquick or extended to fit your timeline!
For sale
Price cut: $25K (8/2)
$899,900
1723 Laurel Glen Ct, Loveland, OH 45140
4beds
3,997sqft
Single Family Residence
Built in 2008
3.63 Acres Lot
$-- Zestimate®
$225/sqft
$13/mo HOA
What's special
- 14 days |
- 1,384 |
- 39 |
Likely to sell faster than
Zillow last checked:
Listing updated:
Listed by:
Kevin E Hildebrand 513-288-1488,
eXp Realty 216-242-2322,
Robyn L Rhein 513-288-1488,
eXp Realty
Source: Cincy MLS,MLS#: 1889097 Originating MLS: Cincinnati Area Multiple Listing Service
Originating MLS: Cincinnati Area Multiple Listing Service
Facts & features
Interior
Bedrooms & bathrooms
- Bedrooms: 4
- Bathrooms: 3
- Full bathrooms: 2
- 1/2 bathrooms: 1
Primary bedroom
- Features: Bath Adjoins, Walk-In Closet(s), Wall-to-Wall Carpet, Sitting Room
- Level: First
- Area: 390
- Dimensions: 26 x 15
Bedroom 2
- Level: Lower
- Area: 280
- Dimensions: 20 x 14
Bedroom 3
- Level: Lower
- Area: 182
- Dimensions: 14 x 13
Bedroom 4
- Level: Lower
- Area: 169
- Dimensions: 13 x 13
Bedroom 5
- Area: 0
- Dimensions: 0 x 0
Primary bathroom
- Features: Shower, Tile Floor, Double Vanity, Heated Floors, Jetted Tub, Marb/Gran/Slate
Bathroom 1
- Features: Full
- Level: First
Bathroom 2
- Features: Full
- Level: Lower
Bathroom 3
- Features: Partial
- Level: First
Dining room
- Features: Wood Floor, Other
- Level: First
- Area: 195
- Dimensions: 15 x 13
Family room
- Features: Walkout, Wall-to-Wall Carpet, Wet Bar
- Area: 364
- Dimensions: 26 x 14
Kitchen
- Features: Counter Bar, Eat-in Kitchen, Walkout, Gourmet, Kitchen Island, Wood Cabinets, Wood Floor, Marble/Granite/Slate, Other
- Area: 210
- Dimensions: 15 x 14
Living room
- Features: Bookcases, Wall-to-Wall Carpet, Fireplace
- Area: 400
- Dimensions: 20 x 20
Office
- Features: Bookcases, Wall-to-Wall Carpet, French Doors
- Level: First
- Area: 169
- Dimensions: 13 x 13
Heating
- Electric, Geothermal
Cooling
- Ceiling Fan(s), Central Air, Geothermal
Appliances
- Included: Dishwasher, Double Oven, Gas Cooktop, Microwave, Refrigerator, Wine Cooler, Humidifier, Water Softener, Electric Water Heater
Features
- High Ceilings, Crown Molding, Other, Ceiling Fan(s), Recessed Lighting, Tech Wiring
- Doors: French Doors, Multi Panel Doors
- Windows: Double Hung, Double Pane Windows
- Basement: Full,Finished,Walk-Out Access,WW Carpet
- Number of fireplaces: 1
- Fireplace features: Stone, Gas, Basement, Living Room
Interior area
- Total structure area: 3,997
- Total interior livable area: 3,997 sqft
Property
Parking
- Total spaces: 3
- Parking features: Driveway, Garage Door Opener
- Attached garage spaces: 3
- Has uncovered spaces: Yes
Features
- Levels: One
- Stories: 1
- Patio & porch: Patio, Porch
- Has view: Yes
- View description: Trees/Woods
Lot
- Size: 3.63 Acres
- Dimensions: 3.6 Acres
- Features: Cul-De-Sac, Sprinklers, Wooded, 1 to 4.9 Acres
Details
- Parcel number: 1726426024
- Zoning description: Residential
- Other equipment: Mechanical Systems (Other)
Construction
Type & style
- Home type: SingleFamily
- Architectural style: Ranch
- Property subtype: Single Family Residence
Materials
- Brick, Fiber Cement
- Foundation: Concrete Perimeter
- Roof: Shingle
Condition
- New construction: No
- Year built: 2008
Utilities & green energy
- Electric: 220 Volts
- Gas: Propane
- Sewer: Septic Tank
- Water: Public
- Utilities for property: Cable Connected
Community & HOA
Community
- Security: Security System, Smoke Alarm
- Subdivision: Laurel Glen
HOA
- Has HOA: Yes
- HOA fee: $150 annually
Location
- Region: Loveland
Financial & listing details
- Price per square foot: $225/sqft
- Annual tax amount: $10,706
- Date on market: 8/2/2026
- Listing terms: No Special Financing
Estimated market value
Not available
Estimated sales range
Not available
Not available
Price history
| Date | Event | Price |
|---|---|---|
| 8/2/2026 | Price change | $899,900-2.7%$225/sqft |
Source:  Cincy MLS #1889097 Report a problem Cincy MLS #1889097 Report a problem | ||
| 7/16/2026 | Price change | $924,900-2.6%$231/sqft |
Source: Cincy MLS #1887020 Report a problem | ||
| 7/2/2026 | Listed for sale | $949,900+26.7%$238/sqft |
Source: Cincy MLS #1884140 Report a problem | ||
| 7/27/2022 | Sold | $750,000$188/sqft |
Source: Cincy MLS #1742717 Report a problem | ||
| 6/23/2022 | Pending sale | $750,000$188/sqft |
Source: Cincy MLS #1742717 Report a problem | ||
| 6/16/2022 | Listed for sale | $750,000+827.8%$188/sqft |
Source: Cincy MLS #1742717 Report a problem | ||
| 5/1/2008 | Sold | $80,833$20/sqft |
Source: Public Record Report a problem | ||
Public tax history
| Year | Property taxes | Tax assessment |
|---|---|---|
| 2025 | $10,707 -0.1% | $242,400 |
| 2024 | $10,713 +23.2% | $242,400 +38% |
| 2023 | $8,695 +1.1% | $175,670 +0% |
| 2022 | $8,602 +4.9% | $175,668 |
| 2021 | $8,198 -1.8% | $175,668 +15% |
| 2020 | $8,348 -1.7% | $152,754 |
| 2019 | $8,489 +0.3% | $152,754 |
| 2018 | $8,464 +12.6% | $152,754 +12.2% |
| 2017 | $7,515 -2% | $136,189 |
| 2016 | $7,672 -0.1% | $136,189 |
| 2015 | $7,681 -8.9% | $136,189 +3% |
| 2014 | $8,428 +3.2% | $132,220 -12% |
| 2013 | $8,163 +0.1% | $150,260 |
| 2012 | $8,155 -13.7% | $150,260 -6.9% |
| 2011 | $9,453 +30.7% | $161,360 |
| 2010 | $7,233 +441.3% | $161,360 +18.2% |
| 2009 | $1,336 | $136,550 |
Find assessor info on the county website
Monthly payment
Est. payment
Payment breakdown
Explore the cost of this home by adjusting the details. Changes won't be saved.Climate risks
Neighborhood: 45140
Nearby schools
GreatSchools rating
- 7/10Little Miami Primary SchoolGrades: 2-3Distance: 3 mi
- 8/10Little Miami Junior High SchoolGrades: 6-8Distance: 5 mi
- 7/10Little Miami High SchoolGrades: 9-12Distance: 5.3 mi
- $1,125,0005 bd5 ba4.6k sqft1707 Laurel Glen Ct, Loveland, OH 45140Pending

- $813,2004 bd4 ba3.8k sqft1716 Laurel Glen Ct, Loveland, OH 45140Off Market
- $725,0004 bd5 ba5.4k sqft1700 Laurel Glen Ct, Loveland, OH 45140Sold
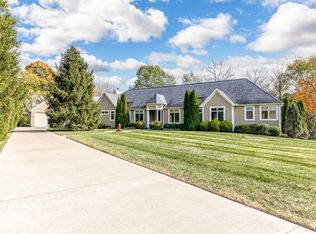
- $621,5003 bd2 ba2k sqft1691 Laurel Glen Ct, Loveland, OH 45140Off Market
- $673,4003 bd2 ba2.1k sqft1675 Laurel Glen Ct, Loveland, OH 45140Off Market
- $651,2004 bd3 ba4.2k sqft1684 Laurel Glen Ct, Loveland, OH 45140Off Market
- $954,6002 bd3 ba2.9k sqft1649 Laurel Glen Ct, Loveland, OH 45140Off Market
- $822,0005 bd5 ba3.9k sqft1668 Laurel Glen Ct, Loveland, OH 45140Off Market
A local agent can set up tours, give advice and negotiate with sellers.
A local lender can help you make sure your offer is ready when you are.
Similar homes
- $824,5005 bd4 ba4.5k sqft873 Miamiridge Dr, Loveland, OH 45140For Sale

 MLS ID #959161, Julie Stratman, Comey & Shepherd REALTORS. DABR MLS
 - $749,9004 bd4 ba3.5k sqft11702 Retview Ln, Loveland, OH 45140For Sale

 MLS ID #1885037, Robert J Mahoney, Sibcy Cline, Inc.. Cincy MLS
 - $710,0004 bd4 ba3.4k sqft6641 Palmer Pl, Loveland, OH 45140For Sale
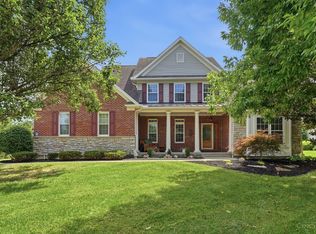 MLS ID #1874633, Christa E Zielke, Keller Williams Seven Hills Re. Cincy MLS
 - $649,9004 bd3 ba3.2k sqft9450 Kempergrove Ln, Loveland, OH 45140For Sale
 MLS ID #1889002, Jon L Bowling, RE/MAX Preferred Group. Cincy MLS
 - $862,0005 bd5 ba4.5k sqft1443 Nauticus Cv, Loveland, OH 45140For SaleMLS ID #1885787, Derek L Tye, Coldwell Banker Realty. Cincy MLS
- $850,0004 bd4 ba3.9k sqft3569 N Section St, South Lebanon, OH 45065For SaleMLS ID #963673, Amy Broermann, Comey & Shepherd REALTORS. DABR MLS
- $899,9004 bd5 ba4.5k sqft6607 Red Hawk Ct, Maineville, OH 45039For SaleMLS ID #1887185, Kevin E Hildebrand, eXp Realty. Cincy MLS
- $779,0005 bd6 ba3.4k sqft9570 Old Village Dr, Loveland, OH 45140For SaleMLS ID #1881700, Maria Walley, Comey & Shepherd. Cincy MLS
- $850,0003 bd4 ba3.8k sqft7577 Misty Woods Ct, Morrow, OH 45152For SaleMLS ID #1873187, Angel Wiggins, Comey & Shepherd. Cincy MLS
- $775,0003 bd3 ba2k sqft9203 Debold Koebel Rd, Pleasant Plain, OH 45162For SaleMLS ID #1886050, Robert M. Collins, eXp Realty. Cincy MLS
- $749,9004 bd5 ba3.8k sqft732 Harper Ln, Loveland, OH 45140For SaleMLS ID #1888725, Jennifer Drescher, Cincy Flat Fee, LLC. Cincy MLS
- $650,0004 bd3 ba3k sqft1210 Ascot Dr, Maineville, OH 45039For SaleMLS ID #1890072, Lesli D Norris, Coldwell Banker Realty. Cincy MLS
- $515,0004 bd4 ba3.1k sqft6107 Southern Hills Dr, Goshen, OH 45122For SaleMLS ID #1890328, Mary Clare Baden, eXp Realty. Cincy MLS
- $635,0003 bd3 ba3k sqft9135 Cedar Gate Dr, Loveland, OH 45140For SaleMLS ID #1889704, Regan J. VanKerckhove, Comey & Shepherd. Cincy MLS
- $849,9004 bd4 ba3.7k sqft819 River Forest Dr, Maineville, OH 45039For SaleMLS ID #1887476, Tracy Ward, Keller Williams Advisors. Cincy MLS
- $990,0004 bd3 ba2.8k sqft6208 Snidercrest Dr, Mason, OH 45040For SaleMLS ID #1881225, Deborah Watters, Coldwell Banker Heritage. Cincy MLS
- $825,0005 bd4 ba4.9k sqft8603 Kempton Ln, Maineville, OH 45039For SaleMLS ID #1886577, Rebecca Ann Hamilton, Comey & Shepherd. Cincy MLS
- $949,9994 bd5 ba4.5k sqft6311 Mercers Pointe Dr, Cincinnati, OH 45244For SaleMLS ID #1890071, Tessa J. Casey, Keller Williams Distinctive RE. Cincy MLS
- $775,0004 bd4 ba3.8k sqft10100 Humphrey Rd, Cincinnati, OH 45242For SaleMLS ID #1888128, Andrea DeStefano, Sibcy Cline, Inc.. Cincy MLS
- $625,0004 bd3 ba2.7k sqft9341 Old Village Dr, Loveland, OH 45140For SaleMLS ID #1888506, Brynn Fossett, Comey & Shepherd. Cincy MLS
