Spacious home in Villages on Heritage Green. Open floor plan has family room with cathedral ceilings and large windows, allowing the flow of natural light through the home. Hardwood floors carry through the first floor living spaces. Living room and dining room (because family dinners are back!). Butler's pantry could also serve as the gourmet coffee bar. Efficient kitchen layout great for true cooks reluctant recruits alike. Owner's suite w/vaulted ceilings, two-sided gas fp, beautiful en suite bath, and well-appointed walk-in-closet. All bathrooms remodeled! Updated finished LL with rec room, office and craft/music room! Enjoy lovely outdoor setting with lovely composite deck & firepit!
For sale
$625,000
9341 Old Village Dr, Loveland, OH 45140
4beds
2,789sqft
Single Family Residence
Built in 1988
10,175 Square Feet Lot
$614,700 Zestimate®
$224/sqft
$99/mo HOA
What's special
- 16 days |
- 1,586 |
- 123 |
Likely to sell faster than
Zillow last checked:
Listing updated:
Listed by:
Brynn Fossett 513-290-8928,
Comey & Shepherd 513-561-5800,
Amy McDuffie 513-470-2616,
Comey & Shepherd
Source: Cincy MLS,MLS#: 1888506 Originating MLS: Cincinnati Area Multiple Listing Service
Originating MLS: Cincinnati Area Multiple Listing Service
Facts & features
Interior
Bedrooms & bathrooms
- Bedrooms: 4
- Bathrooms: 3
- Full bathrooms: 2
- 1/2 bathrooms: 1
Primary bedroom
- Features: Bath Adjoins, Walk-In Closet(s), Wall-to-Wall Carpet, Fireplace
- Level: Second
- Area: 288
- Dimensions: 16 x 18
Bedroom 2
- Level: Second
- Area: 143
- Dimensions: 13 x 11
Bedroom 3
- Level: Second
- Area: 110
- Dimensions: 10 x 11
Bedroom 4
- Level: Second
- Area: 143
- Dimensions: 11 x 13
Bedroom 5
- Area: 0
- Dimensions: 0 x 0
Primary bathroom
- Features: Shower, Tub
Bathroom 1
- Features: Full
- Level: Second
Bathroom 2
- Features: Full
- Level: Second
Bathroom 3
- Features: Partial
- Level: First
Dining room
- Features: Wood Floor
- Level: First
- Area: 143
- Dimensions: 13 x 11
Family room
- Features: Walkout, Fireplace, Wood Floor
- Area: 400
- Dimensions: 20 x 20
Kitchen
- Features: Eat-in Kitchen, Kitchen Island
- Area: 135
- Dimensions: 15 x 9
Living room
- Features: Wood Floor
- Area: 224
- Dimensions: 14 x 16
Office
- Level: Lower
- Area: 156
- Dimensions: 12 x 13
Heating
- Forced Air, Gas
Cooling
- Ceiling Fan(s), Central Air
Appliances
- Included: Dishwasher, Gas Water Heater
Features
- Windows: Double Hung
- Basement: Full,WW Carpet
- Number of fireplaces: 2
- Fireplace features: Gas, Family Room, Master Bedroom
Interior area
- Total structure area: 2,789
- Total interior livable area: 2,789 sqft
Property
Parking
- Total spaces: 2
- Parking features: Driveway
- Garage spaces: 2
- Has uncovered spaces: Yes
Features
- Levels: Two
- Stories: 2
- Patio & porch: Deck
- Exterior features: Fire Pit
Lot
- Size: 10,175 Square Feet
- Features: Less than .5 Acre
Details
- Parcel number: 1620164013
- Zoning description: Residential
Construction
Type & style
- Home type: SingleFamily
- Architectural style: Transitional
- Property subtype: Single Family Residence
Materials
- Brick, Vinyl Siding
- Foundation: Concrete Perimeter
- Roof: Shingle
Condition
- New construction: No
- Year built: 1988
Utilities & green energy
- Gas: Natural
- Sewer: Public Sewer
- Water: Public
Community & HOA
HOA
- Has HOA: Yes
- Services included: Clubhouse, Community Landscaping, Pool, Tennis
- HOA fee: $99 monthly
- HOA name: Towne Properties
Location
- Region: Loveland
Financial & listing details
- Price per square foot: $224/sqft
- Tax assessed value: $413,710
- Annual tax amount: $7,538
- Date on market: 7/30/2026
- Listing terms: No Special Financing
Estimated market value
$614,700
$584,000 - $645,000
$2,829/mo
Price history
| Date | Event | Price |
|---|---|---|
| 7/30/2026 | Listed for sale | $625,000+31.9%$224/sqft |
Source:  Cincy MLS #1888506 Report a problem Cincy MLS #1888506 Report a problem | ||
| 6/20/2024 | Listing removed | -- |
Source: Zillow Rentals Report a problem | ||
| 6/15/2024 | Listed for rent | $3,200$1/sqft |
Source: Zillow Rentals Report a problem | ||
| 2/1/2023 | Listing removed | -- |
Source: Zillow Rentals Report a problem | ||
| 1/4/2023 | Listed for rent | $3,200$1/sqft |
Source: Zillow Rentals Report a problem | ||
| 12/27/2022 | Sold | $474,000+6.5%$170/sqft |
Source: Cincy MLS #1757590 Report a problem | ||
| 11/14/2022 | Pending sale | $445,000$160/sqft |
Source: Cincy MLS #1757590 Report a problem | ||
| 11/13/2022 | Listed for sale | $445,000+48.8%$160/sqft |
Source: Cincy MLS #1757590 Report a problem | ||
| 8/7/2015 | Sold | $299,000+3.1%$107/sqft |
Source: Cincy MLS #1454393 Report a problem | ||
| 6/24/2015 | Pending sale | $289,900$104/sqft |
Source: Comey & Shepherd #1454393 Report a problem | ||
| 6/22/2015 | Listed for sale | $289,900+16.2%$104/sqft |
Source: Comey & Shepherd #1454393 Report a problem | ||
| 7/12/2013 | Sold | $249,500$89/sqft |
Source: Public Record Report a problem | ||
| 3/29/2012 | Sold | $249,500-9.2%$89/sqft |
Source: Cincy MLS #1288663 Report a problem | ||
| 2/26/2012 | Pending sale | $274,900$99/sqft |
Source: Comey & Shepherd Realtors #1288663 Report a problem | ||
| 10/19/2011 | Price change | $274,900-5.2%$99/sqft |
Source: Comey & Shepherd Realtors #1288663 Report a problem | ||
| 9/24/2011 | Listed for sale | $289,900+41.9%$104/sqft |
Source: Comey & Shepherd Realtors #1288663 Report a problem | ||
| 1/11/1996 | Sold | $204,360$73/sqft |
Source: Public Record Report a problem | ||
Public tax history
| Year | Property taxes | Tax assessment |
|---|---|---|
| 2025 | $7,486 -1.9% | $144,800 |
| 2024 | $7,634 +10.4% | $144,800 +23.1% |
| 2023 | $6,915 +3.9% | $117,650 +0% |
| 2022 | $6,655 +19.5% | $117,645 |
| 2021 | $5,567 +1% | $117,645 +20% |
| 2020 | $5,513 -1.3% | $98,038 |
| 2019 | $5,587 -1.2% | $98,038 0% |
| 2018 | $5,652 +2.6% | $98,039 +15% |
| 2017 | $5,510 -2.5% | $85,253 |
| 2016 | $5,650 +10.9% | $85,253 |
| 2015 | $5,095 +7.2% | $85,253 +14% |
| 2014 | $4,755 -0.2% | $74,780 -15.5% |
| 2013 | $4,763 +2.9% | $88,450 |
| 2012 | $4,629 +0.5% | $88,450 +2.8% |
| 2011 | $4,604 +3.3% | $86,010 |
| 2010 | $4,457 +8.8% | $86,010 |
| 2009 | $4,095 -2.1% | $86,010 -2.5% |
| 2008 | $4,183 | $88,180 |
| 2007 | -- | $88,180 +11.2% |
| 2006 | -- | $79,300 -0.9% |
| 2005 | -- | $80,060 |
| 2004 | -- | $80,060 |
| 2003 | -- | $80,060 +6.6% |
| 2002 | -- | $75,080 |
| 2001 | -- | $75,080 |
| 2000 | -- | $75,080 -0.8% |
| 1999 | -- | $75,660 |
Find assessor info on the county website
Monthly payment
Est. payment
Payment breakdown
Explore the cost of this home by adjusting the details. Changes won't be saved.Climate risks
Neighborhood: 45140
Nearby schools
GreatSchools rating
- 10/10J F Burns Elementary SchoolGrades: K-4Distance: 0.9 mi
- 8/10Kings Junior High SchoolGrades: 7-8Distance: 4 mi
- 8/10Kings High SchoolGrades: 9-12Distance: 4.2 mi
- $459,1004 bd2 ba2.3k sqft3747 Cambridge Ct, Loveland, OH 45140Off Market
- $484,4003 bd2 ba2k sqft3759 Cambridge Ct, Loveland, OH 45140Off Market
- $484,8003 bd3 ba2k sqft9359 Old Village Dr, Loveland, OH 45140Off Market
- $454,3003 bd4 ba2k sqft9346 Old Village Dr, Loveland, OH 45140Off Market
- $452,7003 bd2 ba2k sqft9336 Old Village Dr, Loveland, OH 45140Off Market
- $568,5004 bd2 ba2.6k sqft3767 Cambridge Ct, Loveland, OH 45140Off Market
- $589,7005 bd4 ba2.4k sqft9354 Old Village Dr, Loveland, OH 45140Off Market
- $543,9004 bd4 ba2.6k sqft3758 Old Heritage Ct, Loveland, OH 45140Off Market
A local agent can set up tours, give advice and negotiate with sellers.
A local lender can help you make sure your offer is ready when you are.
Similar homes
- $635,0003 bd3 ba3k sqft9135 Cedar Gate Dr, Loveland, OH 45140For Sale
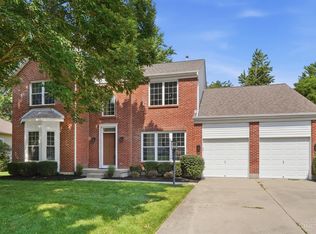
 MLS ID #1889704, Regan J. VanKerckhove, Comey & Shepherd. Cincy MLS
 - $649,9004 bd3 ba3.2k sqft9450 Kempergrove Ln, Loveland, OH 45140For Sale
 MLS ID #1889002, Jon L Bowling, RE/MAX Preferred Group. Cincy MLS
 - $628,8004 bd4 ba2.3k sqft4602 Creekrun Dr, Mason, OH 45040For Sale
 MLS ID #1890533, May Xuemei Wu, Comey & Shepherd. Cincy MLS
 - $779,0005 bd6 ba3.4k sqft9570 Old Village Dr, Loveland, OH 45140For Sale
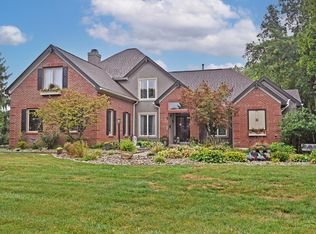 MLS ID #1881700, Maria Walley, Comey & Shepherd. Cincy MLS
 - $650,0004 bd3 ba3k sqft1210 Ascot Dr, Maineville, OH 45039For SaleMLS ID #1890072, Lesli D Norris, Coldwell Banker Realty. Cincy MLS
- $650,0004 bd4 ba3.5k sqft4903 White Blossom Blvd, Mason, OH 45040For SaleMLS ID #1889915, Brittany Walsh, EquiRealty Group. Cincy MLS
- $629,0004 bd4 ba2.5k sqft7879 Yellowwood Dr, Mason, OH 45040For SaleMLS ID #1889570, Gemini D Vakil, e-Merge Real Estate Victory. Cincy MLS
- $625,0004 bd4 ba3.6k sqft12191 Crestfield Ct, Cincinnati, OH 45249For SaleMLS ID #1876866, Laura Wogen, Coldwell Banker Realty. Cincy MLS
- $680,0004 bd4 ba2.6k sqft366 Brier Creek Dr, Loveland, OH 45140For SaleMLS ID #1881313, Robert F Stephens, Comey & Shepherd. Cincy MLS
- $530,0004 bd3 ba2.4k sqft6202 N Shadow Hill Way, Loveland, OH 45140For SaleMLS ID #1884988, Jeffrey Taylor, Sibcy Cline, Inc.. Cincy MLS
- $710,0004 bd4 ba3.4k sqft6641 Palmer Pl, Loveland, OH 45140For SaleMLS ID #1874633, Christa E Zielke, Keller Williams Seven Hills Re. Cincy MLS
- $699,9004 bd5 ba3k sqft8185 Misty Cv, Maineville, OH 45039For SaleMLS ID #1885286, John Fischer, Bowling & Kugler Realty. Cincy MLS
- $575,0004 bd3 ba3.1k sqft9549 Atchison Ct, West Chester, OH 45069For SaleMLS ID #1888674, Monika Deroussel, eXp Realty. Cincy MLS
- $640,0005 bd3 ba3k sqft7490 Susan Springs Dr, West Chester, OH 45069For SaleMLS ID #1887235, Dena K. Mathes, Comey & Shepherd. Cincy MLS
- $529,9004 bd3 ba3.1k sqft8405 Toddcreek Cir, West Chester, OH 45069For SaleMLS ID #1890413, Marisa Strickland, Comey & Shepherd. Cincy MLS
- $625,9004 bd4 ba3k sqft5785 Dayton Trl, Liberty Township, OH 45011For SaleMLS ID #1889442, Scott A. Marvin, Team Results Realty. Cincy MLS
- $659,0004 bd4 ba3.6k sqft5476 Bentwood Dr, Mason, OH 45040For SaleMLS ID #1887909, Sheila R McIlvaine, ERA REAL Solutions Realty. LLC. Cincy MLS
- $400,0004 bd2 ba1.6k sqft302 Apache Trl, Loveland, OH 45140For SaleMLS ID #1889535, Shane Watson, OwnerLand Realty, Inc.. Cincy MLS
- $574,9004 bd4 ba3.1k sqft3715 Wrenwood Ct, Mason, OH 45040For SaleMLS ID #1887152, Kevin E Hildebrand, eXp Realty. Cincy MLS
- $680,0005 bd3 ba2.6k sqft3175 Spalding Dr, Mason, OH 45040For SaleMLS ID #1888577, Daniel Baron, Keller Williams Advisors. Cincy MLS
