Well Maintained,updated home with 3400+ sqft living space,on cul-de-sac in highly desirable White Blossom community! The inviting Open foyer, first floor boasts fresh paint and beautifully refinished hardwood floors that extend up the stairs and into 3 spacious bedrooms. The gourmet kitchen features a gas cooktop, stainless steel appliances, and granite countertops. Unwind in the massive owner's suite, complete with a vaulted ceiling, sitting area, and a luxurious updated en-suite featuring a double vanity, soaking tub, and a large walk-in shower with tile flooring. NEW AC. NEW FURNACE. The fully finished lower level offers excellent bonus living space and a convenient full bath. Step outside to a private, park-like backyard oasis, perfect for relaxing or entertaining. Front Porch and enclosed Porch for relaxing. Enjoy amenities including a community pool, pavilion, basketball court. Exceptional location and Mason schools.Landscape designed for Spring to Fall flowers.OH on SUN 1-2:30PM
For sale
$629,000
7879 Yellowwood Dr, Mason, OH 45040
4beds
2,574sqft
Single Family Residence
Built in 1997
-- sqft lot
$-- Zestimate®
$244/sqft
$63/mo HOA
What's special
Vaulted ceilingInviting open foyerStainless steel appliancesGranite countertopsFresh paintDouble vanityEnclosed porch
- 11 days |
- 910 |
- 41 |
Likely to sell faster than
Zillow last checked:
Listing updated:
Listed by:
Gemini D Vakil 513-702-7842,
e-Merge Real Estate Victory 614-678-5505
Source: Cincy MLS,MLS#: 1889570 Originating MLS: Cincinnati Area Multiple Listing Service
Originating MLS: Cincinnati Area Multiple Listing Service
Facts & features
Interior
Bedrooms & bathrooms
- Bedrooms: 4
- Bathrooms: 4
- Full bathrooms: 3
- 1/2 bathrooms: 1
Primary bedroom
- Features: Bath Adjoins, Vaulted Ceiling(s), Walk-In Closet(s), Wall-to-Wall Carpet, Sitting Room
- Level: Second
- Area: 400
- Dimensions: 25 x 16
Bedroom 2
- Level: Second
- Area: 168
- Dimensions: 14 x 12
Bedroom 3
- Level: Second
- Area: 154
- Dimensions: 14 x 11
Bedroom 4
- Level: Second
- Area: 132
- Dimensions: 12 x 11
Bedroom 5
- Area: 0
- Dimensions: 0 x 0
Primary bathroom
- Features: Shower, Tile Floor, Double Vanity, Jetted Tub
Bathroom 1
- Features: Full
- Level: Second
Bathroom 2
- Features: Full
- Level: Second
Bathroom 3
- Features: Full
- Level: Basement
Bathroom 4
- Features: Partial
- Level: First
Dining room
- Features: Wood Floor
- Level: First
- Area: 144
- Dimensions: 12 x 12
Family room
- Area: 0
- Dimensions: 0 x 0
Kitchen
- Features: Pantry, Eat-in Kitchen, Wood Cabinets, Wood Floor, Marble/Granite/Slate
- Area: 156
- Dimensions: 13 x 12
Living room
- Features: Walkout, Fireplace, Wood Floor
- Area: 345
- Dimensions: 23 x 15
Office
- Features: Wood Floor
- Level: First
- Area: 110
- Dimensions: 11 x 10
Heating
- Forced Air, Gas
Cooling
- Central Air
Appliances
- Included: Dishwasher, Dryer, Gas Cooktop, Microwave, Refrigerator, Washer, Gas Water Heater
Features
- High Ceilings, Vaulted Ceiling(s), Ceiling Fan(s), Recessed Lighting
- Doors: Multi Panel Doors
- Windows: Double Pane Windows, Vinyl
- Basement: Full,Finished,WW Carpet
- Number of fireplaces: 1
- Fireplace features: Gas, Outside, Living Room
Interior area
- Total structure area: 2,574
- Total interior livable area: 2,574 sqft
Video & virtual tour
Property
Parking
- Total spaces: 2
- Parking features: Garage - Attached
- Attached garage spaces: 2
Features
- Levels: Two
- Stories: 2
- Patio & porch: Enclosed Porch, Patio, Porch
- Exterior features: Fireplace
- Has view: Yes
- View description: Trees/Woods
Lot
- Features: Cul-De-Sac, Wooded, Less than .5 Acre
- Topography: Level
Details
- Parcel number: 1628370044
- Zoning description: Residential
- Other equipment: Radon System, Sump Pump w/Backup
Construction
Type & style
- Home type: SingleFamily
- Architectural style: Transitional
- Property subtype: Single Family Residence
Materials
- Brick, Vinyl Siding
- Foundation: Concrete Perimeter
- Roof: Shingle
Condition
- New construction: No
- Year built: 1997
Utilities & green energy
- Gas: Natural
- Sewer: Public Sewer
- Water: Public
Community & HOA
Community
- Security: Smoke Alarm
HOA
- Has HOA: Yes
- Services included: Clubhouse, Community Landscaping, Pool
- HOA fee: $750 annually
Location
- Region: Mason
Financial & listing details
- Price per square foot: $244/sqft
- Tax assessed value: $511,560
- Annual tax amount: $7,232
- Date on market: 8/7/2026
- Listing terms: No Special Financing,Relocation Property
Estimated market value
Not available
Estimated sales range
Not available
Not available
Price history
| Date | Event | Price |
|---|---|---|
| 8/7/2026 | Listed for sale | $629,000-1.6%$244/sqft |
Source:  Cincy MLS #1889570 Report a problem Cincy MLS #1889570 Report a problem | ||
| 8/6/2026 | Listed for rent | $3,600$1/sqft |
Source: Zillow Rentals Report a problem | ||
| 8/2/2026 | Listing removed | $639,000$248/sqft |
Source:  DABR MLS #964198 Report a problem DABR MLS #964198 Report a problem | ||
| 7/8/2026 | Price change | $639,000-3.9%$248/sqft |
Source: Cincy MLS #1881234 Report a problem | ||
| 6/5/2026 | Listed for sale | $665,000+46.2%$258/sqft |
Source: Cincy MLS #1881234 Report a problem | ||
| 6/18/2021 | Sold | $455,000+14%$177/sqft |
Source: Cincy MLS #1699540 Report a problem | ||
| 1/2/2020 | Listing removed | $399,000$155/sqft |
Source: Huff Realty #1642016 Report a problem | ||
| 10/22/2019 | Listed for sale | $399,000+54.1%$155/sqft |
Source: Huff Realty #1642016 Report a problem | ||
| 4/7/2001 | Sold | $258,900+10.3%$101/sqft |
Source: Cincy MLS #735785 Report a problem | ||
| 6/29/1999 | Sold | $234,708$91/sqft |
Source: Cincy MLS #657904 Report a problem | ||
Public tax history
| Year | Property taxes | Tax assessment |
|---|---|---|
| 2025 | $7,231 -0.5% | $179,050 |
| 2024 | $7,267 +15.4% | $179,050 +36.6% |
| 2023 | $6,298 +1.3% | $131,100 +0% |
| 2022 | $6,217 +5.6% | $131,092 |
| 2021 | $5,889 -4.8% | $131,092 +11% |
| 2020 | $6,187 +8.8% | $118,100 |
| 2019 | $5,688 -0.3% | $118,100 0% |
| 2018 | $5,707 +7.4% | $118,101 +15.1% |
| 2017 | $5,313 -2.9% | $102,645 |
| 2016 | $5,473 -0.2% | $102,645 |
| 2015 | $5,484 | $102,645 +12% |
| 2014 | $5,484 +4.2% | $91,650 -14.5% |
| 2013 | $5,263 -0.2% | $107,190 |
| 2012 | $5,275 +0.1% | $107,190 +2.1% |
| 2011 | $5,270 +3.1% | $104,990 |
| 2010 | $5,112 -1.3% | $104,990 |
| 2009 | $5,179 | $104,990 |
| 2008 | -- | $104,990 |
| 2007 | -- | $104,990 +27.4% |
| 2006 | -- | $82,390 -4.8% |
| 2005 | -- | $86,520 |
| 2004 | -- | $86,520 |
| 2003 | -- | $86,520 +10% |
| 2002 | -- | $78,660 |
| 2001 | -- | $78,660 |
| 2000 | -- | $78,660 |
Find assessor info on the county website
Monthly payment
Est. payment
Payment breakdown
Explore the cost of this home by adjusting the details. Changes won't be saved.Climate risks
Neighborhood: 45040
Nearby schools
GreatSchools rating
- 9/10Mason Intermediate Elementary SchoolGrades: 3-6Distance: 1.7 mi
- 8/10Mason Middle SchoolGrades: 7-8Distance: 1.5 mi
- 9/10William Mason High SchoolGrades: 9-12Distance: 1.9 mi
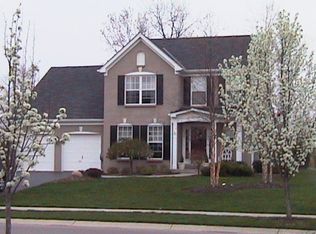
- $635,3004 bd3 ba3.2k sqft7875 Yellowwood Dr, Mason, OH 45040Off Market
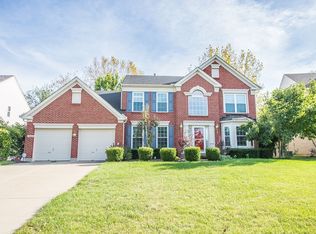
- $678,7004 bd3 ba2.8k sqft7883 Yellowwood Dr, Mason, OH 45040Off Market
- $616,9004 bd3 ba2.7k sqft7869 Yellowwood Dr, Mason, OH 45040Off Market
- $671,5004 bd5 ba3.9k sqft7891 Yellowwood Dr, Mason, OH 45040Off Market

- $668,1004 bd2 ba2.6k sqft7893 Yellowwood Dr, Mason, OH 45040Off Market
- $601,9003 bd2 ba2.3k sqft4809 Magnolia Ct, Mason, OH 45040Off Market
- $686,2004 bd2 ba2.7k sqft7870 Yellowwood Dr, Mason, OH 45040Off Market
- $668,0004 bd3 ba2.8k sqft7882 Yellowwood Dr, Mason, OH 45040Off Market
A local agent can set up tours, give advice and negotiate with sellers.
A local lender can help you make sure your offer is ready when you are.
Similar homes
- $628,8004 bd4 ba2.3k sqft4602 Creekrun Dr, Mason, OH 45040For Sale

 MLS ID #1890533, May Xuemei Wu, Comey & Shepherd. Cincy MLS
 - $650,0004 bd4 ba3.5k sqft4903 White Blossom Blvd, Mason, OH 45040For Sale
 MLS ID #1889915, Brittany Walsh, EquiRealty Group. Cincy MLS
 - $685,0004 bd4 ba2.7k sqft4633 Cedar Village Dr, Mason, OH 45040For Sale
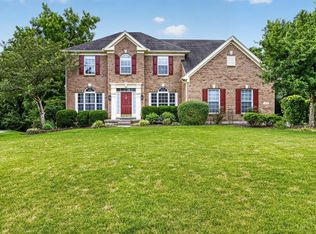 MLS ID #1884885, Adam G Marit, Real Link. Cincy MLS
 - $695,0004 bd4 ba3k sqft4029 Melampy Creek Ln, Mason, OH 45040For Sale
 MLS ID #1885566, Kishore Kalikiri, Plum Tree Realty. Cincy MLS
 - $574,9004 bd4 ba3.1k sqft3715 Wrenwood Ct, Mason, OH 45040For SaleMLS ID #1887152, Kevin E Hildebrand, eXp Realty. Cincy MLS
- $659,0004 bd4 ba3.6k sqft5476 Bentwood Dr, Mason, OH 45040For SaleMLS ID #1887909, Sheila R McIlvaine, ERA REAL Solutions Realty. LLC. Cincy MLS
- $680,0005 bd3 ba2.6k sqft3175 Spalding Dr, Mason, OH 45040For SaleMLS ID #1888577, Daniel Baron, Keller Williams Advisors. Cincy MLS
- $635,0003 bd3 ba3k sqft9135 Cedar Gate Dr, Loveland, OH 45140For SaleMLS ID #1889704, Regan J. VanKerckhove, Comey & Shepherd. Cincy MLS
- $650,0004 bd3 ba3k sqft1210 Ascot Dr, Maineville, OH 45039For SaleMLS ID #1890072, Lesli D Norris, Coldwell Banker Realty. Cincy MLS
- $590,0004 bd3 ba2.9k sqft10203 Meadowknoll Dr, Loveland, OH 45140For SaleMLS ID #1890406, John T Huesman, Coldwell Banker Realty. Cincy MLS
- $625,0004 bd3 ba2.7k sqft9341 Old Village Dr, Loveland, OH 45140For SaleMLS ID #1888506, Brynn Fossett, Comey & Shepherd. Cincy MLS
- $750,0004 bd4 ba3.1k sqft7873 Plumfield Ct, Mason, OH 45040For SaleMLS ID #1886029, Monika Deroussel, eXp Realty. Cincy MLS
- $649,9004 bd3 ba3.2k sqft9450 Kempergrove Ln, Loveland, OH 45140For SaleMLS ID #1889002, Jon L Bowling, RE/MAX Preferred Group. Cincy MLS
- $600,0004 bd4 ba2.8k sqft12075 Timberlake Dr, Cincinnati, OH 45249For SaleMLS ID #1885612, Karen B Powers, Coldwell Banker Realty. Cincy MLS
- $685,0004 bd5 ba3k sqft8185 Misty Cv, Maineville, OH 45039For SaleMLS ID #1885286, John Fischer, Bowling & Kugler Realty. Cincy MLS
- $625,0004 bd4 ba3.6k sqft12191 Crestfield Ct, Cincinnati, OH 45249For SaleMLS ID #1876866, Laura Wogen, Coldwell Banker Realty. Cincy MLS
- $640,0005 bd3 ba3k sqft7490 Susan Springs Dr, West Chester, OH 45069For SaleMLS ID #1887235, Dena K. Mathes, Comey & Shepherd. Cincy MLS
- $575,0004 bd3 ba3.1k sqft9549 Atchison Ct, West Chester, OH 45069For SaleMLS ID #1888674, Monika Deroussel, eXp Realty. Cincy MLS
- $590,0004 bd4 ba2.8k sqft1030 Westchester Way, Cincinnati, OH 45244For SaleMLS ID #1888146, Kevin W. Duffy, Comey & Shepherd. Cincy MLS
- $650,0004 bd4 ba3.3k sqft6915 Treeridge Dr, Cincinnati, OH 45244PendingMLS ID #1889886, Barbara J. Browning, Coldwell Banker Realty. Cincy MLS
