Beautifully situated on a premium cul-de-sac lot, this 5-bedroom home is designed for everyday living and effortless entertaining. From the moment you walk through the door, serene views of lush green space create a sense of calm to be enjoyed from the family room picture window. The kitchen features an island, sit-up counter bar & sun-filled eating area w bay window surround highlighting plantation shutters, the perfect spot for family dinners. A 1st floor study w closet offers flex space, or an additional 6th bedroom & a formal dining & living area completes the expansive 1st floor plan. Upstairs a spacious primary features a sitting area overlooking the backyard, large ensuite, huge his/hers closets along with 4 additional bedrooms. LL WALKOUT provides an additional 1500+ sq ft of living space and the deck is ideal for entertaining while taking in the peaceful views and sunsets. A fenced yard, 3 car garage & short walk to Keehner Park make this the perfect home!
For sale
Price cut: $10K (7/17)
$650,000
7490 Susan Springs Dr, West Chester, OH 45069
5beds
3,004sqft
:
Get pre-qualified$4,346/mo
Single Family Residence
Built in 2005
0.37 Acres Lot
$-- Zestimate®
$216/sqft
$12/mo HOA
What's special
- 19 days |
- 1,787 |
- 72 |
Likely to sell faster than
Zillow last checked:
Listing updated:
Listed by:
Dena K. Mathes 513-404-2360,
Comey & Shepherd 513-489-2100
Source: Cincy MLS,MLS#: 1887235 Originating MLS: Cincinnati Area Multiple Listing Service
Originating MLS: Cincinnati Area Multiple Listing Service
Facts & features
Interior
Bedrooms & bathrooms
- Bedrooms: 5
- Bathrooms: 3
- Full bathrooms: 2
- 1/2 bathrooms: 1
Primary bedroom
- Features: Bath Adjoins, Vaulted Ceiling(s), Walk-In Closet(s), Wall-to-Wall Carpet, Sitting Room
- Level: Second
- Area: 440
- Dimensions: 22 x 20
Bedroom 2
- Level: Second
- Area: 156
- Dimensions: 13 x 12
Bedroom 3
- Level: Second
- Area: 182
- Dimensions: 13 x 14
Bedroom 4
- Level: Second
- Area: 182
- Dimensions: 13 x 14
Bedroom 5
- Level: Second
- Area: 154
- Dimensions: 11 x 14
Primary bathroom
- Features: Shower, Tile Floor, Tub
Bathroom 1
- Features: Full
- Level: Second
Bathroom 2
- Features: Full
- Level: Second
Bathroom 3
- Features: Partial
- Level: First
Dining room
- Features: Chair Rail, Chandelier, Window Treatment
- Level: First
- Area: 182
- Dimensions: 13 x 14
Family room
- Features: Wall-to-Wall Carpet, Fireplace
- Area: 391
- Dimensions: 23 x 17
Kitchen
- Features: Pantry, Counter Bar, Eat-in Kitchen, Walkout, Gourmet, Window Treatment, Kitchen Island, Wood Cabinets, Wood Floor, Marble/Granite/Slate
- Area: 156
- Dimensions: 13 x 12
Living room
- Features: Wall-to-Wall Carpet, Window Treatment
- Area: 182
- Dimensions: 13 x 14
Office
- Features: Wall-to-Wall Carpet
- Level: First
- Area: 169
- Dimensions: 13 x 13
Heating
- Forced Air, Gas
Cooling
- Ceiling Fan(s), Central Air
Appliances
- Included: Dishwasher, Disposal, Microwave, Oven/Range, Gas Water Heater
Features
- Crown Molding, Vaulted Ceiling(s), Ceiling Fan(s), Recessed Lighting
- Doors: Multi Panel Doors
- Windows: Picture, Vinyl, Insulated Windows
- Basement: Full,Bath/Stubbed,Finished,Walk-Out Access,Framed
- Number of fireplaces: 1
- Fireplace features: Ceramic, Gas, Family Room
Interior area
- Total structure area: 3,004
- Total interior livable area: 3,004 sqft
Video & virtual tour
Property
Parking
- Total spaces: 3
- Parking features: Driveway, Garage Door Opener
- Attached garage spaces: 3
- Has uncovered spaces: Yes
Features
- Levels: Two
- Stories: 2
- Patio & porch: Deck
- Fencing: Wood
Lot
- Size: 0.37 Acres
- Features: Cul-De-Sac
Details
- Parcel number: M5620318000067
- Zoning description: Residential
Construction
Type & style
- Home type: SingleFamily
- Architectural style: Transitional
- Property subtype: Single Family Residence
Materials
- Brick, Stone, Vinyl Siding
- Foundation: Concrete Perimeter
- Roof: Shingle
Condition
- New construction: No
- Year built: 2005
Utilities & green energy
- Gas: Natural
- Sewer: Public Sewer
- Water: Public
Community & HOA
Community
- Security: Smoke Alarm
- Subdivision: Keehner Meadows
HOA
- Has HOA: Yes
- HOA fee: $140 annually
- HOA name: Keehner Meadows
Location
- Region: West Chester
Financial & listing details
- Price per square foot: $216/sqft
- Tax assessed value: $505,910
- Annual tax amount: $7,476
- Date on market: 7/17/2026
- Listing terms: No Special Financing
Estimated market value
Not available
Estimated sales range
Not available
Not available
Price history
| Date | Event | Price |
|---|---|---|
| 7/17/2026 | Price change | $650,000-1.5%$216/sqft |
Source:  Cincy MLS #1887235 Report a problem Cincy MLS #1887235 Report a problem | ||
| 7/10/2026 | Price change | $660,000-2.2%$220/sqft |
Source: Cincy MLS #1877379 Report a problem | ||
| 6/24/2026 | Price change | $675,000-2.9%$225/sqft |
Source: Cincy MLS #1877379 Report a problem | ||
| 6/12/2026 | Price change | $695,000-2.1%$231/sqft |
Source: Cincy MLS #1877379 Report a problem | ||
| 6/5/2026 | Price change | $710,000-2.1%$236/sqft |
Source: Cincy MLS #1877379 Report a problem | ||
| 5/28/2026 | Price change | $725,000-2%$241/sqft |
Source: Cincy MLS #1877379 Report a problem | ||
| 5/22/2026 | Price change | $740,000-1.3%$246/sqft |
Source: Cincy MLS #1877379 Report a problem | ||
| 5/8/2026 | Listed for sale | $750,000+95.4%$250/sqft |
Source: Cincy MLS #1877379 Report a problem | ||
| 3/30/2006 | Sold | $383,766$128/sqft |
Source: Public Record Report a problem | ||
Public tax history
| Year | Property taxes | Tax assessment |
|---|---|---|
| 2025 | $7,489 +1.8% | $177,070 |
| 2024 | $7,355 +1.4% | $177,070 |
| 2023 | $7,251 +8.8% | $177,070 +47.2% |
| 2022 | $6,663 +9% | $120,310 +3.7% |
| 2021 | $6,115 -2.3% | $116,020 |
| 2020 | $6,261 +3.8% | $116,020 +7.4% |
| 2019 | $6,033 -1.3% | $108,000 |
| 2018 | $6,112 -1.7% | $108,000 |
| 2017 | $6,220 +2.5% | $108,000 +8.9% |
| 2016 | $6,068 -0.2% | $99,210 |
| 2015 | $6,078 -12.9% | $99,210 |
| 2014 | $6,982 | $99,210 -10.4% |
| 2013 | $6,982 +10% | $110,690 |
| 2012 | $6,346 | $110,690 +5.3% |
| 2011 | $6,346 -4.9% | $105,123 -8% |
| 2010 | $6,673 +4.7% | $114,314 |
| 2009 | $6,374 -0.2% | $114,314 -3.1% |
| 2008 | $6,386 +8% | $117,989 +12.8% |
| 2007 | $5,911 +1.1% | $104,640 |
| 2006 | $5,849 | $104,640 |
Find assessor info on the county website
Monthly payment
Est. payment
Payment breakdown
Explore the cost of this home by adjusting the details. Changes won't be saved.Climate risks
Neighborhood: 45069
Nearby schools
GreatSchools rating
- 7/10Adena Elementary SchoolGrades: 3-6Distance: 0.8 mi
- 7/10Lakota Ridge Junior SchoolGrades: 7-9Distance: 2.1 mi
- 8/10Lakota West High SchoolGrades: 9-12Distance: 2.6 mi
- $770,0004 bd4 ba3.5k sqft7480 Susan Springs Dr, West Chester, OH 45069Sold

- $741,0005 bd4 ba4.6k sqft7500 Susan Springs Dr, West Chester, OH 45069Off Market
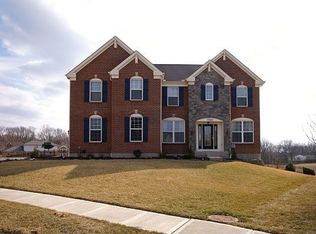
- $521,6004 bd2 ba2.5k sqft7408 Hollywood Dr, West Chester, OH 45069Off Market
- $765,0004 bd4 ba4k sqft7487 Susan Springs Dr, West Chester, OH 45069Sold

- $685,0004 bd4 ba3.8k sqft7470 Susan Springs Dr, West Chester, OH 45069Sold
- $505,0004 bd3 ba2.6k sqft7477 Susan Springs Dr, West Chester, OH 45069Sold
- $420,0004 bd3 ba2k sqft7418 Hollywood Dr, West Chester, OH 45069Sold
- $835,2003 bd3 ba3.3k sqft7507 Susan Springs Dr, West Chester, OH 45069Off Market
A local agent can set up tours, give advice and negotiate with sellers.
A local lender can help you make sure your offer is ready when you are.
Similar homes
- $509,9005 bd3 ba2.6k sqft8033 Old Stable Ct, West Chester, OH 45069For Sale

 MLS ID #1888239, Michael T Wiseman, NavX Realty, LLC. Cincy MLS
 - $629,9005 bd4 ba3.5k sqft6228 Amberley Ct, Liberty Township, OH 45044For Sale
 MLS ID #1888557, William B Whitaker, Huff Realty. Cincy MLS
 - $680,0005 bd3 ba2.6k sqft3175 Spalding Dr, Mason, OH 45040For Sale
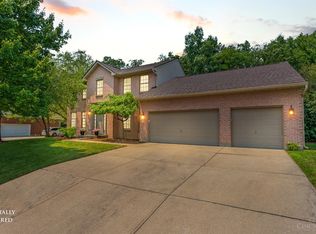 MLS ID #1888577, Daniel Baron, Keller Williams Advisors. Cincy MLS
 - $425,0004 bd3 ba2.1k sqft8843 Steeplechase Way, West Chester, OH 45069For Sale
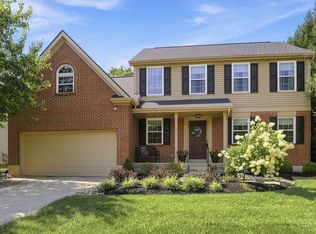 MLS ID #1887660, Lisa A. Tesmer, Coldwell Banker Realty. Cincy MLS
 - $685,0004 bd4 ba2.7k sqft4633 Cedar Village Dr, Mason, OH 45040For SaleMLS ID #1884885, Adam G Marit, Real Link. Cincy MLS
- $449,0004 bd4 ba2.1k sqft6947 Dimmick Rd, West Chester, OH 45069For SaleMLS ID #1886093, Patrick Lach, Sibcy Cline, Inc.. Cincy MLS
- $689,9004 bd3 ba3.8k sqft1584 Hawk Ridge Dr, Maineville, OH 45039For SaleMLS ID #1889023, Lawrence E Beebe, Comey & Shepherd. Cincy MLS
- $525,0004 bd4 ba2.2k sqft7301 Cimmeron Dr, Liberty Township, OH 45044For SaleMLS ID #1889351, Amber E Allred, eXp Realty. Cincy MLS
- $699,9005 bd4 ba4k sqft6809 Parklake Dr, Mason, OH 45040For SaleMLS ID #1887941, Amber B Gurung, RE/MAX Preferred Group. Cincy MLS
- $625,0004 bd3 ba2.7k sqft9341 Old Village Dr, Loveland, OH 45140For SaleMLS ID #1888506, Brynn Fossett, Comey & Shepherd. Cincy MLS
- $799,9005 bd5 ba4.2k sqft5776 Squires Gate Dr, Mason, OH 45040For SaleMLS ID #1889180, Melinda R. Baumann, eXp Realty. Cincy MLS
- $750,0004 bd4 ba3.1k sqft7873 Plumfield Ct, Mason, OH 45040For SaleMLS ID #1886029, Monika Deroussel, eXp Realty. Cincy MLS
- $625,0004 bd4 ba3.6k sqft12191 Crestfield Ct, Cincinnati, OH 45249For SaleMLS ID #1876866, Laura Wogen, Coldwell Banker Realty. Cincy MLS
- $664,0004 bd4 ba3.6k sqft5476 Bentwood Dr, Mason, OH 45040For SaleMLS ID #1887909, Sheila R McIlvaine, ERA REAL Solutions Realty. LLC. Cincy MLS
- $705,0004 bd4 ba3k sqft4029 Melampy Creek Ln, Mason, OH 45040For SaleMLS ID #1885566, Kishore Kalikiri, Plum Tree Realty. Cincy MLS
- $450,0004 bd3 ba2.1k sqft8314 Sea Mist Ct, West Chester, OH 45069For SaleMLS ID #1882645, Denise L Gifford, Keller Williams Advisors. Cincy MLS
- $470,0004 bd4 ba2.5k sqft4381 Lighthouse Ln, West Chester, OH 45069For SaleMLS ID #1886279, Timothy Bowman, Plum Tree Realty. Cincy MLS
- $585,9005 bd4 ba3.2k sqft3264 Mack Rd, Fairfield, OH 45014For SaleMLS ID #1879897, Erica Champion, eXp Realty. Cincy MLS
- $738,8884 bd4 ba3.5k sqft4378 Serpentine Way, Mason, OH 45040For SaleMLS ID #1887299, May Xuemei Wu, Comey & Shepherd. Cincy MLS
- $574,9004 bd4 ba3.1k sqft3715 Wrenwood Ct, Mason, OH 45040For SaleMLS ID #1887152, Kevin E Hildebrand, eXp Realty. Cincy MLS
