This immaculate two story home is located in the Trails of Four Bridges in Liberty Township. The home has 3,539 square feet of living area. You can walk to the pool and playground for family fun. This beautiful home features 9ft. ceilings and a 1st floor study with French doors. The dining room is ready for entertaining friends for dinner. The kitchen has granite countertops and stainless steel appliances. The kitchen cabinets are all 42 inch. The family room has a gas fireplace for winter evenings. The home features a dual staircase to the 2nd floor. There is a luxury master bedroom with 2 walk-in closets and the master bath has a huge shower and granite double sinks. The lower level features 9ft. ceilings and a recreation room, a theater room, a kitchenette, a 5th bedroom and a 3rd full bath. The outside features a treed private backyard and a large patio. There is exterior landscape lighting and wonderful curb appeal. The 2 car garage is oversized. Make an appointment today!
For sale
$645,000
6228 Amberley Ct, Liberty Township, OH 45044
5beds
3,539sqft
:
Get pre-qualified$4,420/mo
Single Family Residence
Built in 2006
0.28 Acres Lot
$-- Zestimate®
$182/sqft
$71/mo HOA
What's special
Recreation roomWonderful curb appealLarge patioLuxury master bedroomStainless steel appliancesTheater roomExterior landscape lighting
- 3 days |
- 372 |
- 12 |
Zillow last checked:
Listing updated:
Listed by:
William B Whitaker 513-265-8117,
Huff Realty 513-644-4833
Source: Cincy MLS,MLS#: 1888557 Originating MLS: Cincinnati Area Multiple Listing Service
Originating MLS: Cincinnati Area Multiple Listing Service
Facts & features
Interior
Bedrooms & bathrooms
- Bedrooms: 5
- Bathrooms: 4
- Full bathrooms: 3
- 1/2 bathrooms: 1
Primary bedroom
- Features: Bath Adjoins, Walk-In Closet(s), Wall-to-Wall Carpet, Window Treatment
- Level: Second
- Area: 361
- Dimensions: 19 x 19
Bedroom 2
- Level: Second
- Area: 168
- Dimensions: 14 x 12
Bedroom 3
- Level: Second
- Area: 156
- Dimensions: 13 x 12
Bedroom 4
- Level: Second
- Area: 144
- Dimensions: 12 x 12
Bedroom 5
- Level: Lower
- Area: 180
- Dimensions: 15 x 12
Primary bathroom
- Features: Shower, Tile Floor, Double Vanity, Window Treatment, Marb/Gran/Slate
Bathroom 1
- Features: Full
- Level: Second
Bathroom 2
- Features: Full
- Level: Second
Bathroom 3
- Features: Full
- Level: Second
Bathroom 4
- Features: Full
- Level: Lower
Dining room
- Features: Chair Rail, Chandelier, Window Treatment, WW Carpet
- Level: First
- Area: 168
- Dimensions: 14 x 12
Family room
- Features: Wall-to-Wall Carpet, Fireplace, Window Treatment
- Area: 288
- Dimensions: 18 x 16
Kitchen
- Features: Pantry, Solid Surface Ctr, Eat-in Kitchen, Tile Floor, Walkout, Window Treatment, Kitchen Island, Wood Cabinets, Marble/Granite/Slate, Other
- Area: 336
- Dimensions: 21 x 16
Living room
- Area: 0
- Dimensions: 0 x 0
Office
- Features: Wall-to-Wall Carpet, Window Treatment
- Level: First
- Area: 180
- Dimensions: 15 x 12
Heating
- Forced Air, Gas
Cooling
- Central Air
Appliances
- Included: Dishwasher, Disposal, Microwave, Oven/Range, Refrigerator, Other, Gas Water Heater
Features
- Crown Molding, Vaulted Ceiling(s), Other, Ceiling Fan(s), Recessed Lighting
- Doors: Multi Panel Doors
- Windows: Double Hung, Double Pane Windows, Insulated Windows
- Basement: Full,Concrete,Finished,WW Carpet,Glass Blk Wind
- Attic: Storage
- Number of fireplaces: 1
- Fireplace features: Brick, Gas, Family Room
Interior area
- Total structure area: 3,539
- Total interior livable area: 3,539 sqft
Video & virtual tour
Property
Parking
- Total spaces: 2
- Parking features: On Street, Driveway, Garage Door Opener
- Garage spaces: 2
- Has uncovered spaces: Yes
Features
- Levels: Two
- Stories: 2
- Patio & porch: Patio
- Exterior features: Other
Lot
- Size: 0.28 Acres
- Dimensions: 87 x 149
- Features: Cul-De-Sac, Less than .5 Acre
- Topography: Level,Sloping
- Residential vegetation: Other Trees
Details
- Parcel number: D2020252000009
- Zoning description: Residential
- Other equipment: Sump Pump w/Backup
Construction
Type & style
- Home type: SingleFamily
- Architectural style: Ranch,Transitional
- Property subtype: Single Family Residence
Materials
- Shingle Siding, Brick, Fiber Cement
- Foundation: Concrete Perimeter
- Roof: Shingle
Condition
- New construction: No
- Year built: 2006
Utilities & green energy
- Electric: 220 Volts
- Gas: Natural
- Sewer: Public Sewer
- Water: Public
- Utilities for property: Cable Connected
Community & HOA
Community
- Security: Smoke Alarm
- Subdivision: The Trails of Four Bridges
HOA
- Has HOA: Yes
- Services included: Community Landscaping, Pool
- HOA fee: $850 annually
Location
- Region: Liberty Township
Financial & listing details
- Price per square foot: $182/sqft
- Tax assessed value: $35,340
- Annual tax amount: $7,270
- Date on market: 8/1/2026
- Listing terms: No Special Financing
- Road surface type: Paved
Estimated market value
Not available
Estimated sales range
Not available
Not available
Price history
| Date | Event | Price |
|---|---|---|
| 8/1/2026 | Listed for sale | $645,000-0.8%$182/sqft |
Source:  Cincy MLS #1888557 Report a problem Cincy MLS #1888557 Report a problem | ||
| 7/29/2026 | Listing removed | -- |
Source: Owner Report a problem | ||
| 7/16/2026 | Listed for sale | $650,000+75.7%$184/sqft |
Source: Owner Report a problem | ||
| 3/18/2019 | Listing removed | $369,900$105/sqft |
Source: Comey & Shepherd #1609440 Report a problem | ||
| 3/18/2019 | Listed for sale | $369,900$105/sqft |
Source: Comey & Shepherd #1609440 Report a problem | ||
| 3/18/2019 | Pending sale | $369,900$105/sqft |
Source: Comey & Shepherd #1609440 Report a problem | ||
| 3/18/2019 | Listed for sale | $369,900+1.3%$105/sqft |
Source: Comey & Shepherd #1609440 Report a problem | ||
| 3/15/2019 | Sold | $365,000-1.3%$103/sqft |
Source: Cincy MLS #1609440 Report a problem | ||
| 3/2/2019 | Pending sale | $369,900$105/sqft |
Source: Comey & Shepherd #1609440 Report a problem | ||
| 2/9/2019 | Listed for sale | $369,900$105/sqft |
Source: Comey & Shepherd REALTORS #1609440 Report a problem | ||
| 2/8/2019 | Pending sale | $369,900$105/sqft |
Source: Comey & Shepherd #1609440 Report a problem | ||
| 2/4/2019 | Listed for sale | $369,900+15.6%$105/sqft |
Source: Comey & Shepherd #1609440 Report a problem | ||
| 5/12/2010 | Sold | $320,000-5.3%$90/sqft |
Source: Cincy MLS #1211276 Report a problem | ||
| 12/28/2007 | Sold | $338,000$96/sqft |
Source: Public Record Report a problem | ||
Public tax history
| Year | Property taxes | Tax assessment |
|---|---|---|
| 2025 | $7,270 +2.1% | $12,370 |
| 2024 | $7,123 +2.6% | $12,370 |
| 2023 | $6,942 +14.8% | $12,370 |
| 2022 | $6,046 +0.5% | $12,370 |
| 2021 | $6,014 -2.4% | $12,370 |
| 2020 | $6,164 +12.1% | $12,370 |
| 2019 | $5,500 -1.8% | $12,370 |
| 2018 | $5,601 -1.5% | $12,370 |
| 2017 | $5,683 +2.6% | $12,370 |
| 2016 | $5,539 -0.6% | $12,370 |
| 2015 | $5,573 -14.4% | $12,370 |
| 2014 | $6,511 | $12,370 |
| 2013 | $6,511 +849.5% | $12,370 |
| 2012 | $686 | $12,370 -89.1% |
| 2011 | $686 +2.8% | $113,079 -2.8% |
| 2010 | $667 -87.8% | $116,306 |
| 2009 | $5,483 +1.2% | $116,306 -2.7% |
| 2008 | $5,418 +23.8% | $119,529 +866.4% |
| 2007 | $4,376 +474.4% | $12,369 |
| 2006 | $762 +6.9% | $12,369 |
| 2005 | $713 +11.9% | $12,369 |
| 2004 | $637 -8.2% | $12,369 |
| 2003 | $695 | $12,369 |
Find assessor info on the county website
Monthly payment
Est. payment
Payment breakdown
Explore the cost of this home by adjusting the details. Changes won't be saved.Climate risks
Neighborhood: 45044
Nearby schools
GreatSchools rating
- 9/10Independence Elementary SchoolGrades: 3-6Distance: 1.4 mi
- 8/10Liberty Junior SchoolGrades: 7-8Distance: 2.5 mi
- 8/10Lakota East High SchoolGrades: 9-12Distance: 1.6 mi
- $511,9003 bd2 ba2k sqft6208 Amberley Ct, Liberty Township, OH 45044Off Market

- $---- bd-- ba-- sqft6208 Amberley Ct, Middletown, OH 45044Off Market
- $780-- bd-- ba-- sqftAmberley Ct, Middletown, OH 45044Off Market
- $40-- bd-- ba-- sqftAmberley Ct, Middletown, OH 45044Off Market
- $491,0004 bd3 ba4.5k sqft6238 Amberley Ct, Liberty Township, OH 45044Off Market
- $623,3004 bd2 ba3.6k sqft6225 Amberley Ct, Liberty Township, OH 45044Off Market
- $576,6004 bd3 ba3.1k sqft6235 Amberley Ct, Liberty Township, OH 45044Off Market
- $499,5003 bd3 ba2.3k sqft6215 Amberley Ct, Liberty Township, OH 45044Off Market
A local agent can set up tours, give advice and negotiate with sellers.
A local lender can help you make sure your offer is ready when you are.
Similar homes
- $680,0005 bd3 ba2.6k sqft3175 Spalding Dr, Mason, OH 45040For Sale
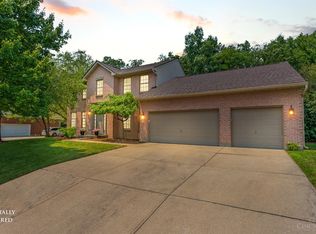
 MLS ID #1888577, Daniel Baron, Keller Williams Advisors. Cincy MLS
 - $550,0002 bd3 ba2.7k sqft8349 Poppy Ln, Liberty Township, OH 45044For Sale
 MLS ID #1888854, Tiffany B. Allen-Zeuch, Sibcy Cline, Inc.. Cincy MLS
 - $664,0004 bd4 ba3.6k sqft5476 Bentwood Dr, Mason, OH 45040For Sale
 MLS ID #1887909, Sheila R McIlvaine, ERA REAL Solutions Realty. LLC. Cincy MLS
 - $560,0004 bd4 ba3k sqft6559 Karincrest Dr, Liberty Township, OH 45044For Sale
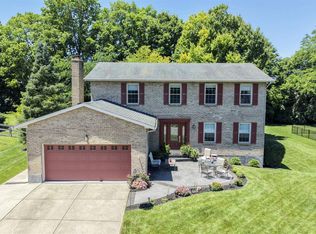 MLS ID #1885040, Lori M Hall Pollard, Sibcy Cline, Inc.. Cincy MLS
 - $780,0004 bd5 ba4.4k sqft8163 Alpine Aster Ct, Liberty Township, OH 45044For SaleMLS ID #1884260, Hossam Elsayed, Emerald Home Advisors LLC. Cincy MLS
- $705,0004 bd4 ba3k sqft4029 Melampy Creek Ln, Mason, OH 45040For SaleMLS ID #1885566, Kishore Kalikiri, Plum Tree Realty. Cincy MLS
- $699,9005 bd4 ba4k sqft6809 Parklake Dr, Mason, OH 45040For SaleMLS ID #1887941, Amber B Gurung, RE/MAX Preferred Group. Cincy MLS
- $689,9004 bd3 ba3.8k sqft1584 Hawk Ridge Dr, Maineville, OH 45039For SaleMLS ID #1889023, Lawrence E Beebe, Comey & Shepherd. Cincy MLS
- $650,0005 bd3 ba3k sqft7490 Susan Springs Dr, West Chester, OH 45069For SaleMLS ID #1887235, Dena K. Mathes, Comey & Shepherd. Cincy MLS
- $574,9004 bd4 ba3.1k sqft3715 Wrenwood Ct, Mason, OH 45040For SaleMLS ID #1887152, Kevin E Hildebrand, eXp Realty. Cincy MLS
- $785,0005 bd4 ba3.4k sqft6622 Palmetto Dr, Mason, OH 45040For SaleMLS ID #1884121, Lauren K. Root, eXp Realty. Cincy MLS
- $738,8884 bd4 ba3.5k sqft4378 Serpentine Way, Mason, OH 45040For SaleMLS ID #1887299, May Xuemei Wu, Comey & Shepherd. Cincy MLS
- $460,0004 bd3 ba2.1k sqft6323 Foxwood Ct, Liberty Township, OH 45044For SaleMLS ID #1886800, Michael D Weghorst, Coldwell Banker Realty. Cincy MLS
- $499,0004 bd4 ba2.2k sqft6509 Michele Ln, Liberty Township, OH 45044For SaleMLS ID #1885470, Brianna Scott, Heart State Realty LLC. Cincy MLS
- $675,0004 bd3 ba4.3k sqft9142 Knightsridge Ln, Mason, OH 45040For SaleMLS ID #1887991, Tiffany B. Allen-Zeuch, Sibcy Cline, Inc.. Cincy MLS
- $525,0004 bd3 ba2.9k sqft8293 Paddington Ct, West Chester, OH 45069For SaleMLS ID #1886297, Kelli R Hurst, Keller Williams Pinnacle Group. Cincy MLS
- $674,9994 bd4 ba3.4k sqft4642 Blue Jay Way, Mason, OH 45040For SaleMLS ID #1884301, Mitchell Allison, Keller Williams Pinnacle Group. Cincy MLS
- $550,0004 bd4 ba3.1k sqft7226 Deer Hollow Dr, West Chester, OH 45069For SaleMLS ID #1888181, Sheila A. Maxwell, Century 21 Thacker & Assoc.. Cincy MLS
- $719,9994 bd4 ba4.3k sqft3596 Riverside Dr, Mason, OH 45040For SaleMLS ID #1886211, Robert R Smith, Coldwell Banker Realty. Cincy MLS
- $699,0005 bd4 ba3.2k sqft4208 Embassy Ct, Mason, OH 45040For SaleMLS ID #1881041, Adam G Marit, Real Link. Cincy MLS
