Rare Private 1+ Acre Sanctuary, Exceptional 4 bedroom, 3.5 bath, offering perfect blend of seclusion and comfort. This backyard oasis features a heated in-ground pool with newer equipment, Hot tub, fire pit, and beautiful waterfall pond with lily pads, creating an ideal setting for relaxing or entertainment. Full finished LL with full bath, ice cream bar, recreational vehicle parking or use the 30 amp service for EV charging. Unmatched privacy and resort style amenities deliver a life style of tranquility and distinction rarely found in this area.
For sale
$550,000
7226 Deer Hollow Dr, West Chester, OH 45069
4beds
3,157sqft
Single Family Residence
Built in 1981
1.13 Acres Lot
$534,300 Zestimate®
$174/sqft
$-- HOA
What's special
- 17 days |
- 510 |
- 52 |
Zillow last checked:
Listing updated:
Listed by:
Sheila A. Maxwell 513-319-7657,
Century 21 Thacker & Assoc. 513-524-2221
Source: Cincy MLS,MLS#: 1888181 Originating MLS: Cincinnati Area Multiple Listing Service
Originating MLS: Cincinnati Area Multiple Listing Service
Facts & features
Interior
Bedrooms & bathrooms
- Bedrooms: 4
- Bathrooms: 4
- Full bathrooms: 3
- 1/2 bathrooms: 1
Primary bedroom
- Level: Second
- Area: 192
- Dimensions: 16 x 12
Bedroom 2
- Level: Second
- Area: 168
- Dimensions: 14 x 12
Bedroom 3
- Level: Second
- Area: 176
- Dimensions: 16 x 11
Bedroom 4
- Level: Second
- Area: 143
- Dimensions: 13 x 11
Bedroom 5
- Area: 0
- Dimensions: 0 x 0
Primary bathroom
- Features: Shower, Window Treatment, Marb/Gran/Slate, Other
Bathroom 1
- Features: Full
- Level: Second
Bathroom 2
- Features: Full
- Level: Second
Bathroom 3
- Features: Partial
- Level: Lower
Bathroom 4
- Features: Full
Dining room
- Features: Chair Rail, Chandelier, Formal
- Level: First
- Area: 132
- Dimensions: 11 x 12
Family room
- Features: Fireplace
- Area: 525
- Dimensions: 25 x 21
Kitchen
- Features: Pantry, Marble/Granite/Slate
- Area: 132
- Dimensions: 11 x 12
Living room
- Area: 247
- Dimensions: 19 x 13
Office
- Level: Lower
- Area: 169
- Dimensions: 13 x 13
Heating
- Forced Air, Gas
Cooling
- Central Air
Appliances
- Included: Dishwasher, Double Oven, Dryer, Disposal, Microwave, Refrigerator, Washer, Gas Water Heater
Features
- Ceiling Fan(s), Recessed Lighting
- Doors: French Doors, Multi Panel Doors
- Windows: Slider, Double Hung, Vinyl
- Basement: Full,Finished,Vinyl Floor
- Attic: Storage
- Number of fireplaces: 1
- Fireplace features: Brick, Stone, Wood Burning, Family Room
Interior area
- Total structure area: 3,157
- Total interior livable area: 3,157 sqft
Video & virtual tour
Property
Parking
- Total spaces: 2
- Parking features: Driveway
- Attached garage spaces: 2
- Has uncovered spaces: Yes
Features
- Levels: Two
- Stories: 2
- Patio & porch: Deck, Patio, Porch
- Exterior features: Fire Pit
- Has private pool: Yes
- Pool features: Automated Cover, Cleaner, Heated, In Ground, Solar Cover
- Has spa: Yes
- Spa features: Hot Tub
- Has view: Yes
- View description: Trees/Woods
Lot
- Size: 1.13 Acres
- Dimensions: 1.12
- Features: 1 to 4.9 Acres
Details
- Additional structures: Shed(s)
- Parcel number: M5620235000015
Construction
Type & style
- Home type: SingleFamily
- Architectural style: Colonial
- Property subtype: Single Family Residence
Materials
- Brick, Vinyl Siding
- Foundation: Concrete Perimeter
- Roof: Shingle
Condition
- New construction: No
- Year built: 1981
Utilities & green energy
- Gas: Natural
- Sewer: Public Sewer
- Water: Public
Community & HOA
Community
- Security: Smoke Alarm
- Subdivision: Woody Hollow
HOA
- Has HOA: No
Location
- Region: West Chester
Financial & listing details
- Price per square foot: $174/sqft
- Tax assessed value: $384,290
- Annual tax amount: $5,692
- Date on market: 7/23/2026
- Listing terms: No Special Financing
Estimated market value
$534,300
$508,000 - $561,000
$3,680/mo
Price history
| Date | Event | Price |
|---|---|---|
| 8/21/2026 | Listed for sale | $550,000$174/sqft |
Source:  Cincy MLS #1888181 Report a problem Cincy MLS #1888181 Report a problem | ||
| 8/7/2026 | Pending sale | $550,000$174/sqft |
Source: Cincy MLS #1888181 Report a problem | ||
| 7/24/2026 | Listed for sale | $550,000+222.4%$174/sqft |
Source: Cincy MLS #1888181 Report a problem | ||
| 3/31/1999 | Sold | $170,600$54/sqft |
Source: Cincy MLS #649678 Report a problem | ||
Public tax history
| Year | Property taxes | Tax assessment |
|---|---|---|
| 2025 | $5,693 +1.8% | $134,500 |
| 2024 | $5,591 +1.4% | $134,500 |
| 2023 | $5,512 -0.7% | $134,500 +34.1% |
| 2022 | $5,552 +8.8% | $100,270 +3.6% |
| 2021 | $5,103 -2.3% | $96,740 |
| 2020 | $5,224 +10.7% | $96,740 +14.1% |
| 2019 | $4,719 -1.7% | $84,790 |
| 2018 | $4,803 -1.7% | $84,790 |
| 2017 | $4,888 +95.7% | $84,790 +3.9% |
| 2016 | $2,497 -50.1% | $81,590 |
| 2015 | $5,002 +1.9% | $81,590 |
| 2014 | $4,910 | $81,590 +4.5% |
| 2013 | $4,910 +9.7% | $78,080 |
| 2012 | $4,477 | $78,080 -12.4% |
| 2011 | $4,477 -4.6% | $89,138 -6.2% |
| 2010 | $4,693 +5.1% | $95,025 |
| 2009 | $4,466 -0.7% | $95,025 -3% |
| 2008 | $4,499 +10.9% | $97,969 +30.1% |
| 2007 | $4,056 +4% | $75,275 +5.2% |
| 2006 | $3,901 +10.1% | $71,526 +4.3% |
| 2005 | $3,543 +8.9% | $68,565 |
| 2004 | $3,255 +0.5% | $68,565 |
| 2003 | $3,240 +0.2% | $68,565 |
| 2002 | $3,232 +22.1% | $68,565 +37% |
| 2001 | $2,648 +5.5% | $50,051 |
| 2000 | $2,510 | $50,051 |
Find assessor info on the county website
Monthly payment
Est. payment
Payment breakdown
Explore the cost of this home by adjusting the details. Changes won't be saved.Climate risks
Neighborhood: 45069
Nearby schools
GreatSchools rating
- 7/10Union Elementary SchoolGrades: 3-6Distance: 0.8 mi
- 8/10Hopewell Junior SchoolGrades: 7-8Distance: 3.1 mi
- 8/10Lakota East High SchoolGrades: 9-12Distance: 2.1 mi
- $460,7004 bd2 ba2.2k sqft7212 Deer Hollow Dr, West Chester, OH 45069Off Market
- $502,2005 bd3 ba2.5k sqft6419 Hamilton Mason Rd, West Chester, OH 45069Off Market
- $498,2004 bd2 ba2.7k sqft6422 Wilderness Trl, West Chester, OH 45069Off Market
- $528,0004 bd3 ba2.8k sqft6410 Wilderness Trl, West Chester, OH 45069Off Market
- $501,6004 bd2 ba2.6k sqft6432 Wilderness Trl, West Chester, OH 45069Off Market
- $500,0004 bd4 ba2.1k sqft7231 Deer Hollow Dr, West Chester, OH 45069Sold
- $490,8004 bd4 ba3.2k sqft7221 Deer Hollow Dr, West Chester, OH 45069Off Market
- $451,1004 bd2 ba2.5k sqft7243 Deer Hollow Dr, West Chester, OH 45069Off Market
A local agent can set up tours, give advice and negotiate with sellers.
A local lender can help you make sure your offer is ready when you are.
Similar homes
- $479,0004 bd4 ba2.9k sqft8042 Quail Meadow Ln, West Chester, OH 45069For Sale
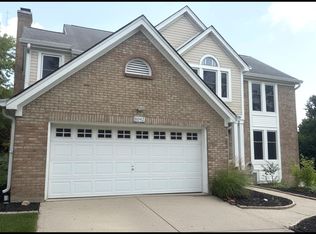
 MLS ID #1890394, Chuda Mainali, Red 1 Realty, LLC. Cincy MLS
 - $649,0004 bd4 ba3.4k sqft8851 Eagleridge Dr, West Chester, OH 45069For Sale
 MLS ID #1890894, Dustin R Hensley, Keller Williams Pinnacle Group. Cincy MLS
 - $500,0004 bd3 ba2.9k sqft8293 Paddington Ct, West Chester, OH 45069For Sale
 MLS ID #1886297, Kelli R Hurst, Keller Williams Pinnacle Group. Cincy MLS
 - $509,9005 bd3 ba2.6k sqft8033 Old Stable Ct, West Chester, OH 45069For Sale
 MLS ID #1888239, Michael T Wiseman, NavX Realty, LLC. Cincy MLS
 - $539,9005 bd4 ba2.9k sqft7197 Braemer Ln, West Chester, OH 45069For SaleMLS ID #1886027, Monika Deroussel, eXp Realty. Cincy MLS
- $510,0004 bd5 ba3.6k sqft6369 Hedgerow Dr, West Chester, OH 45069For SaleMLS ID #1883970, Sherry Mason, Keller Williams Advisors. Cincy MLS
- $424,9004 bd4 ba2.3k sqft6859 Autumn Glen Dr, West Chester, OH 45069For SaleMLS ID #1889242, Andrea Johnson, RE/MAX Victory + Affiliates. Cincy MLS
- $579,0003 bd4 ba3.6k sqft7147 Brightwaters Ct, Liberty Township, OH 45011For SaleMLS ID #1889666, Troy Kutcha, Plum Tree Realty. Cincy MLS
- $398,0003 bd3 ba1.8k sqft6404 Tylersville Rd, West Chester, OH 45069For SaleMLS ID #1890658, Joseph Arbino, Keller Williams Advisors. Cincy MLS
- $560,0004 bd4 ba3k sqft6559 Karincrest Dr, Liberty Township, OH 45044For SaleMLS ID #1885040, Lori M Hall Pollard, Sibcy Cline, Inc.. Cincy MLS
- $525,0004 bd4 ba2.2k sqft7301 Cimmeron Dr, Liberty Township, OH 45044For SaleMLS ID #1889351, Amber E Allred, eXp Realty. Cincy MLS
- $500,0004 bd3 ba2.9k sqft4244 Stone Creek Dr, Hamilton, OH 45011For SaleMLS ID #1890107, Tiffany B. Allen-Zeuch, Sibcy Cline, Inc.. Cincy MLS
- $425,0004 bd3 ba2.1k sqft8910 Tammy Dr, West Chester, OH 45069For SaleMLS ID #1889122, Andrea Kugler, Bowling & Kugler Realty. Cincy MLS
- $729,9004 bd3 ba2.9k sqft5465 Princeton Rd, Liberty Township, OH 45011For SaleMLS ID #1890653, Kelly Little, Plum Tree Realty. Cincy MLS
- $439,9004 bd4 ba2.1k sqft6947 Dimmick Rd, West Chester, OH 45069For SaleMLS ID #1886093, Patrick Lach, Sibcy Cline, Inc.. Cincy MLS
- $415,0004 bd3 ba2k sqft8147 Woodward Dr, West Chester, OH 45069For SaleMLS ID #1886165, Jordan N Brewer, Redfin Corporation. Cincy MLS
- $574,9004 bd4 ba3.1k sqft3715 Wrenwood Ct, Mason, OH 45040For SaleMLS ID #1887152, Kevin E Hildebrand, eXp Realty. Cincy MLS
- $629,9005 bd4 ba3.2k sqft7378 Airy View Dr, Liberty Township, OH 45044For SaleMLS ID #1890400, Scot C. Avery, Huff Realty. Cincy MLS
- $529,9004 bd3 ba2.2k sqft4582 Cornerstone Ct, Mason, OH 45040For SaleMLS ID #1876569, Melissa B. Friede, Keller Williams Seven Hills Re. Cincy MLS
- $475,0004 bd4 ba3.1k sqft5664 Oakview Ter, Hamilton, OH 45011For SaleMLS ID #1886832, Monika Deroussel, eXp Realty. Cincy MLS
