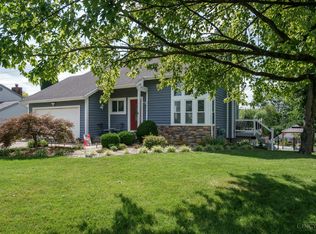
Fantastic new PRICE with Motivated sellers. This home has been cared for & ready for a new owners. Entertain your friends & family in the large backyard with a composite deck & pergola. Plenty of room to add a swing set or pool. Finished lower level offers another great entertaining space with wet bar, 1/2 bath & nice storage area. Enjoy first-floor laundry, 2 car garage & covered front porch. The equipped kitchen offers stainless steel appliances, eat in area & pantry. All new LVP throughout the entire home with new carpet on the stairs. The spacious primary suite features a walk-in closet and private attached bath. Located in the highly desirable Lakota School District with convenient access to shopping, dining, and major highways! Bring an offer.
For sale
Price cut: $10K (8/13)
$424,900
6859 Autumn Glen Dr, West Chester, OH 45069
4beds
2,317sqft
Single Family Residence
Built in 1995
0.32 Acres Lot
$415,000 Zestimate®
$183/sqft
$-- HOA
What's special
Nice storage areaPrivate attached bathFirst-floor laundrySpacious primary suiteCovered front porchWet barEat in area
- 15 days |
- 2,506 |
- 154 |
Likely to sell faster than
Zillow last checked:
Listing updated:
Listed by:
Andrea Johnson 513-253-3780,
RE/MAX Victory + Affiliates 513-813-4098,
Ashlee N Pucke 513-490-6601,
RE/MAX Victory + Affiliates
Source: Cincy MLS,MLS#: 1889242 Originating MLS: Cincinnati Area Multiple Listing Service
Originating MLS: Cincinnati Area Multiple Listing Service
Facts & features
Interior
Bedrooms & bathrooms
- Bedrooms: 4
- Bathrooms: 4
- Full bathrooms: 2
- 1/2 bathrooms: 2
Primary bedroom
- Features: Bath Adjoins, Walk-In Closet(s), Wood Floor
- Level: Second
- Area: 204
- Dimensions: 17 x 12
Bedroom 2
- Level: Second
- Area: 140
- Dimensions: 14 x 10
Bedroom 3
- Level: Second
- Area: 143
- Dimensions: 13 x 11
Bedroom 4
- Level: Second
- Area: 120
- Dimensions: 12 x 10
Bedroom 5
- Area: 0
- Dimensions: 0 x 0
Primary bathroom
- Features: Tub w/Shower
Bathroom 1
- Features: Full
- Level: Second
Bathroom 2
- Features: Full
- Level: Second
Bathroom 3
- Features: Partial
- Level: First
Bathroom 4
- Features: Partial
- Level: First
Dining room
- Features: Walkout, Wood Floor
- Level: First
- Area: 120
- Dimensions: 12 x 10
Family room
- Area: 0
- Dimensions: 0 x 0
Great room
- Features: Fireplace, Wood Floor
- Level: First
- Area: 240
- Dimensions: 16 x 15
Kitchen
- Features: Pantry, Walkout, Kitchen Island, Wood Cabinets
- Area: 216
- Dimensions: 18 x 12
Living room
- Area: 0
- Dimensions: 0 x 0
Office
- Area: 0
- Dimensions: 0 x 0
Heating
- Forced Air, Gas
Cooling
- Ceiling Fan(s), Central Air
Appliances
- Included: Dishwasher, Disposal, Microwave, Oven/Range, Refrigerator, Gas Water Heater
Features
- Ceiling Fan(s)
- Windows: Vinyl
- Basement: Full,Finished,Laminate Floor
- Attic: Storage
- Fireplace features: Great Room
Interior area
- Total structure area: 2,317
- Total interior livable area: 2,317 sqft
Video & virtual tour
Property
Parking
- Total spaces: 2
- Parking features: Driveway, Garage Door Opener
- Garage spaces: 2
- Has uncovered spaces: Yes
Features
- Levels: Two
- Stories: 2
- Patio & porch: Deck
Lot
- Size: 0.32 Acres
- Dimensions: 70 x 197
- Features: Less than .5 Acre
Details
- Parcel number: M5620149000039
- Zoning description: Residential
Construction
Type & style
- Home type: SingleFamily
- Architectural style: Traditional
- Property subtype: Single Family Residence
Materials
- Brick, Vinyl Siding
- Foundation: Concrete Perimeter
- Roof: Shingle
Condition
- New construction: No
- Year built: 1995
Utilities & green energy
- Gas: Natural
- Sewer: Public Sewer
- Water: Public
- Utilities for property: Cable Connected
Community & HOA
Community
- Security: Smoke Alarm
HOA
- Has HOA: No
Location
- Region: West Chester
Financial & listing details
- Price per square foot: $183/sqft
- Tax assessed value: $278,220
- Annual tax amount: $4,198
- Date on market: 8/5/2026
- Listing terms: No Special Financing
Estimated market value
$415,000
$394,000 - $436,000
$2,923/mo
Price history
| Date | Event | Price |
|---|---|---|
| 8/13/2026 | Price change | $424,900-2.3%$183/sqft |
Source:  Cincy MLS #1889242 Report a problem Cincy MLS #1889242 Report a problem | ||
| 8/5/2026 | Listed for sale | $434,900+16%$188/sqft |
Source: Cincy MLS #1889242 Report a problem | ||
| 6/20/2023 | Sold | $375,000+7.1%$162/sqft |
Source: Cincy MLS #1772955 Report a problem | ||
| 5/26/2023 | Pending sale | $350,000$151/sqft |
Source: Cincy MLS #1772955 Report a problem | ||
| 5/24/2023 | Listed for sale | $350,000+56.3%$151/sqft |
Source: Cincy MLS #1772955 Report a problem | ||
| 3/28/2018 | Sold | $224,000+1.8%$97/sqft |
Source: Cincy MLS #1567356 Report a problem | ||
| 2/11/2018 | Pending sale | $220,000$95/sqft |
Source: Coldwell Banker West Shell - Northeast Regional Sales Office #1567356 Report a problem | ||
| 2/9/2018 | Listed for sale | $220,000+64.2%$95/sqft |
Source: Coldwell Banker West Shell - Northeast Regional Sales Office #1567356 Report a problem | ||
| 5/21/1998 | Sold | $134,000+2.8%$58/sqft |
Source: Cincy MLS #623047 Report a problem | ||
| 1/24/1996 | Sold | $130,400+401.5%$56/sqft |
Source: Public Record Report a problem | ||
| 11/29/1995 | Sold | $26,000$11/sqft |
Source: Public Record Report a problem | ||
Public tax history
| Year | Property taxes | Tax assessment |
|---|---|---|
| 2025 | $4,198 +1.9% | $97,380 |
| 2024 | $4,120 +1.4% | $97,380 |
| 2023 | $4,061 -2.8% | $97,380 +30.8% |
| 2022 | $4,177 +8.4% | $74,470 +3.6% |
| 2021 | $3,852 -2.3% | $71,900 |
| 2020 | $3,941 +24% | $71,900 +28.3% |
| 2019 | $3,178 -4.2% | $56,060 |
| 2018 | $3,318 -1.8% | $56,060 |
| 2017 | $3,377 -3.8% | $56,060 +2.1% |
| 2016 | $3,509 -0.1% | $54,910 |
| 2015 | $3,511 +10.6% | $54,910 |
| 2014 | $3,175 | $54,910 +13.5% |
| 2013 | $3,175 +11.3% | $48,380 |
| 2012 | $2,853 | $48,380 +5.2% |
| 2011 | $2,853 -7.2% | $45,980 -10.2% |
| 2010 | $3,075 +3.2% | $51,230 |
| 2009 | $2,979 -0.4% | $51,230 -3.3% |
| 2008 | $2,989 -0.4% | $52,976 -0.5% |
| 2007 | $3,000 -1.8% | $53,260 |
| 2006 | $3,054 +7.1% | $53,260 |
| 2005 | $2,853 +11.2% | $53,260 +3% |
| 2004 | $2,565 +0.5% | $51,710 |
| 2003 | $2,553 +0.2% | $51,710 |
| 2002 | $2,548 +11.8% | $51,710 +25.8% |
| 2001 | $2,278 +5.4% | $41,115 |
| 2000 | $2,162 | $41,115 |
Find assessor info on the county website
Monthly payment
Est. payment
Payment breakdown
Explore the cost of this home by adjusting the details. Changes won't be saved.Climate risks
Neighborhood: 45069
Nearby schools
GreatSchools rating
- 7/10Union Elementary SchoolGrades: 3-6Distance: 1.1 mi
- 8/10Hopewell Junior SchoolGrades: 7-8Distance: 2.3 mi
- 8/10Lakota East High SchoolGrades: 9-12Distance: 1.9 mi
- $387,7004 bd3 ba1.9k sqft6869 Autumn Glen Dr, West Chester, OH 45069Off Market
- $359,5003 bd3 ba1.8k sqft6849 Autumn Glen Dr, West Chester, OH 45069Off Market
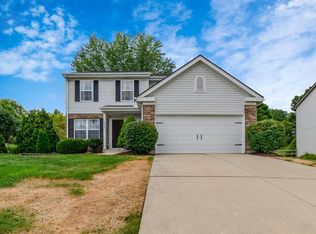
- $362,3003 bd2 ba1.6k sqft6839 Autumn Glen Dr, West Chester, OH 45069Off Market
- $361,4003 bd2 ba1.5k sqft6879 Autumn Glen Dr, West Chester, OH 45069Off Market
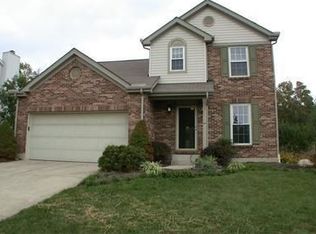
- $424,3004 bd4 ba2.1k sqft7644 Lakota Hills Dr, West Chester, OH 45069Off Market
- $356,9004 bd2 ba1.6k sqft6829 Autumn Glen Dr, West Chester, OH 45069Off Market
- $382,2004 bd2 ba1.6k sqft6889 Autumn Glen Dr, West Chester, OH 45069Off Market
- $402,3003 bd2 ba1.9k sqft7654 Lakota Hills Dr, West Chester, OH 45069Off Market
A local agent can set up tours, give advice and negotiate with sellers.
A local lender can help you make sure your offer is ready when you are.
Similar homes
- $425,0004 bd3 ba2.1k sqft8843 Steeplechase Way, West Chester, OH 45069For Sale
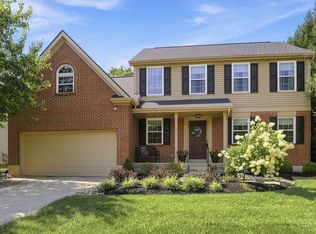
 MLS ID #1887660, Lisa A. Tesmer, Coldwell Banker Realty. Cincy MLS
 - $415,0004 bd3 ba2k sqft8147 Woodward Dr, West Chester, OH 45069For Sale
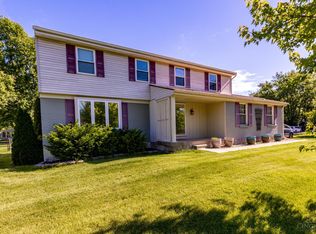 MLS ID #1886165, Jordan N Brewer, Redfin Corporation. Cincy MLS
 - $464,9003 bd3 ba2.2k sqft5822 Forge Bridge Dr, West Chester, OH 45069For Sale
 MLS ID #1888666, Amber N Rouse, Lohmiller Real Estate. Cincy MLS
 - $450,0004 bd3 ba2.1k sqft6323 Foxwood Ct, Liberty Township, OH 45044For Sale
 MLS ID #1886800, Michael D Weghorst, Coldwell Banker Realty. Cincy MLS
 - $429,9994 bd3 ba2.9k sqft5772 Quiver Ct, Hamilton, OH 45011For SaleMLS ID #1890770, Diane Roosa, Realty First. Cincy MLS
- $425,0004 bd4 ba2.3k sqft5446 Shady Meadows Dr, Fairfield, OH 45011For SaleMLS ID #1888720, Sierra Cunningham, eXp Realty. Cincy MLS
- $575,0004 bd3 ba3.1k sqft9549 Atchison Ct, West Chester, OH 45069For SaleMLS ID #1888674, Monika Deroussel, eXp Realty. Cincy MLS
- $425,0003 bd3 ba2k sqft5146 Elm Leaf Trl, Hamilton, OH 45011For SaleMLS ID #1888444, Teri L Herrmann, Keller Williams Seven Hills Re. Cincy MLS
- $489,0004 bd4 ba2.8k sqft10174 Amberwood Ct, West Chester, OH 45241For SaleMLS ID #1890236, Andrea E Szames, Comey & Shepherd. Cincy MLS
- $399,9004 bd4 ba1.9k sqft685 Linn Ct, Monroe, OH 45050For SaleMLS ID #1888324, Flor D McNally, Keller Williams Advisors. Cincy MLS
- $405,0004 bd2 ba1.7k sqft2244 W Elkton Rd, Hamilton, OH 45013For Sale By Owner
- $420,0004 bd2 ba2.4k sqft873 Tradewind Dr, Mason, OH 45040For SaleMLS ID #1882921, Zondra D Brown, Keller Williams Advisors. Cincy MLS
- $449,9004 bd4 ba2.2k sqft2004 Crest Rd, Cincinnati, OH 45240For SaleMLS ID #1889924, Tia Slaughter, Keller Williams Seven Hills Re. Cincy MLS
- $459,0004 bd4 ba2.9k sqft6536 Fayetta Dr, Hamilton, OH 45011For SaleMLS ID #1889636, Jonathan T. Merkle, Plum Tree Realty. Cincy MLS
- $419,9004 bd4 ba2.2k sqft11909 Winston Cir, Cincinnati, OH 45240For SaleMLS ID #1884119, Sylvester Amoah Addae, Plum Tree Realty. Cincy MLS
- $489,9004 bd4 ba2.2k sqft6509 Michele Ln, Liberty Township, OH 45044For SaleMLS ID #1885470, Brianna Scott, Heart State Realty LLC. Cincy MLS
- $425,0004 bd3 ba2.5k sqft5236 Crested Owl Ct, Morrow, OH 45152For SaleMLS ID #1888880, Laurie M. Marra, RE/MAX United Associates. Cincy MLS
- $470,0004 bd3 ba2k sqft5191 Alpine Ct, Liberty Township, OH 45011For SaleMLS ID #1887482, Jacob Rose, Keller Williams Advisors. Cincy MLS
- $370,0003 bd3 ba2.9k sqft8110 Creek Woods Pl, Maineville, OH 45039For SaleMLS ID #1890160, Beth A Brown Ciul, eXp Realty. Cincy MLS
- $400,0004 bd4 ba2k sqft7894 Wilderness Way, Maineville, OH 45039For SaleMLS ID #1889502, Haley Brown, eXp Realty. Cincy MLS
