Welcome home to this beautifully maintained one-owner home in the heart of West Chester! Pride of ownership shines throughout, with quality updates that make this home truly move-in ready. Offering 4 bedrooms, 2.5 baths, and a 2-car garage, this home features a flexible floor plan with a spacious 4th bedroom that also makes an ideal bonus room, playroom, or home office. The updated kitchen and remodeled baths blend style and function, while newer windows, mechanicals, landscaping, and more provide peace of mind for years to come. Situated on a level, wooded lot, you'll enjoy both privacy and a beautiful natural setting. From the moment you arrive, you'll appreciate the exceptional care and attention this home has received over the years. A rare opportunity to own a lovingly cared-for home in a desirable West Chester location!
For sale
$425,000
8843 Steeplechase Way, West Chester, OH 45069
4beds
2,114sqft
:
Get pre-qualified$2,916/mo
Single Family Residence
Built in 1993
8,712 Square Feet Lot
$-- Zestimate®
$201/sqft
$23/mo HOA
What's special
Flexible floor planLevel wooded lotRemodeled bathsUpdated kitchenBeautiful natural settingNewer windows
- 1 day |
- 367 |
- 28 |
Zillow last checked:
Listing updated:
Listed by:
Lisa A. Tesmer 513-484-6785,
Coldwell Banker Realty 513-891-8500
Source: Cincy MLS,MLS#: 1887660 Originating MLS: Cincinnati Area Multiple Listing Service
Originating MLS: Cincinnati Area Multiple Listing Service
Facts & features
Interior
Bedrooms & bathrooms
- Bedrooms: 4
- Bathrooms: 3
- Full bathrooms: 2
- 1/2 bathrooms: 1
Primary bedroom
- Features: Bath Adjoins, Vaulted Ceiling(s), Walk-In Closet(s), Wall-to-Wall Carpet
- Level: Second
- Area: 195
- Dimensions: 15 x 13
Bedroom 2
- Level: Second
- Area: 234
- Dimensions: 18 x 13
Bedroom 3
- Level: Second
- Area: 120
- Dimensions: 12 x 10
Bedroom 4
- Level: Second
- Area: 110
- Dimensions: 11 x 10
Bedroom 5
- Area: 0
- Dimensions: 0 x 0
Primary bathroom
- Features: Shower, Double Vanity, Marb/Gran/Slate
Bathroom 1
- Features: Full
- Level: Second
Bathroom 2
- Features: Full
- Level: Second
Bathroom 3
- Features: Partial
- Level: Second
Dining room
- Features: Chair Rail, Chandelier
- Level: First
- Area: 121
- Dimensions: 11 x 11
Family room
- Features: Wood Floor
- Area: 63
- Dimensions: 9 x 7
Kitchen
- Features: Solid Surface Ctr, Vinyl Floor, Kitchen Island, Wood Cabinets
- Area: 221
- Dimensions: 17 x 13
Living room
- Features: Wall-to-Wall Carpet
- Area: 182
- Dimensions: 14 x 13
Office
- Area: 0
- Dimensions: 0 x 0
Heating
- Forced Air, Gas
Cooling
- Central Air
Appliances
- Included: Dishwasher, Disposal, Microwave, Oven/Range, Refrigerator, Water Softener, Gas Water Heater
Features
- Windows: Double Hung, Vinyl
- Basement: Full,Unfinished
- Number of fireplaces: 1
- Fireplace features: Gas
Interior area
- Total structure area: 2,114
- Total interior livable area: 2,114 sqft
Property
Parking
- Total spaces: 2
- Parking features: Driveway
- Attached garage spaces: 2
- Has uncovered spaces: Yes
Features
- Levels: Two
- Stories: 2
- Patio & porch: Covered Deck/Patio, Patio
- Has view: Yes
- View description: Trees/Woods
Lot
- Size: 8,712 Square Feet
- Features: Wooded, Less than .5 Acre
- Topography: Level
Details
- Parcel number: M5620379000007
- Zoning description: Residential
- Other equipment: Sump Pump w/Backup
Construction
Type & style
- Home type: SingleFamily
- Architectural style: Traditional
- Property subtype: Single Family Residence
Materials
- Brick, Vinyl Siding
- Foundation: Concrete Perimeter
- Roof: Shingle,Tile
Condition
- New construction: No
- Year built: 1993
Utilities & green energy
- Gas: Natural
- Sewer: Public Sewer
- Water: Public
Community & HOA
HOA
- Has HOA: Yes
- HOA fee: $280 annually
Location
- Region: West Chester
Financial & listing details
- Price per square foot: $201/sqft
- Annual tax amount: $4,638
- Date on market: 7/24/2026
- Listing terms: No Special Financing
Estimated market value
Not available
Estimated sales range
Not available
Not available
Price history
| Date | Event | Price |
|---|---|---|
| 7/24/2026 | Listed for sale | $425,000+178.7%$201/sqft |
Source:  Cincy MLS #1887660 Report a problem Cincy MLS #1887660 Report a problem | ||
| 7/1/1994 | Sold | $152,500$72/sqft |
Source: Public Record Report a problem | ||
Public tax history
| Year | Property taxes | Tax assessment |
|---|---|---|
| 2025 | $4,690 +1.8% | $110,770 |
| 2024 | $4,606 +1.4% | $110,770 |
| 2023 | $4,541 +5.6% | $110,770 +43.3% |
| 2022 | $4,299 +9.5% | $77,280 +3.9% |
| 2021 | $3,926 -2.3% | $74,390 |
| 2020 | $4,019 +15.1% | $74,390 +18.6% |
| 2019 | $3,492 -1.7% | $62,700 |
| 2018 | $3,554 -1.7% | $62,700 |
| 2017 | $3,617 +4.5% | $62,700 +11% |
| 2016 | $3,460 -0.2% | $56,480 |
| 2015 | $3,466 -3.1% | $56,480 |
| 2014 | $3,578 | $56,480 +1.9% |
| 2013 | $3,578 +9.5% | $55,410 |
| 2012 | $3,267 | $55,410 -6.8% |
| 2011 | $3,267 -4.5% | $59,469 -6.7% |
| 2010 | $3,422 +5% | $63,714 |
| 2009 | $3,261 -0.7% | $63,714 -3.2% |
| 2008 | $3,284 +0.2% | $65,839 +11.4% |
| 2007 | $3,278 -1.2% | $59,091 |
| 2006 | $3,317 +5.6% | $59,091 |
| 2005 | $3,142 +11% | $59,091 +2% |
| 2004 | $2,831 +0.5% | $57,932 |
| 2003 | $2,817 +0.3% | $57,932 |
| 2002 | $2,809 +3.6% | $57,932 +16.3% |
| 2001 | $2,710 +5.5% | $49,805 |
| 2000 | $2,569 | $49,805 |
Find assessor info on the county website
Monthly payment
Est. payment
Payment breakdown
Explore the cost of this home by adjusting the details. Changes won't be saved.Climate risks
Neighborhood: Beckett Ridge
Nearby schools
GreatSchools rating
- 7/10Freedom Elementary SchoolGrades: 3-6Distance: 1 mi
- 7/10Lakota Ridge Junior SchoolGrades: 7-9Distance: 0.8 mi
- 8/10Lakota West High SchoolGrades: 9-12Distance: 1.1 mi
- $379,3003 bd2 ba1.6k sqft8849 Steeplechase Way, West Chester, OH 45069Off Market
- $391,2003 bd2 ba1.6k sqft8855 Steeplechase Way, West Chester, OH 45069Off Market

- $360-- bd-- ba-- sqftSteeplechase Way, West Chester, OH 45069Off Market
- $405,0003 bd3 ba1.8k sqft8844 Steeplechase Way, West Chester, OH 45069Sold

- $445,0004 bd3 ba2.1k sqft8850 Steeplechase Way, West Chester, OH 45069Sold
- $425,0004 bd2 ba1.8k sqft8861 Steeplechase Way, West Chester, OH 45069Off Market
- $431,7004 bd2 ba2k sqft8838 Steeplechase Way, West Chester, OH 45069Off Market
- $369,9003 bd3 ba1.9k sqft8858 Steeplechase Way, West Chester, OH 45069Sold
A local agent can set up tours, give advice and negotiate with sellers.
A local lender can help you make sure your offer is ready when you are.
Similar homes
- $424,9004 bd3 ba1.7k sqft8631 Acredale Dr, West Chester, OH 45069For Sale

 MLS ID #964769, Heather McColaugh, BF Realty. DABR MLS
 - $444,9004 bd3 ba2.3k sqft9300 Bodford Dr, West Chester, OH 45069For Sale
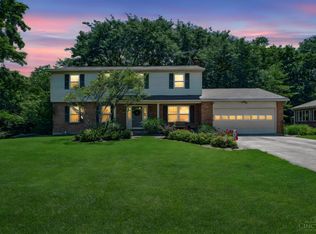
 MLS ID #1883974, Janelle Spradling, Plum Tree Realty. Cincy MLS
 - $440,0004 bd3 ba2k sqft8147 Woodward Dr, West Chester, OH 45069For Sale
 MLS ID #1886165, Jordan N Brewer, Redfin Corporation. Cincy MLS
 - $450,0004 bd3 ba2.1k sqft8314 Sea Mist Ct, West Chester, OH 45069For Sale
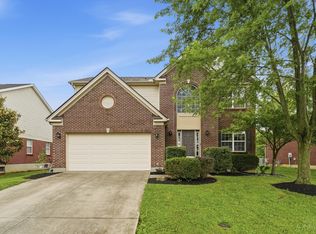 MLS ID #1882645, Denise L Gifford, Keller Williams Advisors. Cincy MLS
 - $489,0004 bd4 ba2.5k sqft8042 Quail Meadow Ln, West Chester, OH 45069For SaleMLS ID #1885473, Chuda Mainali, Red 1 Realty, LLC. Cincy MLS
- $469,0004 bd3 ba2.7k sqft6893 Hidden Ridge Dr, West Chester, OH 45069For SaleMLS ID #11818885, Nicholas Rabin, Homeshake.com. My State MLS
- $425,0004 bd3 ba1.6k sqft6629 Pin Oak Ct, Mason, OH 45040For SaleMLS ID #964276, Rhonda Everitt, Comey & Shepherd REALTORS. DABR MLS
- $480,0004 bd4 ba2.5k sqft4381 Lighthouse Ln, West Chester, OH 45069For SaleMLS ID #1886279, Timothy Bowman, Plum Tree Realty. Cincy MLS
- $409,9005 bd3 ba2.8k sqft8 Suffolk Ct, Fairfield, OH 45014For SaleMLS ID #1887363, William S Huff, eXp Realty. Cincy MLS
- $469,9004 bd4 ba2.7k sqft4351 Lighthouse Ln, West Chester, OH 45069For SaleMLS ID #1882391, Cody M Brownfield, Redfin Corporation. Cincy MLS
- $475,0004 bd3 ba2.1k sqft6323 Foxwood Ct, Liberty Township, OH 45044For SaleMLS ID #1886800, Michael D Weghorst, Coldwell Banker Realty. Cincy MLS
- $410,0004 bd3 ba2.2k sqft4828 Clements View Dr, Morrow, OH 45152For SaleMLS ID #1886923, Candace K. Tolliver, Re/Max Time. Cincy MLS
- $439,0004 bd3 ba2k sqft6427 Visitation Dr, Cincinnati, OH 45248For SaleMLS ID #1883427, Matthew Ralya, Huff Realty. Cincy MLS
- $425,0003 bd3 ba2.5k sqft3995 Ridgedale Dr, Cincinnati, OH 45247For SaleMLS ID #1887704, Alex J Wagner, Coldwell Banker Realty. Cincy MLS
- $450,0003 bd3 ba2.6k sqft2794 Aristides Ct, Morrow, OH 45152For SaleMLS ID #1887749, Sherry A. Obermeyer, Huff Realty. Cincy MLS
- $429,9004 bd4 ba2.2k sqft11909 Winston Cir, Cincinnati, OH 45240For SaleMLS ID #1884119, Sylvester Amoah Addae, Plum Tree Realty. Cincy MLS
- $410,0002 bd3 ba2.5k sqft320 Gatehouse Ct, Monroe, OH 45050For SaleMLS ID #1886580, Mary L Rawlins, RE/MAX Preferred Group. Cincy MLS
- $369,0004 bd3 ba2.4k sqft4177 W Fork Rd, Cincinnati, OH 45247For SaleMLS ID #1887623, Nicole Wimmer, RE/MAX United Associates. Cincy MLS
- $485,0004 bd3 ba2.6k sqft5544 Randy Dr, Fairfield, OH 45014For SaleMLS ID #1885942, Elizabeth Gerbus Akeley, Comey & Shepherd. Cincy MLS
- $449,0004 bd3 ba2.3k sqft5717 Eagle Creek Ct, Maineville, OH 45039For SaleMLS ID #1885855, Alexander Schafers, RE/MAX United Associates. Cincy MLS
