Welcome home to this beautifully updated 4 bedroom, 2.5 bath property situated on nearly a half-acre lot, with a private wooded tree line and no HOA restrictions. The thoughtfully renovated kitchen features quartz countertops, under-cabinet lighting, pull-out cabinet shelving, and convenient lazy Susan storage for maximum functionality. Updated laminate flooring flows throughout the main level, while both the main-level half bath and the second-floor hall bath have been tastefully updated. The finished lower level provides additional valuable living space along with ample storage. Located in the Lakota Local School District and just minutes from everyday conveniences, this home offers the perfect blend of modern updates, generous space, and a peaceful setting. This home is ready for you to move in and enjoy!
Pending
Price cut: $5K (7/31)
$439,900
9300 Bodford Dr, West Chester, OH 45069
4beds
2,372sqft
:
Get pre-qualified$2,934/mo
Single Family Residence
Built in 1979
0.42 Acres Lot
$-- Zestimate®
$185/sqft
$-- HOA
What's special
Thoughtfully renovated kitchenUnder-cabinet lightingPrivate wooded tree lineNearly a half-acre lotUpdated laminate flooringAmple storageConvenient lazy susan storage
- 46 days |
- 1,094 |
- 50 |
Likely to sell faster than
Zillow last checked:
Listing updated:
Listed by:
Janelle Spradling 513-313-1453,
Plum Tree Realty 513-443-5060
Source: Cincy MLS,MLS#: 1883974 Originating MLS: Cincinnati Area Multiple Listing Service
Originating MLS: Cincinnati Area Multiple Listing Service
Facts & features
Interior
Bedrooms & bathrooms
- Bedrooms: 4
- Bathrooms: 3
- Full bathrooms: 2
- 1/2 bathrooms: 1
Primary bedroom
- Features: Bath Adjoins, Walk-In Closet(s), Wall-to-Wall Carpet
- Level: Second
- Area: 216
- Dimensions: 18 x 12
Bedroom 2
- Level: Second
- Area: 198
- Dimensions: 18 x 11
Bedroom 3
- Level: Second
- Area: 168
- Dimensions: 14 x 12
Bedroom 4
- Level: Second
- Area: 143
- Dimensions: 13 x 11
Bedroom 5
- Area: 0
- Dimensions: 0 x 0
Primary bathroom
- Features: Shower
Bathroom 1
- Features: Full
- Level: Second
Bathroom 2
- Features: Full
- Level: Second
Bathroom 3
- Features: Partial
- Level: First
Dining room
- Features: Chair Rail, Chandelier
- Level: First
- Area: 110
- Dimensions: 11 x 10
Family room
- Features: Walkout, Fireplace, Laminate Floor
- Area: 288
- Dimensions: 24 x 12
Kitchen
- Features: Pantry, Quartz Counters, Eat-in Kitchen, Wood Cabinets, Laminate Floor
- Area: 170
- Dimensions: 17 x 10
Living room
- Features: Laminate Floor
- Area: 216
- Dimensions: 18 x 12
Office
- Area: 0
- Dimensions: 0 x 0
Heating
- Electric
Cooling
- Central Air
Appliances
- Included: Convection Oven, Dishwasher, Dryer, Disposal, Microwave, Oven/Range, Refrigerator, Washer, Wine Cooler, Humidifier, Electric Water Heater
Features
- Ceiling Fan(s), Recessed Lighting
- Windows: Vinyl
- Basement: Full,Finished,Laminate Floor
- Number of fireplaces: 1
- Fireplace features: Brick, Wood Burning, Family Room
Interior area
- Total structure area: 2,372
- Total interior livable area: 2,372 sqft
Property
Parking
- Total spaces: 2
- Parking features: Garage Door Opener
- Attached garage spaces: 2
Features
- Levels: Two
- Stories: 2
- Patio & porch: Patio, Porch
- Has view: Yes
- View description: Trees/Woods
Lot
- Size: 0.42 Acres
- Features: Wooded, Less than .5 Acre
Details
- Parcel number: M5620181000021
- Zoning description: Residential
- Other equipment: Sump Pump w/Backup
Construction
Type & style
- Home type: SingleFamily
- Architectural style: Traditional
- Property subtype: Single Family Residence
Materials
- Brick, Vinyl Siding
- Foundation: Concrete Perimeter
- Roof: Shingle
Condition
- New construction: No
- Year built: 1979
Utilities & green energy
- Gas: None
- Sewer: Public Sewer
- Water: Public
Community & HOA
HOA
- Has HOA: No
Location
- Region: West Chester
Financial & listing details
- Price per square foot: $185/sqft
- Tax assessed value: $285,170
- Annual tax amount: $4,226
- Date on market: 6/26/2026
- Listing terms: No Special Financing
Estimated market value
Not available
Estimated sales range
Not available
Not available
Price history
| Date | Event | Price |
|---|---|---|
| 8/4/2026 | Pending sale | $439,900$185/sqft |
Source:  Cincy MLS #1883974 Report a problem Cincy MLS #1883974 Report a problem | ||
| 7/31/2026 | Price change | $439,900-1.1%$185/sqft |
Source: Cincy MLS #1883974 Report a problem | ||
| 7/8/2026 | Price change | $444,900-0.9%$188/sqft |
Source: Cincy MLS #1883974 Report a problem | ||
| 6/26/2026 | Listed for sale | $449,000+132.3%$189/sqft |
Source: Cincy MLS #1883974 Report a problem | ||
| 7/31/2003 | Sold | $193,250$81/sqft |
Source: Public Record Report a problem | ||
| 5/22/2003 | Sold | $193,250$81/sqft |
Source: Cincy MLS #827920 Report a problem | ||
Public tax history
| Year | Property taxes | Tax assessment |
|---|---|---|
| 2025 | $4,227 +1.8% | $99,810 |
| 2024 | $4,151 +1.4% | $99,810 |
| 2023 | $4,093 -8% | $99,810 +25.3% |
| 2022 | $4,447 +10.2% | $79,650 +4.1% |
| 2021 | $4,037 -2.3% | $76,510 |
| 2020 | $4,133 +24.9% | $76,510 +28.7% |
| 2019 | $3,310 -1.7% | $59,430 |
| 2018 | $3,369 -1.4% | $59,430 |
| 2017 | $3,416 +2.9% | $59,430 +9.7% |
| 2016 | $3,319 -0.2% | $54,160 |
| 2015 | $3,324 -4.9% | $54,160 |
| 2014 | $3,496 | $54,160 -2.5% |
| 2013 | $3,496 +9.8% | $55,550 |
| 2012 | $3,185 | $55,550 -4.8% |
| 2011 | $3,185 -4.6% | $58,321 -6.9% |
| 2010 | $3,339 +4.9% | $62,626 |
| 2009 | $3,182 -0.7% | $62,626 -3.3% |
| 2008 | $3,206 -0.5% | $64,779 +8.4% |
| 2007 | $3,223 -1.2% | $59,774 |
| 2006 | $3,262 +5.6% | $59,774 |
| 2005 | $3,090 +8.8% | $59,774 |
| 2004 | $2,839 +0.5% | $59,774 |
| 2003 | $2,825 +0.3% | $59,774 |
| 2002 | $2,817 +11% | $59,774 +24.7% |
| 2001 | $2,537 +5.5% | $47,950 |
| 2000 | $2,405 | $47,950 |
Find assessor info on the county website
Monthly payment
Est. payment
Payment breakdown
Explore the cost of this home by adjusting the details. Changes won't be saved.Climate risks
Neighborhood: 45069
Nearby schools
GreatSchools rating
- 7/10Adena Elementary SchoolGrades: 3-6Distance: 0.7 mi
- 7/10Lakota Ridge Junior SchoolGrades: 7-9Distance: 1.9 mi
- 8/10Lakota West High SchoolGrades: 9-12Distance: 1.9 mi
- $427,2005 bd2 ba2.3k sqft9288 Bodford Dr, West Chester, OH 45069Off Market
- $417,9004 bd2 ba2.3k sqft9312 Bodford Dr, West Chester, OH 45069Off Market
- $413,4004 bd2 ba2.4k sqft6980 Dublin Ct, West Chester, OH 45069Off Market
- $436,5004 bd3 ba2.3k sqft9324 Bodford Dr, West Chester, OH 45069Off Market
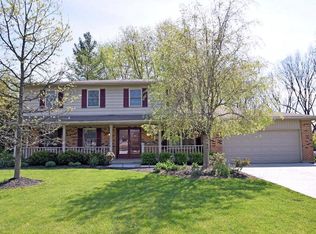
- $383,4005 bd2 ba2.7k sqft9278 Bodford Dr, West Chester, OH 45069Off Market
- $445,9004 bd4 ba2.1k sqft6976 Dublin Ct, West Chester, OH 45069Off Market
- $398,8004 bd2 ba2.1k sqft6988 Dublin Ct, West Chester, OH 45069Off Market
- $417,6004 bd3 ba2k sqft9299 Bodford Dr, West Chester, OH 45069Off Market
A local agent can set up tours, give advice and negotiate with sellers.
A local lender can help you make sure your offer is ready when you are.
Similar homes
- $425,0004 bd3 ba2.1k sqft8910 Tammy Dr, West Chester, OH 45069For Sale
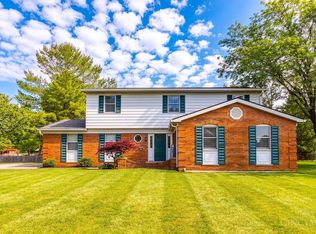
 MLS ID #1889122, Andrea Kugler, Bowling & Kugler Realty. Cincy MLS
 - $425,0004 bd3 ba2.1k sqft8843 Steeplechase Way, West Chester, OH 45069For Sale
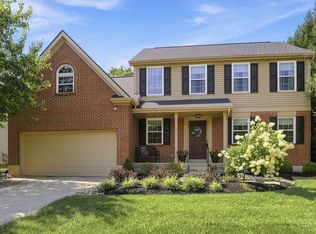 MLS ID #1887660, Lisa A. Tesmer, Coldwell Banker Realty. Cincy MLS
 - $430,0004 bd3 ba2k sqft8147 Woodward Dr, West Chester, OH 45069For Sale
 MLS ID #1886165, Jordan N Brewer, Redfin Corporation. Cincy MLS
 - $464,9003 bd3 ba2.2k sqft5822 Forge Bridge Dr, West Chester, OH 45069For Sale
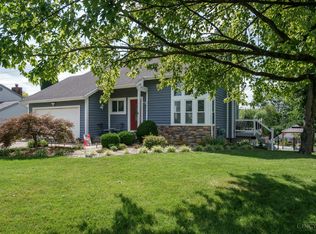 MLS ID #1888666, Amber N Rouse, Lohmiller Real Estate. Cincy MLS
 - $430,0005 bd3 ba2.1k sqft8253 Lake Ridge Dr, West Chester, OH 45069For SaleMLS ID #1872143, Elisabeth D. Cox, Real of Ohio. Cincy MLS
- $450,0004 bd4 ba2.9k sqft4427 Bromyard Ave, West Chester, OH 45241For SaleMLS ID #1889280, Brice K Allen, Coldwell Banker Realty. Cincy MLS
- $525,0004 bd3 ba2.9k sqft8293 Paddington Ct, West Chester, OH 45069For SaleMLS ID #1886297, Kelli R Hurst, Keller Williams Pinnacle Group. Cincy MLS
- $509,9005 bd3 ba2.6k sqft8033 Old Stable Ct, West Chester, OH 45069For SaleMLS ID #1888239, Michael T Wiseman, NavX Realty, LLC. Cincy MLS
- $459,9003 bd3 ba1.6k sqft6561 Owlwood Dr, Mason, OH 45040For SaleMLS ID #1889843, Jeffrey L. Jordan, Jordan, Inc.. Cincy MLS
- $450,0004 bd3 ba2.1k sqft6323 Foxwood Ct, Liberty Township, OH 45044For SaleMLS ID #1886800, Michael D Weghorst, Coldwell Banker Realty. Cincy MLS
- $449,9004 bd3 ba2k sqft9233 Meadow Dr, Maineville, OH 45039For SaleMLS ID #1887450, Sandy L Smith, Coldwell Banker Realty. Cincy MLS
- $419,0004 bd3 ba2.1k sqft4043 Jennifer Dr, Hamilton, OH 45013For SaleMLS ID #1887505, Natalie Pence, Keller Williams Advisors. Cincy MLS
- $450,0004 bd2 ba1.3k sqft10250 Kerrianna Dr, Cincinnati, OH 45242For SaleMLS ID #1885247, Torri A Grace, Coldwell Banker Realty. Cincy MLS
- $525,0004 bd4 ba2.2k sqft7301 Cimmeron Dr, Liberty Township, OH 45044For SaleMLS ID #1889351, Amber E Allred, eXp Realty. Cincy MLS
- $455,0004 bd3 ba2.3k sqft1151 Lake Field Dr, Lebanon, OH 45036For SaleMLS ID #1889879, Michael Alford, Coldwell Banker Realty. Cincy MLS
- $425,0004 bd4 ba2.3k sqft5446 Shady Meadows Dr, Fairfield, OH 45011For SaleMLS ID #1888720, Sierra Cunningham, eXp Realty. Cincy MLS
- $419,9004 bd4 ba2.2k sqft11909 Winston Cir, Cincinnati, OH 45240For SaleMLS ID #1884119, Sylvester Amoah Addae, Plum Tree Realty. Cincy MLS
- $459,0004 bd4 ba2.9k sqft6536 Fayetta Dr, Hamilton, OH 45011For SaleMLS ID #1889636, Jonathan T. Merkle, Plum Tree Realty. Cincy MLS
- $470,0004 bd4 ba1.8k sqft8935 Creekwood Dr, Maineville, OH 45039For SaleMLS ID #1889165, Adam D Rosenhagen, Horan Rosenhagen Real Estate. Cincy MLS
- $399,5004 bd4 ba1.8k sqft1613 Miles Rd, Cincinnati, OH 45231For Sale
 MLS ID #1047523, Siham Wiltshire, Realty 2000 Group. WRIST
