Welcome home to this beautifully maintained, move-in ready home in the heart of West Chester! Ideally located just minutes from shopping, dining, parks, and everyday conveniences, this 4-bedroom home offers the perfect blend of comfort, style, and space. Inside, you'll find a spacious and functional layout featuring a large primary suite complete with a beautifully remodeled en-suite bathroom and an oversized walk-in closet. Step outside and fall in love with the nearly half-acre lot featuring a flat, fully usable backyard that perfect for entertaining, backyard games, pets, or simply relaxing. Showings begin on Saturday August 8th.
For sale
$425,000
8910 Tammy Dr, West Chester, OH 45069
4beds
2,186sqft
:
Get pre-qualifiedN/A
Single Family Residence
Built in 1969
0.49 Acres Lot
$-- Zestimate®
$194/sqft
$-- HOA
What's special
Large primary suiteSpacious and functional layoutBeautifully remodeled en-suite bathroomNearly half-acre lotOversized walk-in closetFlat fully usable backyard
- 2 days |
- 649 |
- 35 |
Zillow last checked:
Listing updated:
Listed by:
Andrea Kugler 513-617-3257,
Bowling & Kugler Realty 513-844-8405
Source: Cincy MLS,MLS#: 1889122 Originating MLS: Cincinnati Area Multiple Listing Service
Originating MLS: Cincinnati Area Multiple Listing Service
Facts & features
Interior
Bedrooms & bathrooms
- Bedrooms: 4
- Bathrooms: 3
- Full bathrooms: 2
- 1/2 bathrooms: 1
Primary bedroom
- Features: Bath Adjoins, Walk-In Closet(s), Wall-to-Wall Carpet
- Level: Second
- Area: 210
- Dimensions: 14 x 15
Bedroom 2
- Level: Second
- Area: 99
- Dimensions: 9 x 11
Bedroom 3
- Level: Second
- Area: 154
- Dimensions: 11 x 14
Bedroom 4
- Level: Second
- Area: 140
- Dimensions: 10 x 14
Bedroom 5
- Area: 0
- Dimensions: 0 x 0
Primary bathroom
- Features: Built-In Shower Seat, Shower, Marb/Gran/Slate
Bathroom 1
- Features: Full
- Level: Second
Bathroom 2
- Features: Full
- Level: Second
Bathroom 3
- Features: Partial
- Level: First
Dining room
- Features: Window Treatment, WW Carpet
- Level: First
- Area: 132
- Dimensions: 11 x 12
Family room
- Area: 0
- Dimensions: 0 x 0
Kitchen
- Features: Pantry, Eat-in Kitchen, Fireplace, Walkout, Window Treatment, Wood Cabinets, Wood Floor
- Area: 130
- Dimensions: 10 x 13
Living room
- Features: Wall-to-Wall Carpet, Window Treatment
- Area: 240
- Dimensions: 12 x 20
Office
- Area: 0
- Dimensions: 0 x 0
Heating
- Baseboard, Radiator, Gas
Cooling
- Ceiling Fan(s), Central Air
Appliances
- Included: Dishwasher, Microwave, Oven/Range, Refrigerator, Gas Water Heater
Features
- Windows: Wood Frames
- Basement: Partial,Concrete,Unfinished,Glass Blk Wind
- Fireplace features: Kitchen
Interior area
- Total structure area: 2,186
- Total interior livable area: 2,186 sqft
Video & virtual tour
Property
Parking
- Total spaces: 2
- Parking features: On Street, Driveway
- Attached garage spaces: 2
- Has uncovered spaces: Yes
Features
- Levels: Two
- Stories: 2
- Patio & porch: Patio
Lot
- Size: 0.49 Acres
- Features: Less than .5 Acre
Details
- Additional structures: Shed(s)
- Parcel number: M5620058000042
- Zoning description: Residential
Construction
Type & style
- Home type: SingleFamily
- Architectural style: Traditional
- Property subtype: Single Family Residence
Materials
- Aluminum Siding, Brick
- Foundation: Concrete Perimeter
- Roof: Shingle
Condition
- New construction: No
- Year built: 1969
Utilities & green energy
- Electric: 220 Volts
- Gas: Natural
- Sewer: Public Sewer
- Water: Public
Community & HOA
HOA
- Has HOA: No
Location
- Region: West Chester
Financial & listing details
- Price per square foot: $194/sqft
- Tax assessed value: $264,470
- Annual tax amount: $3,922
- Date on market: 8/8/2026
- Listing terms: No Special Financing
Estimated market value
Not available
Estimated sales range
Not available
Not available
Price history
| Date | Event | Price |
|---|---|---|
| 8/8/2026 | Listed for sale | $425,000+136.1%$194/sqft |
Source:  Cincy MLS #1889122 Report a problem Cincy MLS #1889122 Report a problem | ||
| 2/5/2018 | Sold | $180,000-5.2%$82/sqft |
Source: Cincy MLS #1556269 Report a problem | ||
| 12/20/2017 | Pending sale | $189,900$87/sqft |
Source: Union Centre Office #1556269 Report a problem | ||
| 12/4/2017 | Listed for sale | $189,900$87/sqft |
Source: Union Centre Office #1556269 Report a problem | ||
| 11/2/2017 | Pending sale | $189,900$87/sqft |
Source: Union Centre Office #1556269 Report a problem | ||
| 10/20/2017 | Price change | $189,900-5%$87/sqft |
Source: Union Centre Office #1556269 Report a problem | ||
| 10/6/2017 | Listed for sale | $199,900+72.5%$91/sqft |
Source: Union Centre Office #1556269 Report a problem | ||
| 4/1/1993 | Sold | $115,900$53/sqft |
Source: Agent Provided Report a problem | ||
Public tax history
| Year | Property taxes | Tax assessment |
|---|---|---|
| 2025 | $3,922 +1.8% | $92,570 |
| 2024 | $3,851 +1.4% | $92,570 |
| 2023 | $3,797 +7.1% | $92,570 +45.6% |
| 2022 | $3,546 +9.8% | $63,600 +4% |
| 2021 | $3,230 -2.3% | $61,170 |
| 2020 | $3,307 +1.8% | $61,170 +4.9% |
| 2019 | $3,249 -1.7% | $58,330 |
| 2018 | $3,307 -1.7% | $58,330 |
| 2017 | $3,366 +10.7% | $58,330 +11.6% |
| 2016 | $3,040 -9.7% | $52,270 |
| 2015 | $3,369 -11% | $52,270 |
| 2014 | $3,787 | $52,270 -13.1% |
| 2013 | $3,787 +9.8% | $60,180 |
| 2012 | $3,450 | $60,180 +3.4% |
| 2011 | $3,450 -3% | $58,174 -5.7% |
| 2010 | $3,556 +5% | $61,712 |
| 2009 | $3,388 -0.3% | $61,712 -3.2% |
| 2008 | $3,399 +9.9% | $63,735 +11.2% |
| 2007 | $3,093 -1.2% | $57,334 |
| 2006 | $3,130 +5.6% | $57,334 |
| 2005 | $2,965 +21.8% | $57,334 +12% |
| 2004 | $2,433 +0.5% | $51,192 |
| 2003 | $2,421 -34.9% | $51,192 |
| 2002 | $3,719 +56.6% | $51,192 +14.1% |
| 2001 | $2,374 +5.5% | $44,878 |
| 2000 | $2,251 | $44,878 |
Find assessor info on the county website
Monthly payment
Est. payment
Payment breakdown
Explore the cost of this home by adjusting the details. Changes won't be saved.Climate risks
Neighborhood: 45069
Nearby schools
GreatSchools rating
- NAShawnee Early Childhood SchoolGrades: K-2Distance: 0.8 mi
- 7/10Lakota Ridge Junior SchoolGrades: 7-9Distance: 3 mi
- 8/10Lakota West High SchoolGrades: 9-12Distance: 3.5 mi
- $384,3003 bd2 ba2.3k sqft8920 Tammy Dr, West Chester, OH 45069Off Market
- $345,3003 bd2 ba1.6k sqft8892 Tammy Dr, West Chester, OH 45069Off Market
- $406,5004 bd2 ba1.8k sqft8940 Tammy Dr, West Chester, OH 45069Off Market
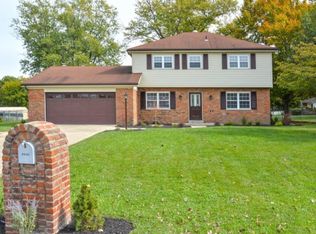
- $384,5004 bd2 ba1.6k sqft8876 Tammy Dr, West Chester, OH 45069Off Market
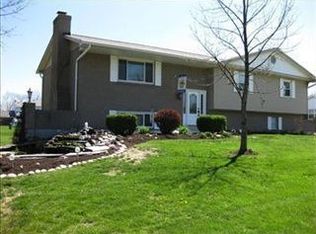
- $425,6004 bd3 ba2k sqft8911 Meadow View Dr, West Chester, OH 45069Off Market
- $391,1004 bd2 ba1.4k sqft8909 Tammy Dr, West Chester, OH 45069Off Market
- $320,8003 bd2 ba1.2k sqft8899 Tammy Dr, West Chester, OH 45069Off Market
- $372,9003 bd2 ba1.6k sqft8891 Meadow View Dr, West Chester, OH 45069Off Market
A local agent can set up tours, give advice and negotiate with sellers.
A local lender can help you make sure your offer is ready when you are.
Similar homes
- $399,0004 bd3 ba2.1k sqft7848 Red Fox Dr, West Chester, OH 45069For Sale

 MLS ID #1889348, Cody M Brownfield, Redfin Corporation. Cincy MLS
 - $430,0004 bd3 ba2k sqft8147 Woodward Dr, West Chester, OH 45069For Sale
 MLS ID #1886165, Jordan N Brewer, Redfin Corporation. Cincy MLS
 - $450,0004 bd4 ba2.9k sqft4427 Bromyard Ave, West Chester, OH 45241For Sale
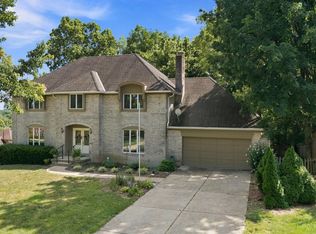 MLS ID #1889280, Brice K Allen, Coldwell Banker Realty. Cincy MLS
 - $--3 bd2 ba1.5k sqft7217 Elkwood Dr, West Chester, OH 45069Auction
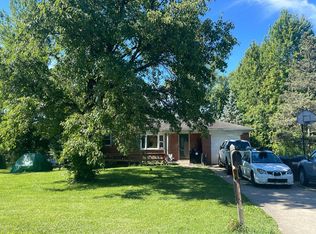 Auction.com 2
 - $430,0005 bd3 ba2.1k sqft8253 Lake Ridge Dr, West Chester, OH 45069For SaleMLS ID #1872143, Elisabeth D. Cox, Real of Ohio. Cincy MLS
- $400,0004 bd3 ba2.1k sqft8730 Apple Blossom Ln, West Chester, OH 45069PendingMLS ID #1885250, Lisa M Phair, Coldwell Banker Realty. Cincy MLS
- $500,0005 bd4 ba2k sqft7727 Delview Dr, West Chester, OH 45069For SaleMLS ID #1886803, Hannah K. Wang, Sibcy Cline, Inc.. Cincy MLS
- $449,0004 bd4 ba2.1k sqft6947 Dimmick Rd, West Chester, OH 45069For SaleMLS ID #1886093, Patrick Lach, Sibcy Cline, Inc.. Cincy MLS
- $415,0004 bd3 ba2k sqft9663 Placid Dr, West Chester, OH 45241PendingMLS ID #1887112, Walt Haglage, Comey & Shepherd. Cincy MLS
- $400,0004 bd3 ba1.5k sqft6978 Fallen Oaks Dr, Mason, OH 45040For SaleMLS ID #1889084, Cyma S. Shahzada, OwnerLand Realty, Inc.. Cincy MLS
- $459,9003 bd3 ba1.6k sqft6561 Owlwood Dr, Mason, OH 45040For SaleMLS ID #1889843, Jeffrey L. Jordan, Jordan, Inc.. Cincy MLS
- $499,9004 bd3 ba2.8k sqft8092 Thistlewood Dr, West Chester, OH 45069For SaleMLS ID #1888296, Scot C. Avery, Huff Realty. Cincy MLS
- $454,9004 bd3 ba2.7k sqft6893 Hidden Ridge Dr, West Chester, OH 45069For SaleMLS ID #11818885, Nicholas Rabin, Homeshake.com. My State MLS
- $575,0004 bd3 ba3.1k sqft9549 Atchison Ct, West Chester, OH 45069For SaleMLS ID #1888674, Monika Deroussel, eXp Realty. Cincy MLS
- $370,0003 bd3 ba1.6k sqft8005 Barret Rd, West Chester, OH 45069For SaleMLS ID #1872913, Scott A. Cannatelli, RE/MAX Preferred Group. Cincy MLS
- $410,0004 bd3 ba1.6k sqft6629 Pin Oak Ct, Mason, OH 45040Pending
 MLS ID #964276, Rhonda Everitt, Comey & Shepherd REALTORS. DABR MLS
 - $525,0004 bd3 ba2.9k sqft8293 Paddington Ct, West Chester, OH 45069For SaleMLS ID #1886297, Kelli R Hurst, Keller Williams Pinnacle Group. Cincy MLS
- $380,0004 bd3 ba2.4k sqft4074 E Kemper Rd, Cincinnati, OH 45241For SaleMLS ID #1888585, Daisy Jimenez-Fabian, Fortune Vine Realty. Cincy MLS
- $509,9005 bd3 ba2.6k sqft8033 Old Stable Ct, West Chester, OH 45069For SaleMLS ID #1888239, Michael T Wiseman, NavX Realty, LLC. Cincy MLS
- $389,9004 bd4 ba2.3k sqft12175 Snider Rd, Cincinnati, OH 45249For SaleMLS ID #1887836, Najwa Altai, Plum Tree Realty. Cincy MLS
