Nestled on a quiet street, this beautiful home sits on nearly 1/2 of an acre, wooded lot offering privacy and a peaceful, park-like setting. Inside you'll find a formal living room and dining room, plus an eat-in kitchen featuring hardwood floors, center island, pantry, and stainless steel appliances. The dramatic family room boasts a cathedral ceiling, woodburning fireplace, and walks out to the backyard. Neutral decor and abundant natural light create a warm, inviting atmosphere throughout. The vaulted primary suite includes a deluxe adjoining bath with double vanity and jetted tub. Additional features include a convenient first-floor laundry, partially finished walkout basement with ample unfinished storage, covered front porch, and a composite deck overlooking mature trees. No HOA! A wonderful combination of space, privacy, and location in desirable West Chester.
Pending
Price cut: $25K (7/24)
$400,000
8730 Apple Blossom Ln, West Chester, OH 45069
4beds
2,149sqft
:
Get pre-qualified$2,696/mo
Single Family Residence
Built in 1988
0.47 Acres Lot
$-- Zestimate®
$186/sqft
$-- HOA
What's special
Quiet streetConvenient first-floor laundryVaulted primary suiteCovered front porchStainless steel appliancesNeutral decorAbundant natural light
- 26 days |
- 3,860 |
- 259 |
Likely to sell faster than
Zillow last checked:
Listing updated:
Listed by:
Lisa M Phair 513-604-9151,
Coldwell Banker Realty 513-777-7900
Source: Cincy MLS,MLS#: 1885250 Originating MLS: Cincinnati Area Multiple Listing Service
Originating MLS: Cincinnati Area Multiple Listing Service
Facts & features
Interior
Bedrooms & bathrooms
- Bedrooms: 4
- Bathrooms: 3
- Full bathrooms: 2
- 1/2 bathrooms: 1
Primary bedroom
- Features: Bath Adjoins, Vaulted Ceiling(s), Walk-In Closet(s), Wall-to-Wall Carpet
- Level: Second
- Area: 208
- Dimensions: 16 x 13
Bedroom 2
- Level: Second
- Area: 196
- Dimensions: 14 x 14
Bedroom 3
- Level: Second
- Area: 140
- Dimensions: 14 x 10
Bedroom 4
- Level: Second
- Area: 90
- Dimensions: 10 x 9
Bedroom 5
- Area: 0
- Dimensions: 0 x 0
Primary bathroom
- Features: Double Vanity, Tub w/Shower, Jetted Tub
Bathroom 1
- Features: Full
- Level: Second
Bathroom 2
- Features: Full
- Level: Second
Bathroom 3
- Features: Partial
- Level: First
Dining room
- Features: Chandelier, WW Carpet
- Level: First
- Area: 132
- Dimensions: 12 x 11
Family room
- Features: Walkout, Wall-to-Wall Carpet, Fireplace, Other
- Area: 256
- Dimensions: 16 x 16
Kitchen
- Features: Pantry, Counter Bar, Eat-in Kitchen, Kitchen Island, Wood Cabinets, Wood Floor, Marble/Granite/Slate
- Area: 144
- Dimensions: 12 x 12
Living room
- Features: Wall-to-Wall Carpet
- Area: 168
- Dimensions: 14 x 12
Office
- Area: 0
- Dimensions: 0 x 0
Heating
- Forced Air, Gas
Cooling
- Ceiling Fan(s), Central Air
Appliances
- Included: Dishwasher, Dryer, Disposal, Microwave, Oven/Range, Refrigerator, Washer, Gas Water Heater
Features
- Vaulted Ceiling(s), Ceiling Fan(s), Recessed Lighting
- Doors: Multi Panel Doors
- Windows: Vinyl, Insulated Windows
- Basement: Full,Partially Finished,Walk-Out Access,Glass Blk Wind
- Number of fireplaces: 1
- Fireplace features: Brick, Wood Burning, Family Room
Interior area
- Total structure area: 2,149
- Total interior livable area: 2,149 sqft
Video & virtual tour
Property
Parking
- Total spaces: 2
- Parking features: Driveway, Garage Door Opener
- Attached garage spaces: 2
- Has uncovered spaces: Yes
Features
- Levels: Two
- Stories: 2
- Patio & porch: Covered Deck/Patio, Deck, Patio, Porch
- Exterior features: Other
- Has view: Yes
- View description: Trees/Woods
Lot
- Size: 0.47 Acres
- Dimensions: 103 x 206
- Features: Wooded, Less than .5 Acre
- Residential vegetation: Heavily Wooded
Details
- Additional structures: Shed(s)
- Parcel number: M5620315000002
- Zoning description: Residential
Construction
Type & style
- Home type: SingleFamily
- Architectural style: Traditional
- Property subtype: Single Family Residence
Materials
- Brick, Vinyl Siding
- Foundation: Concrete Perimeter
- Roof: Shingle
Condition
- New construction: No
- Year built: 1988
Utilities & green energy
- Electric: 220 Volts
- Gas: Natural
- Sewer: Public Sewer
- Water: Public
- Utilities for property: Cable Connected
Community & HOA
Community
- Security: Smoke Alarm
HOA
- Has HOA: No
Location
- Region: West Chester
Financial & listing details
- Price per square foot: $186/sqft
- Tax assessed value: $13
- Annual tax amount: $4,318
- Date on market: 7/18/2026
- Listing terms: No Special Financing
Estimated market value
Not available
Estimated sales range
Not available
Not available
Price history
| Date | Event | Price |
|---|---|---|
| 7/26/2026 | Pending sale | $400,000$186/sqft |
Source:  Cincy MLS #1885250 Report a problem Cincy MLS #1885250 Report a problem | ||
| 7/24/2026 | Price change | $400,000-5.9%$186/sqft |
Source: Cincy MLS #1885250 Report a problem | ||
| 7/18/2026 | Listed for sale | $425,000+88.3%$198/sqft |
Source: Cincy MLS #1885250 Report a problem | ||
| 5/12/2017 | Sold | $225,700$105/sqft |
Source: Cincy MLS #1553819 Report a problem | ||
Public tax history
| Year | Property taxes | Tax assessment |
|---|---|---|
| 2025 | $4,319 +1.8% | $101,990 |
| 2024 | $4,242 +1.4% | $101,990 |
| 2023 | $4,182 +0.8% | $101,990 +36.9% |
| 2022 | $4,150 +9.8% | $74,480 +4% |
| 2021 | $3,781 -2.3% | $71,630 |
| 2020 | $3,870 +4.9% | $71,630 +8.1% |
| 2019 | $3,690 -1.7% | $66,270 |
| 2018 | $3,755 -1.7% | $66,270 |
| 2017 | $3,822 +93.9% | $66,270 +3% |
| 2016 | $1,971 -50.1% | $64,370 |
| 2015 | $3,948 +0.3% | $64,370 |
| 2014 | $3,937 | $64,370 +2.9% |
| 2013 | $3,937 +9.7% | $62,580 |
| 2012 | $3,588 | $62,580 -5.7% |
| 2011 | $3,588 +0.1% | $66,371 -2.4% |
| 2010 | $3,584 +5% | $68,030 |
| 2009 | $3,415 -0.6% | $68,030 -3.1% |
| 2008 | $3,434 +2.5% | $70,242 +13% |
| 2007 | $3,350 -1.2% | $62,143 |
| 2006 | $3,390 +5.6% | $62,143 |
| 2005 | $3,212 +8.9% | $62,143 +0% |
| 2004 | $2,951 +0.5% | $62,140 |
| 2003 | $2,937 +0.3% | $62,140 |
| 2002 | $2,928 +7% | $62,140 +20.1% |
| 2001 | $2,737 +5.5% | $51,741 |
| 2000 | $2,595 | $51,741 |
Find assessor info on the county website
Monthly payment
Est. payment
Payment breakdown
Explore the cost of this home by adjusting the details. Changes won't be saved.Climate risks
Neighborhood: Olde West Chester
Nearby schools
GreatSchools rating
- 7/10Freedom Elementary SchoolGrades: 3-6Distance: 1.1 mi
- 7/10Lakota Ridge Junior SchoolGrades: 7-9Distance: 0.8 mi
- 8/10Lakota West High SchoolGrades: 9-12Distance: 1.4 mi
- $463,0004 bd3 ba2.6k sqft8724 Apple Blossom Ln, West Chester, OH 45069Off Market
- $390,4004 bd2 ba1.9k sqft8736 Apple Blossom Ln, West Chester, OH 45069Off Market
- $450,9004 bd2 ba2.5k sqft8742 Apple Blossom Ln, West Chester, OH 45069Off Market
- $516,8004 bd2 ba2.9k sqft8718 Apple Blossom Ln, West Chester, OH 45069Off Market
- $396,8003 bd2 ba2.4k sqft8729 Apple Blossom Ln, West Chester, OH 45069Off Market
- $478,7004 bd2 ba2.5k sqft8712 Apple Blossom Ln, West Chester, OH 45069Off Market
- $468,1004 bd3 ba2.3k sqft8735 Apple Blossom Ln, West Chester, OH 45069Off Market
- $471,2004 bd4 ba2.3k sqft8725 Apple Blossom Ln, West Chester, OH 45069Off Market
A local agent can set up tours, give advice and negotiate with sellers.
A local lender can help you make sure your offer is ready when you are.
Similar homes
- $425,0004 bd3 ba2.1k sqft8843 Steeplechase Way, West Chester, OH 45069For Sale
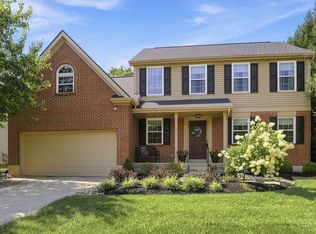
 MLS ID #1887660, Lisa A. Tesmer, Coldwell Banker Realty. Cincy MLS
 - $399,0004 bd3 ba2.1k sqft7848 Red Fox Dr, West Chester, OH 45069For Sale
 MLS ID #1889348, Cody M Brownfield, Redfin Corporation. Cincy MLS
 - $389,9004 bd3 ba1.9k sqft9179 Revere Run, West Chester, OH 45069For Sale
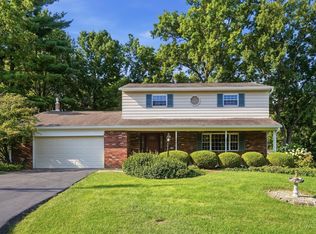 MLS ID #1889628, Douglas Manzler, Keller Williams Advisors. Cincy MLS
 - $425,0004 bd3 ba2.1k sqft8910 Tammy Dr, West Chester, OH 45069For Sale
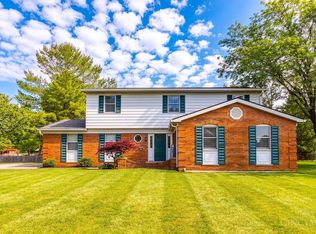 MLS ID #1889122, Andrea Kugler, Bowling & Kugler Realty. Cincy MLS
 - $434,9004 bd4 ba2.3k sqft6859 Autumn Glen Dr, West Chester, OH 45069For SaleMLS ID #1889242, Andrea Johnson, RE/MAX Victory + Affiliates. Cincy MLS
- $440,0004 bd3 ba2.3k sqft7590 Rolling Meadows Dr, West Chester, OH 45069For SaleMLS ID #1888487, Mary Jo Hoffman, Comey & Shepherd. Cincy MLS
- $415,0004 bd3 ba2k sqft8147 Woodward Dr, West Chester, OH 45069For SaleMLS ID #1886165, Jordan N Brewer, Redfin Corporation. Cincy MLS
- $389,0004 bd3 ba2.4k sqft8128 Rollingwood Way, West Chester, OH 45069For SaleMLS ID #1889738, Tatiana Nazarova, Real of Ohio. Cincy MLS
- $320,0003 bd3 ba2k sqft9054 Revere Run, West Chester, OH 45069For SaleMLS ID #1890132, Paulette Miller-Singer, Comey & Shepherd. Cincy MLS
- $395,0003 bd3 ba1.6k sqft5216 Stirrup Ct, West Chester, OH 45069For SaleMLS ID #1889259, Kathy B Popovich, Keller Williams Pinnacle Group. Cincy MLS
- $--3 bd2 ba1.5k sqft7217 Elkwood Dr, West Chester, OH 45069AuctionAuction.com 2
- $424,9004 bd3 ba2.5k sqft5622 Finchnest Way, West Chester, OH 45069For SaleMLS ID #1887526, Jennifer M. Burke, Lohmiller Real Estate. Cincy MLS
- $449,0004 bd4 ba2.1k sqft6947 Dimmick Rd, West Chester, OH 45069For SaleMLS ID #1886093, Patrick Lach, Sibcy Cline, Inc.. Cincy MLS
- $329,9003 bd2 ba1.6k sqft7365 W Chester Rd, West Chester, OH 45069For Sale
 MLS ID #966311, Donald Trevis, NavX Realty, LLC. DABR MLS
 - $425,0003 bd3 ba1.4k sqft7514 Joan Dr, West Chester, OH 45069For SaleMLS ID #1887617, Lauren K. Root, eXp Realty. Cincy MLS
- $430,0003 bd2 ba1.4k sqft7273 Birchwood Dr, West Chester, OH 45069For SaleMLS ID #1889443, Ruben Contreras, Comey & Shepherd. Cincy MLS
- $430,0005 bd3 ba2.1k sqft8253 Lake Ridge Dr, West Chester, OH 45069For SaleMLS ID #1872143, Elisabeth D. Cox, Real of Ohio. Cincy MLS
- $479,9004 bd3 ba2.5k sqft8295 Beckett Station Dr, West Chester, OH 45069For SaleMLS ID #1885166, Scott A. Marvin, Team Results Realty. Cincy MLS
- $464,9003 bd3 ba2.2k sqft5822 Forge Bridge Dr, West Chester, OH 45069For SaleMLS ID #1888666, Amber N Rouse, Lohmiller Real Estate. Cincy MLS
- $499,9994 bd3 ba2.7k sqft7524 Fruitwood Ave, West Chester, OH 45069For SaleMLS ID #1889870, Daisy Jimenez-Fabian, Fortune Vine Realty. Cincy MLS
