Gorgeous, treed .68 acre park like yard! Front/side yard extends over wooden bridge over swale. Light filled home! Stamped concrete front porch and huge tiered deck off family room to enjoy summer grilling! Freshly painted throughout and new carpet 1st and 2nd floors. Primary bath remodeled/ large tub/separate shower/granite tops. Large secondary bedrooms! Finished lower level with huge rec room and 2 additional rooms! Home has been lovingly maintained by current owner for 30 years Roof and gutter guards 2023, HVAC 2019, Water heater 2016-expansion tank added 2020) Upgraded electric Service 2010 Great location - minutes to shopping, restaurants, Liberty Center and I-75
For sale
$440,000
7590 Rolling Meadows Dr, West Chester, OH 45069
4beds
2,326sqft
:
Get pre-qualified$2,935/mo
Single Family Residence
Built in 1987
0.68 Acres Lot
$423,300 Zestimate®
$189/sqft
$-- HOA
What's special
Light filled homeGranite topsFreshly painted throughoutPrimary bath remodeledLarge tubLarge secondary bedroomsSeparate shower
- 9 days |
- 768 |
- 78 |
Likely to sell faster than
Zillow last checked:
Listing updated:
Listed by:
Mary Jo Hoffman 513-235-6067,
Comey & Shepherd 513-489-2100
Source: Cincy MLS,MLS#: 1888487 Originating MLS: Cincinnati Area Multiple Listing Service
Originating MLS: Cincinnati Area Multiple Listing Service
Facts & features
Interior
Bedrooms & bathrooms
- Bedrooms: 4
- Bathrooms: 3
- Full bathrooms: 2
- 1/2 bathrooms: 1
Primary bedroom
- Features: Bath Adjoins, Walk-In Closet(s), Wall-to-Wall Carpet
- Level: Second
- Area: 221
- Dimensions: 17 x 13
Bedroom 2
- Level: Second
- Area: 120
- Dimensions: 12 x 10
Bedroom 3
- Level: Second
- Area: 121
- Dimensions: 11 x 11
Bedroom 4
- Level: Second
- Area: 100
- Dimensions: 10 x 10
Bedroom 5
- Area: 0
- Dimensions: 0 x 0
Primary bathroom
- Features: Shower, Tile Floor, Tub, Jetted Tub, Window Treatment, Marb/Gran/Slate
Bathroom 1
- Features: Full
- Level: Second
Bathroom 2
- Features: Full
- Level: Second
Bathroom 3
- Features: Partial
- Level: First
Dining room
- Features: Chair Rail, WW Carpet
- Level: First
- Area: 144
- Dimensions: 12 x 12
Family room
- Features: Walkout, Fireplace, Wood Floor
- Area: 260
- Dimensions: 20 x 13
Kitchen
- Features: Pantry, Solid Surface Ctr, Vinyl Floor, Wood Cabinets
- Area: 132
- Dimensions: 12 x 11
Living room
- Features: Wall-to-Wall Carpet
- Area: 221
- Dimensions: 17 x 13
Office
- Features: Wall-to-Wall Carpet
- Level: Lower
- Area: 120
- Dimensions: 12 x 10
Heating
- Gas, Other
Cooling
- Attic Fan
Appliances
- Included: Dishwasher, Dryer, Oven/Range, Refrigerator, Washer, Gas Water Heater
Features
- Vaulted Ceiling(s), Ceiling Fan(s), Recessed Lighting
- Doors: Multi Panel Doors
- Windows: Double Hung, Vinyl, Insulated Windows
- Basement: Full,Finished,WW Carpet,Glass Blk Wind
- Number of fireplaces: 1
- Fireplace features: Stone, Electric, Family Room
Interior area
- Total structure area: 2,326
- Total interior livable area: 2,326 sqft
Video & virtual tour
Property
Parking
- Total spaces: 2
- Parking features: Driveway
- Attached garage spaces: 2
- Has uncovered spaces: Yes
Features
- Levels: Two
- Stories: 2
- Patio & porch: Deck, Porch, Tiered Deck
Lot
- Size: 0.68 Acres
- Dimensions: 149 x 200
- Features: Wooded, .5 to .9 Acres
Details
- Additional structures: Shed(s)
- Parcel number: M5620154000039
- Zoning description: Residential,Non-Conforming
- Other equipment: Sump Pump w/Backup
Construction
Type & style
- Home type: SingleFamily
- Architectural style: Traditional,Victorian
- Property subtype: Single Family Residence
Materials
- Brick, Vinyl Siding
- Foundation: Concrete Perimeter
- Roof: Shingle
Condition
- New construction: No
- Year built: 1987
Utilities & green energy
- Gas: Natural
- Sewer: Public Sewer
- Water: Public
Community & HOA
Community
- Security: Smoke Alarm
HOA
- Has HOA: No
Location
- Region: West Chester
Financial & listing details
- Price per square foot: $189/sqft
- Tax assessed value: $353,680
- Annual tax amount: $5,232
- Date on market: 7/28/2026
- Listing terms: No Special Financing
Estimated market value
$423,300
$402,000 - $444,000
$2,784/mo
Price history
| Date | Event | Price |
|---|---|---|
| 7/28/2026 | Listed for sale | $440,000+214.6%$189/sqft |
Source:  Cincy MLS #1888487 Report a problem Cincy MLS #1888487 Report a problem | ||
| 9/26/1996 | Sold | $139,850$60/sqft |
Source: Cincy MLS #562853 Report a problem | ||
Public tax history
| Year | Property taxes | Tax assessment |
|---|---|---|
| 2025 | $5,240 +1.8% | $123,790 |
| 2024 | $5,146 +1.4% | $123,790 |
| 2023 | $5,073 +10.6% | $123,790 +50.5% |
| 2022 | $4,588 +10% | $82,240 +4.1% |
| 2021 | $4,170 -2.3% | $79,030 |
| 2020 | $4,269 +18% | $79,030 +21.6% |
| 2019 | $3,619 -1.7% | $64,990 |
| 2018 | $3,683 +96.5% | $64,990 |
| 2017 | $1,874 -49% | $64,990 +8.3% |
| 2016 | $3,675 -0.2% | $60,000 |
| 2015 | $3,681 -1.3% | $60,000 |
| 2014 | $3,728 | $60,000 +1.3% |
| 2013 | $3,728 +9.8% | $59,240 |
| 2012 | $3,396 | $59,240 -9.1% |
| 2011 | $3,396 -8.1% | $65,150 -9.6% |
| 2010 | $3,694 +5% | $72,108 |
| 2009 | $3,519 -0.7% | $72,108 -3.1% |
| 2008 | $3,543 +5.8% | $74,425 +19.9% |
| 2007 | $3,348 -1.2% | $62,094 |
| 2006 | $3,388 +5.6% | $62,094 |
| 2005 | $3,209 +8.9% | $62,094 |
| 2004 | $2,948 +1.3% | $62,094 +0.8% |
| 2003 | $2,911 +0.3% | $61,604 |
| 2002 | $2,903 -0.8% | $61,604 +11.4% |
| 2001 | $2,926 +5.5% | $55,308 |
| 2000 | $2,774 | $55,308 |
Find assessor info on the county website
Monthly payment
Est. payment
Payment breakdown
Explore the cost of this home by adjusting the details. Changes won't be saved.Climate risks
Neighborhood: 45069
Nearby schools
GreatSchools rating
- 7/10Union Elementary SchoolGrades: 3-6Distance: 0.4 mi
- 8/10Hopewell Junior SchoolGrades: 7-8Distance: 2.9 mi
- 8/10Lakota East High SchoolGrades: 9-12Distance: 2.4 mi
- $456,8004 bd3 ba2.7k sqft7576 Rolling Meadows Dr, West Chester, OH 45069Off Market
- $320,0003 bd3 ba1.6k sqft7606 Rolling Meadows Dr, West Chester, OH 45069Sold
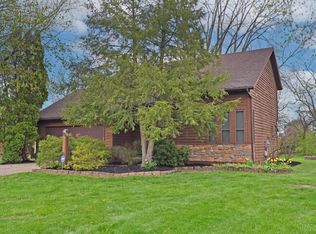
- $402,1004 bd2 ba2.1k sqft7585 Kennesaw Dr, West Chester, OH 45069Off Market
- $437,1004 bd3 ba2.6k sqft7599 Kennesaw Dr, West Chester, OH 45069Off Market
- $368,8003 bd2 ba1.5k sqft7564 Rolling Meadows Dr, West Chester, OH 45069Off Market
- $422,3004 bd2 ba1.9k sqft7618 Rolling Meadows Dr, West Chester, OH 45069Off Market
- $414,5004 bd2 ba1.7k sqft7587 Rolling Meadows Dr, West Chester, OH 45069Off Market
- $389,1004 bd2 ba1.6k sqft7571 Kennesaw Dr, West Chester, OH 45069Off Market
A local agent can set up tours, give advice and negotiate with sellers.
A local lender can help you make sure your offer is ready when you are.
Similar homes
- $434,9004 bd4 ba2.3k sqft6859 Autumn Glen Dr, West Chester, OH 45069For Sale
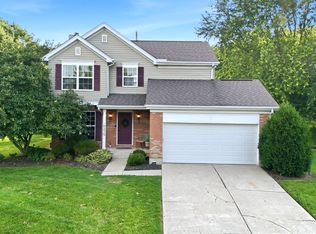
 MLS ID #1889242, Andrea Johnson, RE/MAX Victory + Affiliates. Cincy MLS
 - $399,0004 bd3 ba2.1k sqft7848 Red Fox Dr, West Chester, OH 45069For Sale
 MLS ID #1889348, Cody M Brownfield, Redfin Corporation. Cincy MLS
 - $525,0004 bd4 ba1.9k sqft7857 Bayer Dr, West Chester, OH 45069For Sale
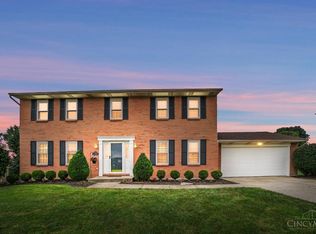 MLS ID #1889458, Kristin Knoll, Comey & Shepherd. Cincy MLS
 - $430,0003 bd2 ba1.4k sqft7273 Birchwood Dr, West Chester, OH 45069For Sale
 MLS ID #1889443, Ruben Contreras, Comey & Shepherd. Cincy MLS
 - $499,9004 bd3 ba2.8k sqft8092 Thistlewood Dr, West Chester, OH 45069For SaleMLS ID #1888296, Scot C. Avery, Huff Realty. Cincy MLS
- $475,0004 bd3 ba2.1k sqft9636 Coventry Ct, Mason, OH 45040For SaleMLS ID #1889479, Kristin Knoll, Comey & Shepherd. Cincy MLS
- $549,0004 bd4 ba3k sqft8437 Sea Mist Ct, West Chester, OH 45069For Sale
 MLS ID #966011, Janice Gerding, Coldwell Banker Realty. DABR MLS
 - $624,9004 bd2 ba2.9k sqft7628 Lesourdsville West Chester Rd, West Chester, OH 45069For SaleMLS ID #1865285, Liam Cain, Keller Williams Advisors. Cincy MLS
- $389,0003 bd3 ba2.2k sqft9550 Cobblestone Walk, West Chester, OH 45069For SaleMLS ID #1888450, Usha R Aggarwal, Comey & Shepherd. Cincy MLS
- $399,9004 bd3 ba2k sqft3784 Irwin Simpson Rd, Mason, OH 45040For SaleMLS ID #1889337, Prakriti Dhakal, Coldwell Banker Realty. Cincy MLS
- $409,9004 bd4 ba1.9k sqft685 Linn Ct, Monroe, OH 45050For SaleMLS ID #1888324, Flor D McNally, Keller Williams Advisors. Cincy MLS
- $420,0004 bd2 ba2.4k sqft873 Tradewind Dr, Mason, OH 45040For SaleMLS ID #1882921, Zondra D Brown, Keller Williams Advisors. Cincy MLS
- $449,9004 bd3 ba3.4k sqft5795 Furlong Way, Liberty Township, OH 45011For SaleMLS ID #1880019, Amber B Gurung, RE/MAX Preferred Group. Cincy MLS
- $549,0005 bd4 ba3k sqft4301 Lighthouse Ln, West Chester, OH 45069For SaleMLS ID #1887722, Divyasoni Veparala, Keller Williams Seven Hills Re. Cincy MLS
- $375,0004 bd3 ba2.4k sqft152 Saddle Creek Ln, Maineville, OH 45039For SaleMLS ID #1889350, Jean Raga, Coldwell Banker Realty. Cincy MLS
- $499,0004 bd4 ba2.2k sqft6509 Michele Ln, Liberty Township, OH 45044For SaleMLS ID #1885470, Brianna Scott, Heart State Realty LLC. Cincy MLS
- $400,0004 bd3 ba1.5k sqft6978 Fallen Oaks Dr, Mason, OH 45040For SaleMLS ID #1889084, Cyma S. Shahzada, OwnerLand Realty, Inc.. Cincy MLS
- $470,0004 bd4 ba1.8k sqft8935 Creekwood Dr, Maineville, OH 45039For SaleMLS ID #1889165, Adam D Rosenhagen, Horan Rosenhagen Real Estate. Cincy MLS
- $430,0004 bd3 ba2k sqft8407 Lakevalley Dr, Cincinnati, OH 45247For SaleMLS ID #1888815, Michael R Waggoner, Keller Williams Advisors. Cincy MLS
- $408,0004 bd3 ba1.8k sqft3528 Bookmark Pl, Maineville, OH 45039For SaleMLS ID #1888089, Michelle L Hitchcock, Keller Williams Seven Hills Re. Cincy MLS
