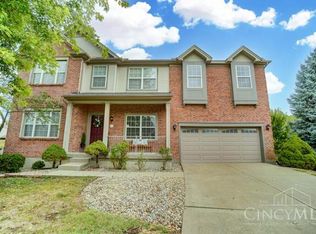
Welcome home to this beautifully updated 4-bedroom, 3.5-bath home offering the perfect blend of style, comfort, and functionality! A dramatic two-story foyer opens to an inviting floor plan featuring formal living and dining rooms, plus a spacious great room that flows seamlessly into the kitchen with granite countertops, center island, pantry, updated cabinetry, new appliances, and lighting. The luxurious primary suite boasts hardwood flooring, vaulted ceiling, spa-inspired bath with heated tile floors, double vanities, and a custom walk-in closet. Convenient second-floor laundry. The finished lower level includes a full bath, media and entertainment areas, plus a flex room ideal for a home office or playroom. Enjoy the private landscaped backyard from the deck. Sits on a quiet cul-de-sac. New wood flooring on main floor, new carpet throughout, fresh paint, and a new roof (2026). Ready for you to move right in. Close to walking paths, Endeavor Elementary, shopping, dining, and more!
For sale
$549,000
8437 Sea Mist Ct, West Chester, OH 45069
4beds
3,059sqft
:
Get pre-qualified$3,735/mo
Single Family Residence
Built in 2004
9,496 Square Feet Lot
$-- Zestimate®
$179/sqft
$33/mo HOA
What's special
Vaulted ceilingKitchen with granite countertopsInviting floor planQuiet cul-de-sacLuxurious primary suiteUpdated cabinetryFresh paint
- 26 days |
- 1,558 |
- 69 |
Zillow last checked:
Listing updated:
Listed by:
Janice Gerding (513)321-9944,
Coldwell Banker Realty
Source: DABR MLS,MLS#: 962965 Originating MLS: Dayton Area Board of REALTORS
Originating MLS: Dayton Area Board of REALTORSFacts & features
Interior
Bedrooms & bathrooms
- Bedrooms: 4
- Bathrooms: 4
- Full bathrooms: 3
- 1/2 bathrooms: 1
- Main level bathrooms: 1
Primary bedroom
- Level: Second
- Dimensions: 14 x 15
Bedroom
- Level: Second
- Dimensions: 12 x 12
Bedroom
- Level: Second
- Dimensions: 11 x 12
Bedroom
- Level: Second
- Dimensions: 10 x 12
Dining room
- Level: Main
- Dimensions: 10 x 12
Entry foyer
- Level: Main
- Dimensions: 7 x 11
Great room
- Level: Main
- Dimensions: 12 x 18
Kitchen
- Level: Main
- Dimensions: 18 x 15
Laundry
- Level: Second
- Dimensions: 9 x 5
Living room
- Level: Main
- Dimensions: 11 x 13
Office
- Level: Basement
- Dimensions: 10 x 12
Recreation
- Level: Basement
- Dimensions: 12 x 24
Heating
- Forced Air, Natural Gas
Cooling
- Central Air
Features
- Basement: Finished
Interior area
- Total structure area: 3,059
- Total interior livable area: 3,059 sqft
Property
Parking
- Total spaces: 2
- Parking features: Attached, Garage, Two Car Garage
- Attached garage spaces: 2
Features
- Levels: Two
- Stories: 2
Lot
- Size: 9,496 Square Feet
- Dimensions: 74 x 127
Details
- Parcel number: M5620447000038
- Zoning: Residential
- Zoning description: Residential
Construction
Type & style
- Home type: SingleFamily
- Property subtype: Single Family Residence
Materials
- Aluminum Siding, Brick
Condition
- Year built: 2004
Community & HOA
Community
- Subdivision: Villages/Providence Sec 02
HOA
- Has HOA: Yes
- HOA fee: $392 annually
- HOA name: Ask Agent
Location
- Region: West Chester
Financial & listing details
- Price per square foot: $179/sqft
- Tax assessed value: $421,680
- Annual tax amount: $6,390
- Date on market: 6/29/2026
Estimated market value
Not available
Estimated sales range
Not available
Not available
Price history
| Date | Event | Price |
|---|---|---|
| 6/29/2026 | Listed for sale | $549,000+83%$179/sqft |
Source:  Cincy MLS #1884890 Report a problem Cincy MLS #1884890 Report a problem | ||
| 4/28/2016 | Listing removed | $2,750-3.5%$1/sqft |
Source: Coldwell Banker West Shell - Metro Link Office #1470704 Report a problem | ||
| 4/27/2016 | Listing removed | $299,990$98/sqft |
Source: Coldwell Banker West Shell - Metro Link Office #1484637 Report a problem | ||
| 4/27/2016 | Pending sale | $299,990+11010.7%$98/sqft |
Source: Coldwell Banker West Shell - Metro Link Office #1484637 Report a problem | ||
| 4/24/2016 | Sold | $2,700-99.1%$1/sqft |
Source: Agent Provided Report a problem | ||
| 4/8/2016 | Price change | $299,990-1.6%$98/sqft |
Source: Coldwell Banker West Shell - Metro Link Office #1484637 Report a problem | ||
| 3/10/2016 | Listed for sale | $304,900+14.8%$100/sqft |
Source: Coldwell Banker West Shell - Metro Link Office #1484637 Report a problem | ||
| 2/16/2016 | Price change | $2,850-3.4%$1/sqft |
Source: Coldwell Banker West Shell - Metro Link Office #1470704 Report a problem | ||
| 10/22/2015 | Listed for rent | $2,950$1/sqft |
Source: Coldwell Banker West Shell - Metro Link Office #1470704 Report a problem | ||
| 12/21/2014 | Listing removed | $2,950$1/sqft |
Source: Coldwell Banker West Shell - Metro Link Office #1424896 Report a problem | ||
| 10/22/2014 | Listed for rent | $2,950$1/sqft |
Source: Coldwell Banker West Shell - Metro Link Office #1424896 Report a problem | ||
| 4/12/2005 | Sold | $265,500$87/sqft |
Source: Cincy MLS #927479 Report a problem | ||
Public tax history
| Year | Property taxes | Tax assessment |
|---|---|---|
| 2025 | $6,390 +1.7% | $147,590 |
| 2024 | $6,282 +1.4% | $147,590 |
| 2023 | $6,194 +7.6% | $147,590 +46.7% |
| 2022 | $5,758 +10.3% | $100,640 +4.2% |
| 2021 | $5,218 -2.3% | $96,620 |
| 2020 | $5,343 +1.2% | $96,620 +4.5% |
| 2019 | $5,278 -1.7% | $92,500 |
| 2018 | $5,372 -1.8% | $92,500 |
| 2017 | $5,468 +5% | $92,500 +11.5% |
| 2016 | $5,209 -0.2% | $82,970 |
| 2015 | $5,217 +9.8% | $82,970 |
| 2014 | $4,752 | $82,970 +12.7% |
| 2013 | $4,752 +9.4% | $73,650 |
| 2012 | $4,343 | $73,650 -7.6% |
| 2011 | $4,343 -1.8% | $79,692 -4.1% |
| 2010 | $4,423 +5% | $83,097 |
| 2009 | $4,210 -0.7% | $83,097 -3.2% |
| 2008 | $4,239 -7.6% | $85,824 +3.6% |
| 2007 | $4,587 +1.6% | $82,811 |
| 2006 | $4,513 +350.9% | $82,811 +344.1% |
| 2005 | $1,001 +48.6% | $18,645 +37.5% |
| 2004 | $674 | $13,559 |
Find assessor info on the county website
Monthly payment
Est. payment
Payment breakdown
Explore the cost of this home by adjusting the details. Changes won't be saved.Climate risks
Neighborhood: 45069
Nearby schools
GreatSchools rating
- 9/10Endeavor Elementary SchoolGrades: 3-6Distance: 0.8 mi
- 6/10Lakota Plains Junior SchoolGrades: 7-8Distance: 3.4 mi
- 8/10Lakota West High SchoolGrades: 9-12Distance: 2.5 mi
Schools provided by the listing agent
- District: Lakota
Source: DABR MLS. This data may not be complete. We recommend contacting the local school district to confirm school assignments for this home.
- $439,1004 bd2 ba2.1k sqft8427 Sea Mist Ct, West Chester, OH 45069Off Market
- $433,7004 bd2 ba2k sqft8447 Sea Mist Ct, West Chester, OH 45069Off Market
- $550,0004 bd4 ba3.5k sqft8422 Misty Shore Dr, West Chester, OH 45069Sold
- $461,7004 bd2 ba2.2k sqft8417 Sea Mist Ct, West Chester, OH 45069Off Market
- $464,3004 bd2 ba2.2k sqft8457 Sea Mist Ct, West Chester, OH 45069Off Market
- $491,1004 bd2 ba2.3k sqft8432 Misty Shore Dr, West Chester, OH 45069Off Market
- $439,8004 bd3 ba2.2k sqft8412 Misty Shore Dr, West Chester, OH 45069Off Market
- $523,1004 bd2 ba2.9k sqft8434 Sea Mist Ct, West Chester, OH 45069Off Market
A local agent can set up tours, give advice and negotiate with sellers.
A local lender can help you make sure your offer is ready when you are.
Similar homes
- $480,0004 bd4 ba2.5k sqft4381 Lighthouse Ln, West Chester, OH 45069For Sale

 MLS ID #1886279, Timothy Bowman, Plum Tree Realty. Cincy MLS
 - $650,0004 bd4 ba3.7k sqft7675 Tylers Meadow Dr, West Chester, OH 45069For Sale

 MLS ID #963055, Heather McColaugh, BF Realty. DABR MLS
 - $600,0003 bd3 ba2.2k sqft8260 Button Bush Pl, West Chester, OH 45069For Sale
 MLS ID #961510, Jeffrey Boyle, Keller Williams Advisors Rlty. DABR MLS
 - $510,0004 bd5 ba3.6k sqft6369 Hedgerow Dr, West Chester, OH 45069For Sale
 MLS ID #1883970, Sherry Mason, Keller Williams Advisors. Cincy MLS
 - $535,0004 bd4 ba3.6k sqft3435 Berrywood Ct, Hamilton, OH 45011For SaleMLS ID #1884447, Heather R. Herr, Private Real Estate Collection. Cincy MLS
- $550,0004 bd4 ba2.9k sqft4550 S Shore Dr, Mason, OH 45040For SaleMLS ID #964970, Tyler A Smith, RE/MAX United Associates. DABR MLS
- $575,0004 bd4 ba2.9k sqft713 Mary Lane Ext, South Lebanon, OH 45065For SaleMLS ID #1887154, Pamela S. Socha, GenStone Realty. Cincy MLS
- $529,9003 bd4 ba2.3k sqft5614 Williamsburg Way, Fairfield, OH 45014For SaleMLS ID #1884443, Sonny Schwarz, Sibcy Cline, Inc.. Cincy MLS
- $485,0004 bd3 ba2.6k sqft5544 Randy Dr, Fairfield, OH 45014For SaleMLS ID #1885942, Elizabeth Gerbus Akeley, Comey & Shepherd. Cincy MLS
- $574,9004 bd4 ba3.1k sqft3715 Wrenwood Ct, Mason, OH 45040For SaleMLS ID #1887152, Kevin E Hildebrand, eXp Realty. Cincy MLS
- $519,0004 bd4 ba2.2k sqft12196 Kilbride Dr, Cincinnati, OH 45251For SaleMLS ID #961601, Shawnee McIntosh, RE/MAX Victory + Affiliates. DABR MLS
- $440,0004 bd3 ba2.2k sqft6714 Grimsby Ln, Liberty Township, OH 45011For SaleMLS ID #960661, Brittany Hall, Glasshouse Realty Group. DABR MLS
- $539,9005 bd3 ba2.9k sqft797 Dorgene Ln, Cincinnati, OH 45244For SaleMLS ID #1887761, Deborah K Long, Keller Williams Advisors. Cincy MLS
- $499,0004 bd4 ba2.2k sqft6509 Michele Ln, Liberty Township, OH 45044For SaleMLS ID #1885470, Brianna Scott, Heart State Realty LLC. Cincy MLS
- $575,0005 bd4 ba3.5k sqft230 Meadowlark Ln, Monroe, OH 45050For SaleMLS ID #963611, Cynthia A Howard, Sibcy Cline Inc.. DABR MLS
- $469,9003 bd3 ba3.2k sqft7112 Royale Dr, Liberty Township, OH 45011For SaleMLS ID #1885622, Jesica Y Kim, Coldwell Banker Realty. Cincy MLS
- $559,0004 bd3 ba3.1k sqft55 Martin Ln, Springboro, OH 45066For SaleMLS ID #963249, Mark Regginello, NavX Realty, LLC. DABR MLS
- $649,9004 bd4 ba3.6k sqft7843 Lake Fld, Mason, OH 45040For SaleMLS ID #1887242, Barry Kaplan, Comey & Shepherd. Cincy MLS
- $444,9994 bd4 ba3.6k sqft3242 Baffin Dr, Fairfield, OH 45011For SaleMLS ID #960149, Sandra L Burkhart-Williams, Huff Realty. DABR MLS
- $550,0003 bd2 ba2k sqft3407 Ash Meadow Ln, Franklin, OH 45005For SaleMLS ID #963243, Amanda Dixon, Keller Williams Advisors Rlty. DABR MLS
