Welcome home to this gorgeous two story brick home in Lakota Schools! Situated on a 0.38 acre corner lot, 3700 sq ft including finished basement, 3 car garage, 4 bedrooms, 3.5 bath, this home is immaculate and ready for immediate occupancy. Privacy created with extensive landscaping, hardwood floors throughout, 1st floor office, vaulted ceilings, fireplace, updated eat-in kitchen with island, stainless steel appliances, double oven, and granite countertops. Primary bedroom with en suite bath has updated shower, double vanity, and closet system in large walk in closet. Guest BA and bsmt full bath updated, neutral paint, concrete patio. Neighborhood HOA $600/year. Washer and dryer convey. Don't miss it!
For sale
Price cut: $15K (8/1)
$635,000
7675 Tylers Meadow Dr, West Chester, OH 45069
4beds
3,710sqft
Single Family Residence
Built in 2002
0.38 Acres Lot
$619,600 Zestimate®
$171/sqft
$50/mo HOA
What's special
Extensive landscapingNeutral paintVaulted ceilingsStainless steel appliancesGranite countertopsUpdated showerDouble vanity
- 51 days |
- 1,185 |
- 47 |
Zillow last checked:
Listing updated:
Listed by:
Heather McColaugh (513)258-1003,
BF Realty,
Brittney Frietch 513-258-1003,
BF Realty
Source: DABR MLS,MLS#: 963055 Originating MLS: Dayton Area Board of REALTORS
Originating MLS: Dayton Area Board of REALTORSFacts & features
Interior
Bedrooms & bathrooms
- Bedrooms: 4
- Bathrooms: 4
- Full bathrooms: 3
- 1/2 bathrooms: 1
- Main level bathrooms: 1
Primary bedroom
- Level: Second
- Dimensions: 18 x 13
Bedroom
- Level: Second
- Dimensions: 12 x 13
Bedroom
- Level: Second
- Dimensions: 12 x 11
Bedroom
- Level: Second
- Dimensions: 11 x 11
Breakfast room nook
- Level: Main
- Dimensions: 14 x 14
Dining room
- Level: Main
- Dimensions: 13 x 13
Entry foyer
- Level: Main
- Dimensions: 18 x 12
Kitchen
- Level: Main
- Dimensions: 14 x 14
Laundry
- Level: Main
- Dimensions: 8 x 8
Living room
- Level: Main
- Dimensions: 15 x 13
Office
- Level: Main
- Dimensions: 14 x 10
Heating
- Forced Air, Natural Gas
Cooling
- Central Air
Appliances
- Included: Built-In Oven, Cooktop, Dryer, Dishwasher, Microwave, Refrigerator, Washer
Features
- Wet Bar, Kitchen Island, Kitchen/Family Room Combo, Vaulted Ceiling(s), Bar, Walk-In Closet(s)
- Windows: Bay Window(s), Vinyl
- Basement: Full,Partially Finished
- Number of fireplaces: 1
- Fireplace features: One, Gas
Interior area
- Total structure area: 3,710
- Total interior livable area: 3,710 sqft
Property
Parking
- Total spaces: 3
- Parking features: Attached, Built In, Garage
- Attached garage spaces: 3
Features
- Levels: Two
- Stories: 2
- Patio & porch: Patio
- Exterior features: Patio
Lot
- Size: 0.38 Acres
Details
- Parcel number: M5620423000031
- Zoning: Residential
- Zoning description: Residential
Construction
Type & style
- Home type: SingleFamily
- Architectural style: Traditional
- Property subtype: Single Family Residence
Materials
- Brick, Stone
Condition
- Year built: 2002
Community & HOA
Community
- Subdivision: Tylers Reserve
HOA
- Has HOA: Yes
- Services included: Maintenance Grounds, Pool(s)
- HOA fee: $600 annually
- HOA name: Stonegate
- HOA phone: 859-534-0900
Location
- Region: West Chester
Financial & listing details
- Price per square foot: $171/sqft
- Tax assessed value: $499,420
- Annual tax amount: $7,454
- Date on market: 6/30/2026
Estimated market value
$619,600
$589,000 - $651,000
$3,873/mo
Price history
| Date | Event | Price |
|---|---|---|
| 8/1/2026 | Price change | $635,000-2.3%$171/sqft |
Source:  Cincy MLS #1884722 Report a problem Cincy MLS #1884722 Report a problem | ||
| 7/13/2026 | Price change | $650,000-3.7%$175/sqft |
Source:  DABR MLS #963055 Report a problem DABR MLS #963055 Report a problem | ||
| 6/30/2026 | Listed for sale | $675,000+67.5%$182/sqft |
Source: Cincy MLS #1884722 Report a problem | ||
| 7/12/2019 | Sold | $403,000-1.7%$109/sqft |
Source: Cincy MLS #1616673 Report a problem | ||
| 5/14/2019 | Pending sale | $410,000$111/sqft |
Source: Keller Williams Pinnacle Group #1616673 Report a problem | ||
| 5/14/2019 | Listed for sale | $410,000$111/sqft |
Source: Keller Williams Pinnacle Group #1616673 Report a problem | ||
| 5/10/2019 | Pending sale | $410,000$111/sqft |
Source: Keller Williams Pinnacle Group Realty #1616673 Report a problem | ||
| 4/23/2019 | Price change | $410,000-3.5%$111/sqft |
Source: Keller Williams Pinnacle Group Realty #1616673 Report a problem | ||
| 4/9/2019 | Listed for sale | $425,000+13.3%$115/sqft |
Source: Keller Williams Pinnacle Group Real Estate #1616673 Report a problem | ||
| 5/14/2018 | Sold | $375,000-1.3%$101/sqft |
Source: Cincy MLS #1565009 Report a problem | ||
| 3/6/2018 | Pending sale | $379,900$102/sqft |
Source: Coldwell Banker West Shell - Union Centre Regional Office #1565009 Report a problem | ||
| 3/1/2018 | Price change | $379,900-3.6%$102/sqft |
Source: Coldwell Banker West Shell - Union Centre Regional Office #1565009 Report a problem | ||
| 2/2/2018 | Price change | $393,900-1.5%$106/sqft |
Source: Coldwell Banker West Shell - Union Centre Regional Office #1565009 Report a problem | ||
| 11/15/2017 | Listed for sale | $400,000+11.3%$108/sqft |
Source: Coldwell Banker West Shell - Union Centre Regional Office #1565009 Report a problem | ||
| 4/3/2002 | Sold | $359,326$97/sqft |
Source: Public Record Report a problem | ||
Public tax history
| Year | Property taxes | Tax assessment |
|---|---|---|
| 2025 | $7,454 +1.9% | $174,800 |
| 2024 | $7,318 -33.8% | $174,800 |
| 2023 | $11,055 +52.9% | $174,800 +35.3% |
| 2022 | $7,230 +9.5% | $129,200 +3.9% |
| 2021 | $6,602 -2.3% | $124,340 |
| 2020 | $6,756 +6.2% | $124,340 +9.5% |
| 2019 | $6,362 -1.8% | $113,600 |
| 2018 | $6,476 -0.8% | $113,600 |
| 2017 | $6,529 -6.6% | $113,600 |
| 2016 | $6,994 -0.1% | $113,600 |
| 2015 | $7,002 -2.9% | $113,600 |
| 2014 | $7,213 | $113,600 -0.5% |
| 2013 | $7,213 +10.2% | $114,200 |
| 2012 | $6,547 | $114,200 -0.7% |
| 2011 | $6,547 -3.4% | $114,948 -7.4% |
| 2010 | $6,777 +11.1% | $124,079 +3.1% |
| 2009 | $6,098 -0.6% | $120,324 -3.1% |
| 2008 | $6,133 +1.2% | $124,226 +10.9% |
| 2007 | $6,063 -1.4% | $112,015 |
| 2006 | $6,151 +6.2% | $112,015 |
| 2005 | $5,794 +8.9% | $112,015 +0.3% |
| 2004 | $5,318 +0.4% | $111,640 |
| 2003 | $5,298 +480.4% | $111,640 +539.2% |
| 2002 | $913 -6.3% | $17,465 -2.4% |
| 2001 | $974 | $17,892 |
Find assessor info on the county website
Monthly payment
Est. payment
Payment breakdown
Explore the cost of this home by adjusting the details. Changes won't be saved.Climate risks
Neighborhood: 45069
Nearby schools
GreatSchools rating
- 9/10Endeavor Elementary SchoolGrades: 3-6Distance: 1 mi
- 6/10Lakota Plains Junior SchoolGrades: 7-8Distance: 2.6 mi
- 8/10Lakota West High SchoolGrades: 9-12Distance: 3.2 mi
Schools provided by the listing agent
- District: Lakota
Source: DABR MLS. This data may not be complete. We recommend contacting the local school district to confirm school assignments for this home.
- $611,1004 bd2 ba3.2k sqft7725 Tylers Meadow Dr, West Chester, OH 45069Off Market
- $562,1004 bd2 ba2.7k sqft7718 Tylers Reserve Dr, West Chester, OH 45069Off Market
- $551,1004 bd3 ba2.6k sqft7735 Tylers Meadow Dr, West Chester, OH 45069Off Market

- $608,2004 bd4 ba3k sqft7703 Tylers Reserve Dr, West Chester, OH 45069Off Market
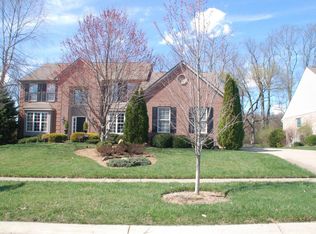
- $647,2004 bd4 ba4k sqft7713 Tylers Reserve Dr, West Chester, OH 45069Off Market
- $583,7004 bd2 ba2.8k sqft7676 Tylers Meadow Dr, West Chester, OH 45069Off Market
- $566,9003 bd2 ba2.7k sqft7693 Tylers Reserve Dr, West Chester, OH 45069Off Market
- $580,0005 bd3 ba3.2k sqft7686 Tylers Meadow Dr, West Chester, OH 45069Off Market
A local agent can set up tours, give advice and negotiate with sellers.
A local lender can help you make sure your offer is ready when you are.
Similar homes
- $549,0004 bd4 ba3k sqft8437 Sea Mist Ct, West Chester, OH 45069For Sale
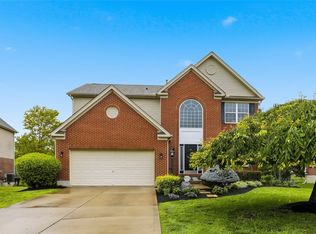
 MLS ID #966011, Janice Gerding, Coldwell Banker Realty. DABR MLS
 - $499,0004 bd4 ba4.3k sqft7229 W Hartford Ct, West Chester, OH 45069For Sale
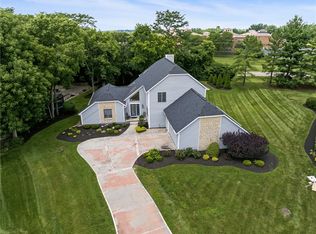 MLS ID #963072, Chris Ferguson, Keller Williams Community Part. DABR MLS
 - $600,0003 bd3 ba2.2k sqft8260 Button Bush Pl, West Chester, OH 45069For Sale
 MLS ID #961510, Jeffrey Boyle, Keller Williams Advisors Rlty. DABR MLS
 - $499,9004 bd3 ba2.8k sqft8092 Thistlewood Dr, West Chester, OH 45069For Sale

 MLS ID #1888296, Scot C. Avery, Huff Realty. Cincy MLS
 - $509,9005 bd3 ba2.6k sqft8033 Old Stable Ct, West Chester, OH 45069For SaleMLS ID #1888239, Michael T Wiseman, NavX Realty, LLC. Cincy MLS
- $579,0003 bd4 ba3.6k sqft7147 Brightwaters Ct, Liberty Township, OH 45011For SaleMLS ID #1889666, Troy Kutcha, Plum Tree Realty. Cincy MLS
- $709,9004 bd4 ba4k sqft9663 Lupine Dr, West Chester, OH 45241For SaleMLS ID #963786, Peter J Duffy, Comey & Shepherd REALTORS. DABR MLS
- $689,9005 bd4 ba3.7k sqft3435 Crooked Tree Dr, Mason, OH 45040For SaleMLS ID #966647, Victor Sanchez, Coldwell Banker Realty. DABR MLS
- $520,0004 bd4 ba2.8k sqft7013 Raspberry Rdg, Liberty Township, OH 45011For SaleMLS ID #966020, Juanita Gray, Comey & Shepherd REALTORS. DABR MLS
- $450,0004 bd4 ba2.1k sqft6476 Colonial Orchard Ct, Liberty Township, OH 45011For SaleMLS ID #966528, Elizabeth McClary, Comey & Shepherd REALTORS. DABR MLS
- $575,0003 bd3 ba2.5k sqft7516 Blue Fox Run, West Chester, OH 45069For SaleMLS ID #963610, Darlene Todd, Comey & Shepherd REALTORS. DABR MLS
- $650,0004 bd4 ba4.2k sqft947 Woodcreek Dr, Milford, OH 45150For SaleMLS ID #965326, Heather McColaugh, BF Realty. DABR MLS
- $624,9004 bd3 ba3.3k sqft2820 Arbor Pointe Dr, Middletown, OH 45042For SaleMLS ID #963545, Stefan Wannemacher, Coldwell Banker Heritage. DABR MLS
- $724,9007 bd5 ba4.2k sqft5755 Tilbury Trl, Liberty Township, OH 45011For SaleMLS ID #966021, Julie Stratman, Comey & Shepherd REALTORS. DABR MLS
- $670,0004 bd4 ba3.9k sqft850 Sand Trap Pl, Lebanon, OH 45036For SaleMLS ID #966651, Mary Clare Baden, eXp Realty. DABR MLS
- $574,9004 bd4 ba3.1k sqft3715 Wrenwood Ct, Mason, OH 45040For SaleMLS ID #1887152, Kevin E Hildebrand, eXp Realty. Cincy MLS
- $649,0004 bd3 ba3.4k sqft4455 Burnham Woods Dr, Franklin, OH 45005For SaleMLS ID #962865, Warren Butch Fordyce, Coldwell Banker Heritage. DABR MLS
- $700,0004 bd4 ba4k sqft244 Glen Lake Rd, Loveland, OH 45140For SaleMLS ID #1890494, Kyra A Buckner, Glasshouse Realty Group. Cincy MLS
- $600,0004 bd4 ba2.8k sqft12075 Timberlake Dr, Cincinnati, OH 45249For SaleMLS ID #1885612, Karen B Powers, Coldwell Banker Realty. Cincy MLS
- $549,9005 bd4 ba3.5k sqft230 Meadowlark Ln, Monroe, OH 45050For SaleMLS ID #963611, Cynthia A Howard, Sibcy Cline Inc.. DABR MLS
