Meticulously maintained 5-bedroom, 3.5-bath home in desirable Fairways of Crooked Tree. Offering 3,797 total finished sq ft, this home features a versatile floor plan with a first-floor bedroom, providing added flexibility for guests, a home office, or a playroom. Enjoy hardwood floors, a spacious family room with a gas fireplace, an eat-in kitchen with solid-surface countertops, stainless steel appliances, and walkout access to the deck overlooking the large, flat backyard. The finished lower level includes approximately 1,200 sq ft of finished living space with a half bath and ample storage. The spacious primary suite features vaulted ceilings, a walk-in closet, double vanity, jetted tub, and separate shower. Major updates include HVAC (2020) and water heater (2022). Conveniently located near shopping, dining, parks, and major highways. Offering the perfect blend of space, comfort, and location, this is one you won't want to miss. Schedule your private showing today!
For sale
Price cut: $10K (9/9)
$679,900
3435 Crooked Tree Dr, Mason, OH 45040
5beds
3,797sqft
Single Family Residence
Built in 2000
0.49 Acres Lot
$-- Zestimate®
$179/sqft
$29/mo HOA
What's special
- 61 days
- 900
- 63
Zillow last checked:
Listing updated:
Listed by:
Victor Sanchez (800)710-9843,
Coldwell Banker Realty
Source: DABR MLS,MLS#: 966647 Originating MLS: Dayton Area Board of REALTORS
Originating MLS: Dayton Area Board of REALTORSFacts & features
Interior
Bedrooms & bathrooms
- Bedrooms: 5
- Bathrooms: 4
- Full bathrooms: 3
- 1/2 bathrooms: 1
- Main level bathrooms: 1
Primary bedroom
- Level: Second
- Dimensions: 12 x 19
Bedroom
- Level: Second
- Dimensions: 11 x 12
Bedroom
- Level: Second
- Dimensions: 10 x 12
Bedroom
- Level: Second
- Dimensions: 10 x 14
Bedroom
- Level: Main
- Dimensions: 10 x 14
Breakfast room nook
- Level: Main
- Dimensions: 11 x 12
Dining room
- Level: Main
- Dimensions: 11 x 12
Family room
- Level: Basement
- Dimensions: 21 x 13
Kitchen
- Features: Eat-in Kitchen
- Level: Main
- Dimensions: 14 x 11
Laundry
- Level: Main
- Dimensions: 6 x 11
Living room
- Level: Main
- Dimensions: 22 x 16
Office
- Level: Main
- Dimensions: 11 x 12
Heating
- Forced Air, Natural Gas
Cooling
- Central Air
Appliances
- Included: Cooktop, Dishwasher, Microwave, Refrigerator, Gas Water Heater
Features
- Jetted Tub, Vaulted Ceiling(s), Walk-In Closet(s)
- Windows: Double Pane Windows, Vinyl
- Basement: Full,Finished
- Has fireplace: Yes
- Fireplace features: Gas
Interior area
- Total structure area: 3,797
- Total interior livable area: 3,797 sqft
Property
Parking
- Total spaces: 2
- Parking features: Attached, Garage, Two Car Garage
- Attached garage spaces: 2
Features
- Levels: Two
- Stories: 2
- Patio & porch: Deck
- Exterior features: Deck, Sprinkler/Irrigation
Lot
- Size: 0.49 Acres
Details
- Parcel number: 1232176003
- Zoning: Residential
- Zoning description: Residential
Construction
Type & style
- Home type: SingleFamily
- Architectural style: Traditional
- Property subtype: Single Family Residence
Materials
- Brick, Vinyl Siding
Condition
- Year built: 2000
Utilities & green energy
- Water: Public
- Utilities for property: Natural Gas Available, Water Available
Community & HOA
Community
- Security: Smoke Detector(s)
- Subdivision: Fairway Crkdtree 2a
HOA
- Has HOA: Yes
- Amenities included: Trail(s)
- Services included: Maintenance Grounds, Pool(s), Tennis Courts
- HOA fee: $347 annually
- HOA name: Eclipse Community Management
- HOA phone: 513-494-4049
Location
- Region: Mason
Financial & listing details
- Price per square foot: $179/sqft
- Tax assessed value: $471,260
- Annual tax amount: $6,661
- Date on market: 8/14/2026
Estimated market value
Not available
Estimated sales range
Not available
Not available
Price history
| Date | Event | Price |
|---|---|---|
| 9/9/2026 | Price change | $679,900-1.4%$179/sqft |
Source:  Cincy MLS #1890564 Report a problem Cincy MLS #1890564 Report a problem | ||
| 8/15/2026 | Listed for sale | $689,900+79.2%$182/sqft |
Source: Cincy MLS #1890564 Report a problem | ||
| 8/5/2019 | Sold | $385,000-1%$101/sqft |
Source: Cincy MLS #1623444 Report a problem | ||
| 6/27/2019 | Pending sale | $389,000$102/sqft |
Source: Berkshire Hathaway HomeService #1623444 Report a problem | ||
| 6/3/2019 | Listed for sale | $389,000+21.6%$102/sqft |
Source: Berkshire Hathaway HomeService #1623444 Report a problem | ||
| 10/28/2005 | Sold | $320,000+6.7%$84/sqft |
Source: Cincy MLS #960494 Report a problem | ||
| 11/5/2004 | Sold | $300,000+12.8%$79/sqft |
Source: Cincy MLS #902143 Report a problem | ||
| 3/13/2001 | Sold | $266,002+454.2%$70/sqft |
Source: Public Record Report a problem | ||
| 10/23/2000 | Sold | $48,000$13/sqft |
Source: Public Record Report a problem | ||
Public tax history
| Year | Property taxes | Tax assessment |
|---|---|---|
| 2025 | $6,661 -0.5% | $164,940 |
| 2024 | $6,694 +7.8% | $164,940 +27.5% |
| 2023 | $6,212 +1.3% | $129,320 0% |
| 2022 | $6,132 +5.6% | $129,321 |
| 2021 | $5,809 -2.3% | $129,321 +14% |
| 2020 | $5,943 +8.8% | $113,438 |
| 2019 | $5,464 -0.3% | $113,438 0% |
| 2018 | $5,482 -0.3% | $113,439 +6.8% |
| 2017 | $5,497 -2.9% | $106,190 |
| 2016 | $5,662 -0.2% | $106,190 |
| 2015 | $5,674 | $106,190 +15% |
| 2014 | $5,674 +7% | $92,340 -11.6% |
| 2013 | $5,303 -0.2% | $104,510 |
| 2012 | $5,314 -3.1% | $104,510 -1.1% |
| 2011 | $5,483 +3.1% | $105,700 |
| 2010 | $5,319 +2% | $105,700 |
| 2009 | $5,215 | $105,700 |
| 2008 | -- | $105,700 |
| 2007 | -- | $105,700 +4.3% |
| 2006 | -- | $101,320 +2.1% |
| 2005 | -- | $99,200 |
| 2004 | -- | $99,200 |
| 2003 | -- | $99,200 +13.5% |
| 2002 | -- | $87,380 |
Find assessor info on the county website
Monthly payment
Est. payment
Payment breakdown
Explore the cost of this home by adjusting the details. Changes won't be saved.Climate risks
Neighborhood: 45040
Nearby schools
Schools provided by the listing agent
- District: Mason
Source: DABR MLS. This data may not be complete. We recommend contacting the local school district to confirm school assignments for this home.
Similar homes
- $649,0004 bd3 ba2.8k sqft4007 Top Flite Ln, Mason, OH 45040For Sale
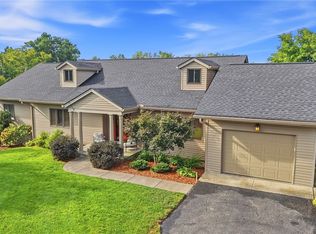
 MLS ID #968754, Shelley Miller, Coldwell Banker Realty. DABR MLS
 - $699,0004 bd4 ba3.9k sqft7260 Stone Ridge Dr, Springboro, OH 45066For Sale
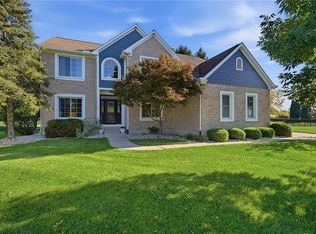 MLS ID #970082, Austin R Castro, Coldwell Banker Heritage. DABR MLS
 - $674,9004 bd5 ba3.9k sqft1161 Orchard Run Dr, Lebanon, OH 45036For Sale
 MLS ID #968837, Erika Halburnt, Bella Realty Group. DABR MLS
 - $699,9994 bd4 ba3.3k sqft6272 Hendrickson Rd, Middletown, OH 45044For Sale
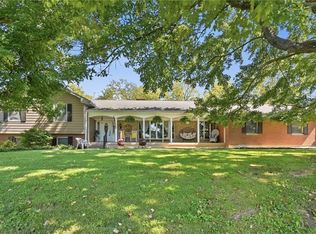 MLS ID #969039, Barbara J Chasteen, Coldwell Banker Heritage. DABR MLS
 - $699,0004 bd5 ba3.6k sqft1358 Shaker Run Blvd, Lebanon, OH 45036For SaleMLS ID #967536, Leah Joos, Keller Williams Advisors Rlty. DABR MLS
- $675,0004 bd4 ba4k sqft9663 Lupine Dr, West Chester, OH 45241For SaleMLS ID #963786, Peter J Duffy, Comey & Shepherd REALTORS. DABR MLS
- $665,0004 bd4 ba3.1k sqft1707 Rock Rose Ct, Lebanon, OH 45036For SaleMLS ID #965357, Barbie Woehrmyer, Coldwell Banker Realty. DABR MLS
- $539,9004 bd3 ba2.5k sqft7227 Stonerun Pl, Liberty Township, OH 45044For SaleMLS ID #970421, Lori Hall Pollard, Sibcy Cline Inc.. DABR MLS
- $635,0004 bd5 ba3k sqft8185 Misty Cv, Maineville, OH 45039For Sale
 MLS ID #1885286, John Fischer, Bowling & Kugler Realty. Cincy MLS
 - $649,0004 bd3 ba3.5k sqft1350 Clydesdale Ct, Dayton, OH 45458For SaleMLS ID #971100, Javaria Usmani, Plum Tree Realty. DABR MLS
- $745,0004 bd4 ba4k sqft252 Links View Dr, Maineville, OH 45039For SaleMLS ID #966245, John M Bissman, Keller Williams Advisors Rlty. DABR MLS
- $869,9004 bd5 ba4k sqft8124 Aster Ct, Middletown, OH 45044For SaleMLS ID #969049, Douglas B Turner, Robinson Sotheby's Inter Rlty. DABR MLS
- $594,9005 bd4 ba4.5k sqft8363 Squirrel Hollow Rdg, West Chester, OH 45069For SaleMLS ID #967610, Jon L Bowling, RE/MAX Preferred Group. DABR MLS
- $675,0005 bd4 ba4k sqft125 Blackford Dr, Springboro, OH 45066For SaleMLS ID #968555, Jessica Gardner, Coldwell Banker Heritage. DABR MLS
- $699,0004 bd4 ba3.6k sqft866 Miami Ridge Dr, Loveland, OH 45140For SaleMLS ID #964762, Heather McColaugh, BF Realty. DABR MLS
- $559,9005 bd6 ba5.3k sqft834 Willowbrook Dr, Monroe, OH 45050For SaleMLS ID #970284, Megan Boldt, Keller Williams Community Part. DABR MLS
- $689,9004 bd4 ba3.7k sqft90 Marisha Ct, Springboro, OH 45066For SaleMLS ID #968230, Carrie B Robbins, BHHS Professional Realty. DABR MLS
- $699,9005 bd4 ba4.6k sqft295 N Hills Blvd, Springboro, OH 45066For SaleMLS ID #962521, Brittain Hood, Coldwell Banker Heritage. DABR MLS
- $625,0004 bd4 ba3.7k sqft7675 Tylers Meadow Dr, West Chester, OH 45069For SaleMLS ID #963055, Heather McColaugh, BF Realty. DABR MLS
- $674,9005 bd5 ba4.2k sqft10094 Yearling Run S, Dayton, OH 45458For SaleMLS ID #968290, Morgan Marie Means, Irongate Inc.. DABR MLS
