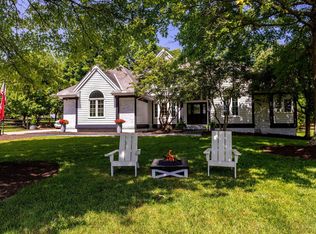
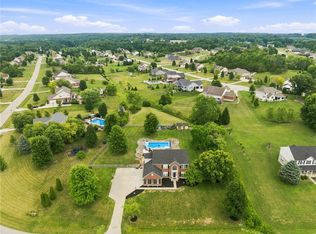
Nestled in the sought-after River’s Bend subdivision, this impeccably maintained residence offers an exceptional blend of elegance, comfort, and timeless style. Featuring 4 bedrooms and 3.5 baths, the home has been beautifully refreshed with fresh paint and new flooring throughout, creating a sophisticated, move-in ready interior. The stunning primary suite serves as a private retreat, highlighted by a beautifully updated spa-inspired bath. Designed for both everyday living and entertaining, the two-story living room is anchored by a gas fireplace and filled with natural light. The fully finished basement expands the home’s versatility with a private study, spacious family room, an additional 5th bedroom, and a full bath—ideal for guests or extended living. A charming 3-season room overlooks the rear patio and mature trees, offering a serene setting for relaxing or hosting. HOA amenities include a pool, clubhouse, fitness area, walking trails, tennis courts, and more! Kings School District
For sale
Price cut: $55K (8/21)
$745,000
252 Links View Dr, Maineville, OH 45039
4beds
4,063sqft
Single Family Residence
Built in 2000
0.38 Acres Lot
$721,300 Zestimate®
$183/sqft
$207/mo HOA
What's special
Gas fireplaceSpacious family roomFully finished basementPrivate studySophisticated move-in ready interiorStunning primary suiteBeautifully updated spa-inspired bath
- 56 days
- 616
- 33
Zillow last checked:
Listing updated:
Listed by:
John M Bissman 513-800-0675,
Keller Williams Advisors Rlty
Source: DABR MLS,MLS#: 966245 Originating MLS: Dayton Area Board of REALTORS
Originating MLS: Dayton Area Board of REALTORSFacts & features
Interior
Bedrooms & bathrooms
- Bedrooms: 4
- Bathrooms: 4
- Full bathrooms: 3
- 1/2 bathrooms: 1
- Main level bathrooms: 1
Primary bedroom
- Level: Second
- Dimensions: 15 x 13
Bedroom
- Level: Second
- Dimensions: 13 x 13
Bedroom
- Level: Second
- Dimensions: 13 x 11
Bedroom
- Level: Main
- Dimensions: 13 x 11
Bonus room
- Level: Basement
- Dimensions: 11 x 12
Breakfast room nook
- Level: Main
- Dimensions: 11 x 9
Dining room
- Level: Main
- Dimensions: 13 x 12
Entry foyer
- Level: Main
- Dimensions: 9 x 18
Family room
- Level: Basement
- Dimensions: 30 x 13
Florida room
- Level: Main
- Dimensions: 12 x 12
Kitchen
- Level: Main
- Dimensions: 11 x 13
Laundry
- Level: Main
- Dimensions: 8 x 6
Living room
- Level: Main
- Dimensions: 17 x 17
Office
- Level: Main
- Dimensions: 13 x 13
Office
- Level: Basement
- Dimensions: 13 x 11
Heating
- Forced Air, Natural Gas
Cooling
- Central Air
Appliances
- Included: Dishwasher, Disposal, Microwave, Range, Refrigerator, Gas Water Heater, Tankless Water Heater
Features
- Ceiling Fan(s), Cathedral Ceiling(s), Granite Counters, High Speed Internet, Kitchen Island, Kitchen/Family Room Combo, Pantry, Walk-In Closet(s)
- Windows: Double Hung, Insulated Windows, Vinyl
- Basement: Full,Finished
- Number of fireplaces: 1
- Fireplace features: One, Gas
Interior area
- Total structure area: 4,063
- Total interior livable area: 4,063 sqft
Video & virtual tour
Property
Parking
- Total spaces: 3
- Parking features: Attached, Garage, Garage Door Opener
- Attached garage spaces: 3
Features
- Levels: Two
- Stories: 2
- Patio & porch: Patio
- Exterior features: Patio
Lot
- Size: 0.38 Acres
Details
- Parcel number: 1606425004
- Zoning: Residential
- Zoning description: Residential
Construction
Type & style
- Home type: SingleFamily
- Property subtype: Single Family Residence
Materials
- Brick, Vinyl Siding
Condition
- Year built: 2000
Details
- Warranty included: Yes
Utilities & green energy
- Water: Public
- Utilities for property: Natural Gas Available, Sewer Available, Water Available
Community & HOA
Community
- Features: Trails/Paths
- Security: Smoke Detector(s)
- Subdivision: Rivers Bndgfcl8
HOA
- Has HOA: Yes
- Amenities included: Trail(s)
- Services included: Association Management, Clubhouse, Fitness Facility, Maintenance Grounds, Other, Playground, Pool(s), Tennis Courts
- HOA fee: $2,480 annually
- HOA name: TBD
Location
- Region: Maineville
Financial & listing details
- Price per square foot: $183/sqft
- Tax assessed value: $436,840
- Annual tax amount: $7,684
- Date on market: 8/10/2026
Estimated market value
$721,300
$685,000 - $757,000
$3,617/mo
Price history
| Date | Event | Price |
|---|---|---|
| 8/21/2026 | Price change | $745,000-6.9%$183/sqft |
Source:  Cincy MLS #1889678 Report a problem Cincy MLS #1889678 Report a problem | ||
| 8/10/2026 | Listed for sale | $800,000+61.6%$197/sqft |
Source: Cincy MLS #1889678 Report a problem | ||
| 11/28/2022 | Sold | $495,000$122/sqft |
Source: Cincy MLS #1747906 Report a problem | ||
| 10/12/2022 | Pending sale | $495,000$122/sqft |
Source: Cincy MLS #1747906 Report a problem | ||
| 10/4/2022 | Price change | $495,000-4.8%$122/sqft |
Source: Cincy MLS #1747906 Report a problem | ||
| 8/9/2022 | Listed for sale | $520,000-4.6%$128/sqft |
Source: Cincy MLS #1747906 Report a problem | ||
| 8/1/2022 | Sold | $545,000+1.9%$134/sqft |
Source: Public Record Report a problem | ||
| 7/27/2022 | Listed for sale | $535,000$132/sqft |
Source: Cincy MLS #1747906 Report a problem | ||
| 7/12/2022 | Listing removed | -- |
Source: Cincy MLS #1742208 Report a problem | ||
| 6/9/2022 | Listed for sale | $535,000-2.7%$132/sqft |
Source: Cincy MLS #1742208 Report a problem | ||
| 6/9/2022 | Listing removed | -- |
Source: Cincy MLS #1733885 Report a problem | ||
| 5/20/2022 | Price change | $550,000-2.7%$135/sqft |
Source: Cincy MLS #1733885 Report a problem | ||
| 5/5/2022 | Price change | $565,000-3.4%$139/sqft |
Source: Cincy MLS #1733885 Report a problem | ||
| 4/13/2022 | Listed for sale | $585,000+50%$144/sqft |
Source: Cincy MLS #1733885 Report a problem | ||
| 2/28/2017 | Sold | $390,000-7.1%$96/sqft |
Source: Cincy MLS #1511846 Report a problem | ||
| 9/25/2016 | Listing removed | $419,900$103/sqft |
Source: Keller Williams - Keller Williams Realty West Chester #1511846 Report a problem | ||
| 9/23/2016 | Listed for sale | $419,900+8.5%$103/sqft |
Source: Visual Tour #1511846 Report a problem | ||
| 4/6/2011 | Listing removed | $387,000$95/sqft |
Source: Comey & Shepherd LLC #1261933 Report a problem | ||
| 3/30/2011 | Listed for sale | $387,000$95/sqft |
Source: Comey & Shepherd LLC #1261933 Report a problem | ||
| 10/16/2010 | Listing removed | $387,000$95/sqft |
Source: Ohio Broker Direct #1242106 Report a problem | ||
| 10/8/2010 | Listed for sale | $387,000$95/sqft |
Source: Ohio Broker Direct #1242106 Report a problem | ||
Public tax history
| Year | Property taxes | Tax assessment |
|---|---|---|
| 2025 | $7,684 -1.9% | $152,890 |
| 2024 | $7,831 +7.6% | $152,890 +19.4% |
| 2023 | $7,281 +1% | $128,020 0% |
| 2022 | $7,206 +19.6% | $128,026 |
| 2021 | $6,027 -5.3% | $128,026 +13% |
| 2020 | $6,364 -1.3% | $113,298 |
| 2019 | $6,448 +0.1% | $113,298 0% |
| 2018 | $6,441 -8.1% | $113,299 +0.9% |
| 2017 | $7,005 -2.2% | $112,245 |
| 2016 | $7,160 +10.4% | $112,245 |
| 2015 | $6,487 -6.5% | $112,245 0% |
| 2014 | $6,941 +2.6% | $112,250 -24% |
| 2013 | $6,762 +0.4% | $147,690 |
| 2012 | $6,738 -1.5% | $147,690 +0.4% |
| 2011 | $6,842 +3.4% | $147,060 |
| 2010 | $6,614 -4.2% | $147,060 |
| 2009 | $6,901 | $147,060 |
| 2008 | -- | $147,060 |
| 2007 | -- | $147,060 -1.2% |
| 2006 | -- | $148,840 +6.5% |
| 2005 | -- | $139,790 |
| 2004 | -- | $139,790 |
| 2003 | -- | $139,790 +1% |
| 2002 | -- | $138,390 |
Find assessor info on the county website
Monthly payment
Est. payment
Payment breakdown
Explore the cost of this home by adjusting the details. Changes won't be saved.Climate risks
Neighborhood: 45039
Nearby schools
Schools provided by the listing agent
- District: Kings
Source: DABR MLS. This data may not be complete. We recommend contacting the local school district to confirm school assignments for this home.
Similar homes
- $635,0004 bd5 ba3k sqft8185 Misty Cv, Maineville, OH 45039For Sale
 MLS ID #1885286, John Fischer, Bowling & Kugler Realty. Cincy MLS
 - $689,9004 bd4 ba3.1k sqft1707 Rock Rose Ct, Lebanon, OH 45036For Sale
 MLS ID #965357, Barbie Woehrmyer, Coldwell Banker Realty. DABR MLS
 - $735,0004 bd5 ba4.1k sqft1628 Fairway Crst, Loveland, OH 45140For Sale
 MLS ID #964680, Brittney Frietch, BF Realty. DABR MLS
 - $800,0004 bd3 ba3.8k sqft3437 Trovillo Rd, Morrow, OH 45152For Sale
 MLS ID #968527, Jamie Gabbard, Glasshouse Realty Group. DABR MLS
 - $999,9004 bd5 ba5k sqft219 Chateau Valley Ln, South Lebanon, OH 45065For SaleMLS ID #968862, Philip L Herman, RE/MAX Real Estate Specialists. DABR MLS
- $725,0004 bd4 ba3.6k sqft866 Miami Ridge Dr, Loveland, OH 45140For SaleMLS ID #964762, Heather McColaugh, BF Realty. DABR MLS
- $735,0004 bd4 ba3.8k sqft10100 Humphrey Rd, Cincinnati, OH 45242For SaleMLS ID #1892832, Andrea DeStefano, Sibcy Cline, Inc.. Cincy MLS
- $679,9005 bd4 ba3.7k sqft3435 Crooked Tree Dr, Mason, OH 45040For SaleMLS ID #966647, Victor Sanchez, Coldwell Banker Realty. DABR MLS
- $650,0004 bd3 ba4.3k sqft9142 Knightsridge Ln, Mason, OH 45040For SaleMLS ID #1893376, Tiffany B. Allen-Zeuch, Sibcy Cline, Inc.. Cincy MLS
- $735,0004 bd3 ba3.5k sqft6654 Osceola Rd, Morrow, OH 45152For SaleMLS ID #961488, Janelle Sprandel, Comey & Shepherd REALTORS. DABR MLS
- $699,0004 bd5 ba3.6k sqft1358 Shaker Run Blvd, Lebanon, OH 45036For SaleMLS ID #967536, Leah Joos, Keller Williams Advisors Rlty. DABR MLS
- $700,0004 bd4 ba4k sqft9663 Lupine Dr, West Chester, OH 45241For SaleMLS ID #963786, Peter J Duffy, Comey & Shepherd REALTORS. DABR MLS
- $724,9004 bd3 ba4.3k sqft15 Aspen Woods Dr, Springboro, OH 45066For SaleMLS ID #968040, Thomas Hambly, Relocation Planners. DABR MLS
- $775,0004 bd3 ba3.2k sqft4647 Swift Ct, Lebanon, OH 45036For SaleMLS ID #968548, Spencer Marshall, eXp Realty. DABR MLS
- $700,0004 bd4 ba3.7k sqft1481 Shaker Run Blvd, Lebanon, OH 45036For SaleMLS ID #961296, John M Bissman, Keller Williams Advisors Rlty. DABR MLS
- $829,9005 bd5 ba3.6k sqft2338 Point View Ct, Lebanon, OH 45036For SaleMLS ID #967171, Barbie Woehrmyer, Coldwell Banker Realty. DABR MLS
- $659,0004 bd3 ba2.8k sqft4007 Top Flite Ln, Mason, OH 45040For SaleMLS ID #968754, Shelley Miller, Coldwell Banker Realty. DABR MLS
- $809,9004 bd5 ba4.3k sqft7373 Deep Woods Ct, Springboro, OH 45066For SaleMLS ID #967368, Lisa Nishwitz, Coldwell Banker Heritage. DABR MLS
- $729,9004 bd4 ba3.8k sqft105 Taylor Ln, Clarksville, OH 45113For SaleMLS ID #961566, Xanni Burton, Glasshouse Realty Group. DABR MLS
- $649,9005 bd4 ba4.5k sqft8363 Squirrel Hollow Rdg, West Chester, OH 45069For SaleMLS ID #967610, Jon L Bowling, RE/MAX Preferred Group. DABR MLS
