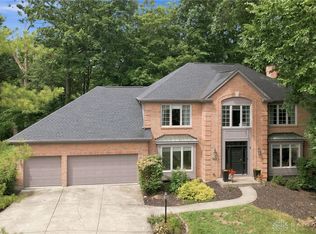
Welcome to this 4-bedroom, 3 full + 2 half-bath, two-story home located in the Oasis. Offering 4,776 sqft, this home features soaring two-story family room filled w/natural light anchored by a cozy fireplace. The kitchen is complete with an eat-in, island, service bar leading to dining area & walkout to rear deck; perfect for entertaining! Oversized primary suite includes bonus area for sitting room, home gym, or personalized retreat, along with adjoining bath & walk-in closet. 1 bedroom offers a private ensuite, while 2 bedrooms share a Jack-and-Jill bath. Dual staircase, first-floor laundry & dedicated office offer lifestyle convenience. Finished lower level with 1/2 bath, wet bar & recreation areas ideal for entertaining, hobbies or extra living space. Nestled on a 0.37-acre lot with a side-entry 3-car garage, this exceptional home is just minutes from I-275, the Little Miami Scenic River & Bike Trail & all the shopping, dining & recreation Historic Downtown Loveland has to offer!
For sale
Price cut: $15K (8/6)
$750,000
1628 Fairway Crst, Loveland, OH 45140
4beds
4,128sqft
Single Family Residence
Built in 1996
0.37 Acres Lot
$728,400 Zestimate®
$182/sqft
$42/mo HOA
What's special
Dedicated officeWalkout to rear deckFirst-floor laundryOversized primary suiteDual staircaseJack-and-jill bathCozy fireplace
- 27 days |
- 3,275 |
- 173 |
Zillow last checked:
Listing updated:
Listed by:
Brittney Frietch (513)258-1003,
BF Realty,
Drew Frietch 513-212-0148,
BF Realty
Source: DABR MLS,MLS#: 964680 Originating MLS: Dayton Area Board of REALTORS
Originating MLS: Dayton Area Board of REALTORSFacts & features
Interior
Bedrooms & bathrooms
- Bedrooms: 4
- Bathrooms: 5
- Full bathrooms: 3
- 1/2 bathrooms: 2
- Main level bathrooms: 1
Primary bedroom
- Level: Second
- Dimensions: 18 x 21
Bedroom
- Level: Second
- Dimensions: 13 x 12
Bedroom
- Level: Second
- Dimensions: 13 x 12
Bedroom
- Level: Second
- Dimensions: 12 x 11
Breakfast room nook
- Level: Main
- Dimensions: 13 x 11
Dining room
- Level: Main
- Dimensions: 13 x 12
Entry foyer
- Level: Main
- Dimensions: 13 x 10
Family room
- Level: Main
- Dimensions: 21 x 18
Kitchen
- Level: Main
- Dimensions: 13 x 10
Laundry
- Level: Main
- Dimensions: 8 x 6
Living room
- Level: Main
- Dimensions: 13 x 13
Office
- Level: Main
- Dimensions: 13 x 13
Recreation
- Level: Lower
- Dimensions: 30 x 32
Heating
- Forced Air, Natural Gas
Cooling
- Central Air
Appliances
- Included: Built-In Oven, Cooktop, Dishwasher, Microwave, Refrigerator, Gas Water Heater
Features
- Wet Bar, Kitchen Island, Bar
- Windows: Bay Window(s), Double Pane Windows, Vinyl
- Basement: Full,Finished
- Number of fireplaces: 1
- Fireplace features: One, Gas
Interior area
- Total structure area: 4,128
- Total interior livable area: 4,128 sqft
Property
Parking
- Total spaces: 3
- Parking features: Attached, Garage
- Attached garage spaces: 3
Features
- Levels: Two
- Stories: 2
- Patio & porch: Deck
- Exterior features: Deck
Lot
- Size: 0.37 Acres
- Dimensions: 100 x 160
Details
- Parcel number: 172519B205
- Zoning: Residential
- Zoning description: Residential
Construction
Type & style
- Home type: SingleFamily
- Architectural style: Traditional
- Property subtype: Single Family Residence
Materials
- Brick, Wood Siding
Condition
- Year built: 1996
Community & HOA
Community
- Subdivision: Oasis Golf Club
HOA
- Has HOA: Yes
- HOA fee: $500 annually
- HOA name: Stonegate
- HOA phone: 513-528-3990
Location
- Region: Loveland
Financial & listing details
- Price per square foot: $182/sqft
- Tax assessed value: $526,700
- Annual tax amount: $9,351
- Date on market: 7/21/2026
Estimated market value
$728,400
$692,000 - $765,000
$4,169/mo
Price history
| Date | Event | Price |
|---|---|---|
| 8/11/2026 | Listed for sale | $750,000$182/sqft |
Source:  Cincy MLS #1887456 Report a problem Cincy MLS #1887456 Report a problem | ||
| 8/9/2026 | Pending sale | $750,000$182/sqft |
Source: Cincy MLS #1887456 Report a problem | ||
| 8/6/2026 | Price change | $750,000-2%$182/sqft |
Source: Cincy MLS #1887456 Report a problem | ||
| 7/23/2026 | Listed for sale | $765,000+64.6%$185/sqft |
Source: Cincy MLS #1887456 Report a problem | ||
| 12/26/2010 | Listing removed | $464,900$113/sqft |
Source: HUFF Realty, LLC #1240728 Report a problem | ||
| 10/8/2010 | Listed for sale | $464,900+27.4%$113/sqft |
Source: HUFF Realty, LLC #1240728 Report a problem | ||
| 1/28/2000 | Sold | $364,900+4.6%$88/sqft |
Source: Cincy MLS #687064 Report a problem | ||
| 5/16/1997 | Sold | $349,000+399.3%$85/sqft |
Source: Cincy MLS #562826 Report a problem | ||
| 7/8/1996 | Sold | $69,900$17/sqft |
Source: Public Record Report a problem | ||
Public tax history
| Year | Property taxes | Tax assessment |
|---|---|---|
| 2025 | $9,351 +0.2% | $184,350 |
| 2024 | $9,328 -2.4% | $184,350 |
| 2023 | $9,553 +4.9% | $184,350 +24.2% |
| 2022 | $9,110 -0.1% | $148,400 |
| 2021 | $9,117 -0.3% | $148,400 |
| 2020 | $9,144 +4.4% | $148,400 +10.4% |
| 2019 | $8,762 +0.7% | $134,440 |
| 2018 | $8,701 -3.6% | $134,440 |
| 2017 | $9,026 | $134,440 +3% |
| 2016 | $9,026 +2.6% | $130,520 |
| 2015 | $8,800 +1.6% | $130,520 |
| 2014 | $8,663 | $130,520 |
Find assessor info on the county website
Monthly payment
Est. payment
Payment breakdown
Explore the cost of this home by adjusting the details. Changes won't be saved.Climate risks
Neighborhood: 45140
Nearby schools
GreatSchools rating
- NALoveland Early Childhood CenterGrades: PK-KDistance: 1.1 mi
- 8/10Loveland Middle SchoolGrades: 7-8Distance: 2.8 mi
- 9/10Loveland High SchoolGrades: 9-12Distance: 3.2 mi
Schools provided by the listing agent
- District: Loveland
Source: DABR MLS. This data may not be complete. We recommend contacting the local school district to confirm school assignments for this home.
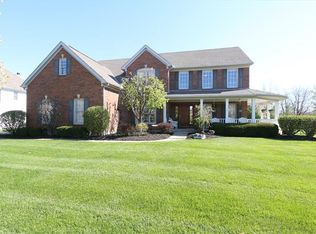
- $743,9004 bd4 ba3.3k sqft1626 Fairway Crst, Loveland, OH 45140Off Market
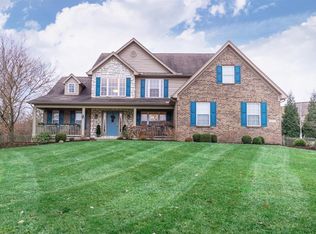
- $719,7004 bd4 ba3.5k sqft1630 Fairway Crst, Loveland, OH 45140Off Market
- $695,1004 bd4 ba2.9k sqft6633 Palmer Pl, Loveland, OH 45140Off Market
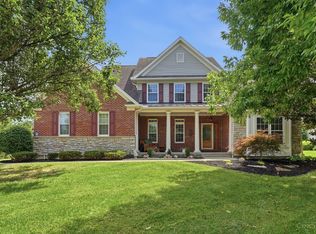
- $687,3004 bd2 ba3.1k sqft1624 Fairway Crst, Loveland, OH 45140Off Market
- $797,7004 bd4 ba4.8k sqft1632 Fairway Crst, Loveland, OH 45140Off Market
- $738,9004 bd3 ba3.8k sqft1627 Fairway Crst, Loveland, OH 45140Off Market
- $711,7004 bd4 ba3.2k sqft1629 Fairway Crst, Loveland, OH 45140Off Market
- $730,0005 bd5 ba4.2k sqft6635 Palmer Pl, Loveland, OH 45140Sold
A local agent can set up tours, give advice and negotiate with sellers.
A local lender can help you make sure your offer is ready when you are.
Similar homes
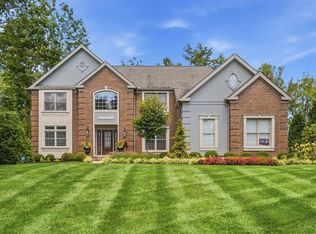
- $710,0004 bd4 ba3.4k sqft6641 Palmer Pl, Loveland, OH 45140For Sale
 MLS ID #1874633, Christa E Zielke, Keller Williams Seven Hills Re. Cincy MLS
 - $735,0004 bd3 ba3k sqft9278 Shallow Creek Dr, Loveland, OH 45140For Sale
 MLS ID #1889315, Rebecca Sequeira, Coldwell Banker Realty. Cincy MLS
 - $799,9004 bd4 ba3.6k sqft866 Miami Ridge Dr, Loveland, OH 45140For Sale
 MLS ID #964762, Heather McColaugh, BF Realty. DABR MLS
 - $824,5005 bd4 ba4.5k sqft873 Miamiridge Dr, Loveland, OH 45140For Sale
 MLS ID #959161, Julie Stratman, Comey & Shepherd REALTORS. DABR MLS
 - $862,0005 bd5 ba4.5k sqft1443 Nauticus Cv, Loveland, OH 45140For SaleMLS ID #1885787, Derek L Tye, Coldwell Banker Realty. Cincy MLS
- $540,0004 bd4 ba3.3k sqft920 Paul Vista Dr, Loveland, OH 45140For SaleMLS ID #1888187, Kevin T Conley, Plum Tree Realty. Cincy MLS
- $899,9004 bd3 ba3.9k sqft1723 Laurel Glen Ct, Loveland, OH 45140For SaleMLS ID #1889097, Kevin E Hildebrand, eXp Realty. Cincy MLS
- $675,0004 bd4 ba4.2k sqft947 Woodcreek Dr, Milford, OH 45150For SaleMLS ID #965326, Heather McColaugh, BF Realty. DABR MLS
- $635,0003 bd3 ba3k sqft9135 Cedar Gate Dr, Loveland, OH 45140For SaleMLS ID #1889704, Regan J. VanKerckhove, Comey & Shepherd. Cincy MLS
- $800,0004 bd4 ba4k sqft252 Links View Dr, Maineville, OH 45039For SaleMLS ID #966245, John M Bissman, Keller Williams Advisors Rlty. DABR MLS
- $749,9004 bd4 ba3.1k sqft1707 Rock Rose Ct, Lebanon, OH 45036For SaleMLS ID #965357, Barbie Woehrmyer, Coldwell Banker Realty. DABR MLS
- $650,0004 bd3 ba3k sqft1210 Ascot Dr, Maineville, OH 45039For SaleMLS ID #1890072, Lesli D Norris, Coldwell Banker Realty. Cincy MLS
- $825,0005 bd4 ba4.9k sqft8603 Kempton Ln, Maineville, OH 45039For SaleMLS ID #1886577, Rebecca Ann Hamilton, Comey & Shepherd. Cincy MLS
- $640,0004 bd3 ba2.8k sqft1080 Sedgefield Ct, Maineville, OH 45039For SaleMLS ID #964871, Michelle Sloan, RE/MAX Time. DABR MLS
- $709,9004 bd4 ba4k sqft9663 Lupine Dr, West Chester, OH 45241For SaleMLS ID #963786, Peter J Duffy, Comey & Shepherd REALTORS. DABR MLS
- $849,9004 bd4 ba3.7k sqft819 River Forest Dr, Maineville, OH 45039For SaleMLS ID #1887476, Tracy Ward, Keller Williams Advisors. Cincy MLS
- $650,0004 bd4 ba3.5k sqft4903 White Blossom Blvd, Mason, OH 45040For SaleMLS ID #1889915, Brittany Walsh, EquiRealty Group. Cincy MLS
- $750,0004 bd3 ba3.5k sqft6654 Osceola Rd, Morrow, OH 45152For SaleMLS ID #961488, Janelle Sprandel, Comey & Shepherd REALTORS. DABR MLS
- $850,0004 bd4 ba3.9k sqft3569 N Section St, South Lebanon, OH 45065For SaleMLS ID #963673, Amy Broermann, Comey & Shepherd REALTORS. DABR MLS
- $899,9004 bd5 ba4.5k sqft6607 Red Hawk Ct, Maineville, OH 45039For SaleMLS ID #1887185, Kevin E Hildebrand, eXp Realty. Cincy MLS
