Well maintained and updated home located in the Loveland School District minutes from downtown Loveland and the Loveland Bike Trail. Auditor reevaluated at 2550FT 8/10/26. 4 Bedrooms 3 Full Bath and 1 Half. Hardwoods on main level. 1st floor study. Fenced-in back yard. HUGE bonus room (or 5th bedroom). HUGE kitchen island with electric. Finished basement. Back patio with Gazebo. Newer mechanicals and appliances. HVAC 2018, Gas WH 2019, Solar panels (paid off at closing) for CHEAP electric bills, installed 2023. Water softener 2025.
For sale
Price cut: $10K (8/16)
$540,000
920 Paul Vista Dr, Loveland, OH 45140
4beds
2,550sqft
Single Family Residence
Built in 1999
0.31 Acres Lot
$529,200 Zestimate®
$212/sqft
$-- HOA
What's special
Hardwoods on main levelFinished basementBack patio with gazebo
- 26 days |
- 2,590 |
- 152 |
Likely to sell faster than
Zillow last checked:
Listing updated:
Listed by:
Kevin T Conley 513-739-2941,
Plum Tree Realty 513-443-5060
Source: Cincy MLS,MLS#: 1888187 Originating MLS: Cincinnati Area Multiple Listing Service
Originating MLS: Cincinnati Area Multiple Listing Service
Facts & features
Interior
Bedrooms & bathrooms
- Bedrooms: 4
- Bathrooms: 4
- Full bathrooms: 3
- 1/2 bathrooms: 1
Primary bedroom
- Features: Bath Adjoins, Dressing Area, Wall-to-Wall Carpet
- Level: Second
- Area: 192
- Dimensions: 16 x 12
Bedroom 2
- Level: Second
- Area: 132
- Dimensions: 12 x 11
Bedroom 3
- Level: Second
- Area: 121
- Dimensions: 11 x 11
Bedroom 4
- Level: Second
- Area: 110
- Dimensions: 11 x 10
Bedroom 5
- Area: 0
- Dimensions: 0 x 0
Primary bathroom
- Features: Built-In Shower Seat, Shower, Double Vanity
Bathroom 1
- Features: Full
- Level: Second
Bathroom 2
- Features: Full
- Level: Second
Bathroom 3
- Features: Full
- Level: Lower
Bathroom 4
- Features: Partial
- Level: First
Dining room
- Area: 0
- Dimensions: 0 x 0
Family room
- Features: Fireplace, Wood Floor
- Area: 266
- Dimensions: 19 x 14
Great room
- Features: Window Treatment, Fireplace, Wood Floor
- Level: Second
- Area: 380
- Dimensions: 20 x 19
Kitchen
- Area: 0
- Dimensions: 0 x 0
Living room
- Area: 0
- Dimensions: 0 x 0
Office
- Features: French Doors, Wood Floor
- Level: First
- Area: 180
- Dimensions: 15 x 12
Heating
- Forced Air, Gas
Cooling
- Central Air
Appliances
- Included: Gas Water Heater
Features
- High Ceilings, Vaulted Ceiling(s), Ceiling Fan(s), Recessed Lighting
- Doors: French Doors, Multi Panel Doors
- Windows: Double Pane Windows, Insulated Windows
- Basement: Full,Finished
- Number of fireplaces: 1
- Fireplace features: Gas, Family Room, Great Room
Interior area
- Total structure area: 2,550
- Total interior livable area: 2,550 sqft
Property
Parking
- Total spaces: 2
- Parking features: On Street, Driveway
- Attached garage spaces: 2
- Has uncovered spaces: Yes
Features
- Levels: Two
- Stories: 2
- Patio & porch: Covered Deck/Patio, Patio
- Exterior features: Yard Lights
- Has view: Yes
- View description: Trees/Woods
Lot
- Size: 0.31 Acres
- Dimensions: 90. x 150
- Features: Wooded, Less than .5 Acre
Details
- Parcel number: 172517B304
- Zoning description: Residential
Construction
Type & style
- Home type: SingleFamily
- Architectural style: Traditional
- Property subtype: Single Family Residence
Materials
- Brick, Stone, Vinyl Siding
- Foundation: Concrete Perimeter
- Roof: Shingle
Condition
- New construction: No
- Year built: 1999
Utilities & green energy
- Electric: 220 Volts
- Gas: Natural
- Sewer: Public Sewer
- Water: Public
- Utilities for property: Cable Connected
Green energy
- Energy efficient items: Yes
Community & HOA
Community
- Security: Smoke Alarm
- Subdivision: Mueller Meadow
HOA
- Has HOA: No
Location
- Region: Loveland
Financial & listing details
- Price per square foot: $212/sqft
- Tax assessed value: $368,200
- Annual tax amount: $6,424
- Date on market: 7/29/2026
- Listing terms: No Special Financing
Estimated market value
$529,200
$503,000 - $556,000
$2,831/mo
Price history
| Date | Event | Price |
|---|---|---|
| 8/16/2026 | Price change | $540,000-1.8%$212/sqft |
Source:  Cincy MLS #1888187 Report a problem Cincy MLS #1888187 Report a problem | ||
| 7/29/2026 | Listed for sale | $550,000+37.5%$216/sqft |
Source: Cincy MLS #1888187 Report a problem | ||
| 4/2/2021 | Sold | $400,000+69.9%$157/sqft |
Source: Cincy MLS #1692316 Report a problem | ||
| 6/28/2002 | Sold | $235,500+17.1%$92/sqft |
Source: Cincy MLS #784115 Report a problem | ||
| 6/11/1999 | Sold | $201,142$79/sqft |
Source: Public Record Report a problem | ||
Public tax history
| Year | Property taxes | Tax assessment |
|---|---|---|
| 2025 | $6,425 -0.1% | $128,870 |
| 2024 | $6,431 -1.8% | $128,870 |
| 2023 | $6,550 +20.4% | $128,870 +43.7% |
| 2022 | $5,438 -0.1% | $89,670 |
| 2021 | $5,442 -0.3% | $89,670 |
| 2020 | $5,459 -8.4% | $89,670 -3.1% |
| 2019 | $5,958 -0.6% | $92,580 |
| 2018 | $5,992 +4.8% | $92,580 |
| 2017 | $5,715 | $92,580 +12% |
| 2016 | $5,715 +2.6% | $82,640 |
| 2015 | $5,572 +1.6% | $82,640 |
| 2014 | $5,485 | $82,640 |
Find assessor info on the county website
Monthly payment
Est. payment
Payment breakdown
Explore the cost of this home by adjusting the details. Changes won't be saved.Climate risks
Neighborhood: 45140
Nearby schools
GreatSchools rating
- NALoveland Early Childhood CenterGrades: PK-KDistance: 1.6 mi
- 8/10Loveland Middle SchoolGrades: 7-8Distance: 2.9 mi
- 9/10Loveland High SchoolGrades: 9-12Distance: 3.6 mi
- $464,9003 bd2 ba2.2k sqft922 Paul Vista Dr, Loveland, OH 45140Off Market

- $427,1003 bd2 ba2k sqft918 Paul Vista Dr, Loveland, OH 45140Off Market
- $464,6004 bd3 ba2.2k sqft914 Paul Vista Dr, Loveland, OH 45140Off Market
- $442,3004 bd2 ba2k sqft6333 Paxton Woods Dr, Loveland, OH 45140Off Market
- $406,8003 bd2 ba1.9k sqft924 Paul Vista Dr, Loveland, OH 45140Off Market
- $473,9004 bd2 ba2.2k sqft6335 Paxton Woods Dr, Loveland, OH 45140Off Market
- $515,1004 bd4 ba2.6k sqft6451 Brittany Ln, Loveland, OH 45140Off Market
- $438,4003 bd2 ba2k sqft6331 Paxton Woods Dr, Loveland, OH 45140Off Market
A local agent can set up tours, give advice and negotiate with sellers.
A local lender can help you make sure your offer is ready when you are.
Similar homes
- $590,0004 bd3 ba2.9k sqft10203 Meadowknoll Dr, Loveland, OH 45140For Sale
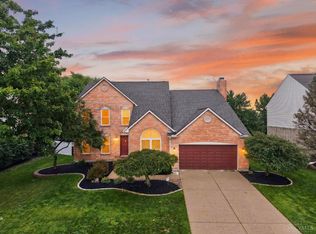
 MLS ID #1890406, John T Huesman, Coldwell Banker Realty. Cincy MLS
 - $675,0004 bd4 ba3.4k sqft6641 Palmer Pl, Loveland, OH 45140For Sale
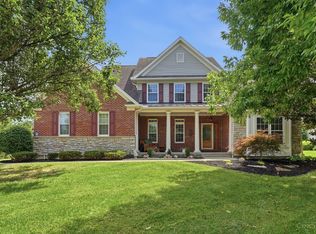 MLS ID #1874633, Christa E Zielke, Keller Williams Seven Hills Re. Cincy MLS
 - $500,0004 bd3 ba2.6k sqft991 Caribou Run Ln, Milford, OH 45150For Sale
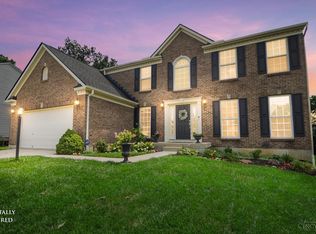 MLS ID #1890226, Julie B. Canning, Comey & Shepherd. Cincy MLS
 - $680,0004 bd4 ba2.6k sqft366 Brier Creek Dr, Loveland, OH 45140For Sale
 MLS ID #1881313, Robert F Stephens, Comey & Shepherd. Cincy MLS
 - $635,0003 bd3 ba3k sqft9135 Cedar Gate Dr, Loveland, OH 45140For SaleMLS ID #1889704, Regan J. VanKerckhove, Comey & Shepherd. Cincy MLS
- $590,0004 bd4 ba2.8k sqft1030 Westchester Way, Cincinnati, OH 45244For SaleMLS ID #1888146, Kevin W. Duffy, Comey & Shepherd. Cincy MLS
- $465,0004 bd4 ba2.6k sqft309 E Stoneridge Dr, Milford, OH 45150For SaleMLS ID #1887601, Michael D Moore, eXp Realty. Cincy MLS
- $279,0003 bd2 ba1.4k sqft1491 Rolling Knoll Dr, Loveland, OH 45140For SaleMLS ID #1888662, Yevette R. Jessen, RE/MAX United Associates. Cincy MLS
- $359,9004 bd3 ba2.2k sqft5875 Elm St, Milford, OH 45150For SaleMLS ID #1890965, Gigi J Dales, Plum Tree Realty. Cincy MLS
- $525,0004 bd4 ba2.2k sqft7301 Cimmeron Dr, Liberty Township, OH 45044For SaleMLS ID #1889351, Amber E Allred, eXp Realty. Cincy MLS
- $479,9004 bd3 ba3k sqft4801 Forest Meadows Ct, Cincinnati, OH 45244For SaleMLS ID #1890440, Tina A Burton, Sibcy Cline, Inc.. Cincy MLS
- $650,0004 bd3 ba3k sqft1210 Ascot Dr, Maineville, OH 45039For SaleMLS ID #1890072, Lesli D Norris, Coldwell Banker Realty. Cincy MLS
- $550,0004 bd4 ba3.1k sqft7226 Deer Hollow Dr, West Chester, OH 45069For SaleMLS ID #1888181, Sheila A. Maxwell, Century 21 Thacker & Assoc.. Cincy MLS
- $549,9004 bd4 ba3.2k sqft4615 Stablehand Dr, Batavia, OH 45103For SaleMLS ID #1881448, Shanna J Pope, eXp Realty. Cincy MLS
- $429,9004 bd4 ba2k sqft1553 Deerwoods Dr, Milford, OH 45150For SaleMLS ID #1884261, Allen D. Ernst, Coldwell Banker Realty. Cincy MLS
- $529,9004 bd3 ba2.2k sqft4582 Cornerstone Ct, Mason, OH 45040For SaleMLS ID #1876569, Melissa B. Friede, Keller Williams Seven Hills Re. Cincy MLS
- $550,0004 bd3 ba3.2k sqft1301 Harvest Run, Lebanon, OH 45036For SaleMLS ID #1884573, Matthew Maloney, eXp Realty. Cincy MLS
- $765,0004 bd4 ba3.8k sqft10100 Humphrey Rd, Cincinnati, OH 45242For SaleMLS ID #1888128, Andrea DeStefano, Sibcy Cline, Inc.. Cincy MLS
- $520,0004 bd3 ba2.7k sqft7042 Woodberry Dr, Hamilton, OH 45011For SaleMLS ID #1890067, Christy Yoho, Cincy Flat Fee, LLC. Cincy MLS
- $500,0004 bd3 ba2.9k sqft8293 Paddington Ct, West Chester, OH 45069For SaleMLS ID #1886297, Kelli R Hurst, Keller Williams Pinnacle Group. Cincy MLS
