Location, lifestyle & space come together in this beautifully maintained 4-bedroom, 2.5-bath home offering nearly 2,900 sq ft in Lebanon's desirable Countryside community! Enjoy an ideal setting directly across from the neighborhood pool and just steps from the walking path connecting to the renowned Countryside YMCA. Inside, an inviting open floor plan filled with natural light creates a bright, airy feel with plenty of space for everyday living, entertaining & gathering with family and friends. Step outside to an inviting covered porch and patio, thoughtfully updated to create the perfect spot for morning coffee, relaxing evenings or outdoor entertaining. A brand-new roof completed in April 2026 adds even more value and peace of mind. With generous living space, wonderful outdoor areas and exceptional community amenities right outside your door, this home offers so much to enjoy!
For sale
Price cut: $25K (9/22)
$525,000
1301 Harvest Run, Lebanon, OH 45036
4beds
3,267sqft
Single Family Residence
Built in 2000
0.37 Acres Lot
$-- Zestimate®
$161/sqft
$51/mo HOA
What's special
Wonderful outdoor areasGenerous living space
- 34 days
- 991
- 76
Likely to sell faster than
Zillow last checked:
Listing updated:
Listed by:
Matthew Maloney 513-967-6980,
eXp Realty 216-242-2322,
Holly S. Maloney 513-607-1986,
eXp Realty
Source: Cincy MLS,MLS#: 1893790 Originating MLS: Cincinnati Area Multiple Listing Service
Originating MLS: Cincinnati Area Multiple Listing Service
Facts & features
Interior
Bedrooms & bathrooms
- Bedrooms: 4
- Bathrooms: 3
- Full bathrooms: 2
- 1/2 bathrooms: 1
Primary bedroom
- Features: Bath Adjoins, Walk-In Closet(s), Wall-to-Wall Carpet
- Level: Second
- Area: 377
- Dimensions: 29 x 13
Bedroom 2
- Level: Second
- Area: 144
- Dimensions: 12 x 12
Bedroom 3
- Level: Second
- Area: 110
- Dimensions: 11 x 10
Bedroom 4
- Level: Second
- Area: 121
- Dimensions: 11 x 11
Bedroom 5
- Area: 0
- Dimensions: 0 x 0
Primary bathroom
- Features: Shower, Tile Floor, Double Vanity, Tub
Bathroom 1
- Features: Full
- Level: Second
Bathroom 2
- Features: Full
- Level: Second
Bathroom 3
- Features: Partial
- Level: First
Dining room
- Features: Wall to Wall Carpet
- Level: First
- Area: 210
- Dimensions: 15 x 14
Family room
- Features: Wall-to-Wall Carpet
- Area: 360
- Dimensions: 20 x 18
Kitchen
- Features: Pantry, Eat-in Kitchen, Kitchen Island, Wood Cabinets
- Area: 272
- Dimensions: 17 x 16
Living room
- Features: Wall-to-Wall Carpet, Fireplace, Window Treatment
- Area: 306
- Dimensions: 18 x 17
Office
- Features: Wall-to-Wall Carpet
- Level: First
- Area: 180
- Dimensions: 15 x 12
Heating
- Forced Air, Gas
Cooling
- Ceiling Fan(s), Central Air
Appliances
- Included: Dishwasher, Disposal, Oven/Range, Refrigerator, Gas Water Heater
Features
- High Ceilings
- Windows: Insulated Windows
- Basement: Full,Partially Finished
- Number of fireplaces: 1
- Fireplace features: Gas, Living Room
Interior area
- Total structure area: 3,267
- Total interior livable area: 3,267 sqft
Property
Parking
- Total spaces: 2
- Parking features: On Street, Driveway
- Garage spaces: 2
- Has uncovered spaces: Yes
Features
- Levels: Two
- Stories: 2
Lot
- Size: 0.37 Acres
- Features: Sprinklers, Corner Lot
Details
- Parcel number: 1204280008
Construction
Type & style
- Home type: SingleFamily
- Architectural style: Traditional
- Property subtype: Single Family Residence
Materials
- Brick
- Foundation: Concrete Perimeter
- Roof: Shingle
Condition
- New construction: No
- Year built: 2000
Utilities & green energy
- Gas: Natural
- Sewer: Public Sewer
- Water: Public
Community & HOA
HOA
- Has HOA: Yes
- Services included: Clubhouse, Pool
- HOA fee: $610 annually
Location
- Region: Lebanon
Financial & listing details
- Price per square foot: $161/sqft
- Tax assessed value: $408,420
- Annual tax amount: $5,800
- Date on market: 9/14/2026
- Listing terms: No Special Financing
Estimated market value
Not available
Estimated sales range
Not available
Not available
Price history
| Date | Event | Price |
|---|---|---|
| 9/22/2026 | Price change | $525,000-4.5%$161/sqft |
Source:  Cincy MLS #1893790 Report a problem Cincy MLS #1893790 Report a problem | ||
| 9/14/2026 | Listed for sale | $550,000$168/sqft |
Source: Cincy MLS #1893790 Report a problem | ||
| 9/11/2026 | Listing removed | $550,000$168/sqft |
Source: eXp Realty #1884573 Report a problem | ||
| 8/4/2026 | Price change | $550,000-2.7%$168/sqft |
Source: Cincy MLS #1884573 Report a problem | ||
| 6/25/2026 | Price change | $565,000-2.6%$173/sqft |
Source: Cincy MLS #1884573 Report a problem | ||
| 5/27/2026 | Listed for sale | $579,900-2.5%$178/sqft |
Source: Cincy MLS #1880572 Report a problem | ||
| 5/21/2026 | Listing removed | $594,900$182/sqft |
Source: Cincy MLS #1871053 Report a problem | ||
| 5/4/2026 | Price change | $594,900-0.8%$182/sqft |
Source: Cincy MLS #1871053 Report a problem | ||
| 4/30/2026 | Listed for sale | $599,900$184/sqft |
Source: Cincy MLS #1871053 Report a problem | ||
| 4/2/2026 | Pending sale | $599,900$184/sqft |
Source: Cincy MLS #1871053 Report a problem | ||
| 3/15/2026 | Listed for sale | $599,900+105.5%$184/sqft |
Source: Cincy MLS #1871053 Report a problem | ||
| 3/19/2007 | Sold | $291,895+4.3%$89/sqft |
Source: Cincy MLS #1043885 Report a problem | ||
| 6/27/2001 | Sold | $279,900+14.7%$86/sqft |
Source: Public Record Report a problem | ||
| 1/11/2001 | Sold | $244,000$75/sqft |
Source: Public Record Report a problem | ||
Public tax history
| Year | Property taxes | Tax assessment |
|---|---|---|
| 2025 | $5,802 -2.3% | $142,950 |
| 2024 | $5,936 +11.6% | $142,950 +24.2% |
| 2023 | $5,321 -6% | $115,130 +0% |
| 2022 | $5,663 +5.9% | $115,125 |
| 2021 | $5,350 -0.3% | $115,125 +18% |
| 2020 | $5,366 -0.5% | $97,555 |
| 2019 | $5,391 +19.1% | $97,555 0% |
| 2018 | $4,528 +4.8% | $97,556 +16.8% |
| 2017 | $4,320 -3.1% | $83,514 |
| 2016 | $4,457 -0.7% | $83,514 |
| 2015 | $4,489 | $83,514 +3% |
| 2014 | $4,489 +2.8% | $81,080 -15.4% |
| 2013 | $4,367 +3.7% | $95,890 |
| 2012 | $4,212 -0.8% | $95,890 +1.6% |
| 2011 | $4,248 +10.6% | $94,360 |
| 2010 | $3,841 -0.6% | $94,360 |
| 2009 | $3,865 | $94,360 |
| 2008 | -- | $94,360 |
Find assessor info on the county website
Monthly payment
Est. payment
Payment breakdown
Explore the cost of this home by adjusting the details. Changes won't be saved.Climate risks
Neighborhood: 45036
Similar homes
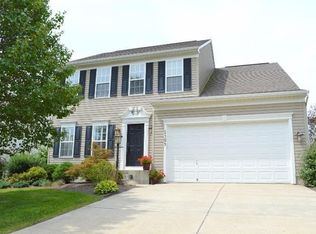
- $435,0004 bd3 ba2.8k sqft328 Keeneland Ct, Lebanon, OH 45036For Sale

 MLS ID #1897116, Dawn Isenhower, Keller Williams Seven Hills Re. Cincy MLS
 - $400,0004 bd3 ba2.3k sqft1151 Lake Field Dr, Lebanon, OH 45036For Sale
 MLS ID #1889879, Michael Alford, Coldwell Banker Realty. Cincy MLS
 - $519,9004 bd5 ba3k sqft6315 Gem Stone Dr, Middletown, OH 45044For Sale
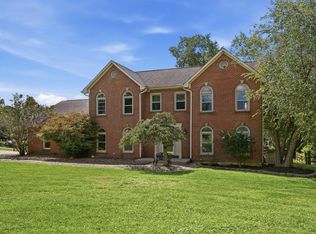 MLS ID #1897038, Wesley S. Cowgill, Coldwell Banker Realty. Cincy MLS
 - $399,9003 bd4 ba2.6k sqft962 Whispering Pine Way, Lebanon, OH 45036For Sale
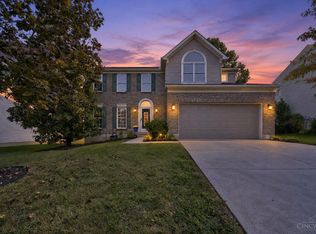 MLS ID #1896024, Michael D Moore, eXp Realty. Cincy MLS
 - $529,0004 bd4 ba3.6k sqft7147 Brightwaters Ct, Liberty Township, OH 45011For SaleMLS ID #1897476, Troy Kutcha, Plum Tree Realty. Cincy MLS
- $499,9004 bd3 ba2.6k sqft3849 Hanover Dr, Mason, OH 45040For SaleMLS ID #1883001, Jon L Bowling, RE/MAX Preferred Group. Cincy MLS
- $499,0004 bd3 ba2.9k sqft6469 Hampshire Trl, Liberty Township, OH 45044For SaleMLS ID #1896093, Tiffany B. Allen-Zeuch, Sibcy Cline, Inc.. Cincy MLS
- $553,0004 bd4 ba2.8k sqft7235 Northgate Dr, Maineville, OH 45039For SaleMLS ID #1889752, Brad Felblinger, Redfin Corporation. Cincy MLS
- $515,0004 bd4 ba3.7k sqft2661 Unbridled Way, Morrow, OH 45152For SaleMLS ID #1895920, Michelle Parsley, Keller Williams Seven Hills Re. Cincy MLS
- $359,9005 bd3 ba2.1k sqft842 Miller Rd, Lebanon, OH 45036For SaleMLS ID #1889621, Molly J. Rybarczyk, Coldwell Banker Heritage. Cincy MLS
- $625,0004 bd4 ba3k sqft6437 Fieldstone Dr, Mason, OH 45040For SaleMLS ID #1889758, Luis Stober, Keller Williams Seven Hills Re. Cincy MLS
- $599,0004 bd4 ba2.5k sqft5474 Chancellor Ln, Morrow, OH 45152For SaleMLS ID #1894373, Mark P Woodruff, Comey & Shepherd. Cincy MLS
- $509,0005 bd4 ba2.9k sqft5030 Alta Ct, Liberty Township, OH 45011For Sale
 MLS ID #970973, Pooja Mehta, e-Merge Real Estate Victory. DABR MLS
 - $629,9994 bd4 ba3.4k sqft5755 Balsam Dr, Liberty Township, OH 45044For SaleMLS ID #1897594, Robert R Smith, Coldwell Banker Realty. Cincy MLS
- $510,0004 bd4 ba2.8k sqft8218 Eagleridge Dr, West Chester, OH 45069For SaleMLS ID #970730, Lynn Schwarber, Comey & Shepherd REALTORS. DABR MLS
- $595,9004 bd3 ba3.4k sqft4741 Flagstone Dr, Mason, OH 45040For SaleMLS ID #1894254, Jennifer L. Gonzalez, OwnerLand Realty, Inc.. Cincy MLS
- $499,9994 bd4 ba3.1k sqft2785 Aristides Ct, Morrow, OH 45152For SaleMLS ID #1891135, Michelle Parsley, Keller Williams Seven Hills Re. Cincy MLS
- $400,0003 bd3 ba2.1k sqft2113 Prairie Clover Dr, Lebanon, OH 45036For SaleMLS ID #1896268, Brooke B. McDade, Coldwell Banker Heritage. Cincy MLS
- $425,0004 bd3 ba2.4k sqft6581 Lucky Ln, Liberty Township, OH 45044For SaleMLS ID #1897513, Monika Deroussel, eXp Realty. Cincy MLS
- $624,0004 bd3 ba3k sqft1210 Ascot Dr, Maineville, OH 45039For SaleMLS ID #1890072, Lesli D Norris, Coldwell Banker Realty. Cincy MLS
