Space, updates, and a little room to spread out make this Lebanon property one to see! Set on a half an acre, this all brick, ranch, 5-bedroom, 3-bath home has been refreshed with fresh paint, new flooring, and new lighting. The large eat-in kitchen offers granite counters, tile backsplash and an island perfect for entertaining. The kitchen walks out to a generous size 4 season room looking out to the large yard equipped with privacy fence! Out in the back yard you'll find a large garden, flat space, shed and minimal neighbors! The generous bedroom count offers plenty of flexibility for a growing household, guests, a home office, or whatever space you need. Outside, the larger lot gives you room to enjoy the outdoors without giving up the convenience of being in Lebanon. With a fresh look and plenty of space, this one is ready for its next chapter!
For sale
Price cut: $5K (9/14)
$374,900
842 Miller Rd, Lebanon, OH 45036
5beds
2,179sqft
Single Family Residence
Built in 1971
0.5 Acres Lot
$-- Zestimate®
$172/sqft
$-- HOA
What's special
Large gardenMinimal neighborsGranite countersFresh paintTile backsplashHalf an acreIsland perfect for entertaining
- 42 days
- 1,644
- 122
Likely to sell faster than
Zillow last checked:
Listing updated:
Listed by:
Molly J. Rybarczyk 513-429-9462,
Coldwell Banker Heritage 513-402-7372
Source: Cincy MLS,MLS#: 1889621 Originating MLS: Cincinnati Area Multiple Listing Service
Originating MLS: Cincinnati Area Multiple Listing Service
Facts & features
Interior
Bedrooms & bathrooms
- Bedrooms: 5
- Bathrooms: 3
- Full bathrooms: 3
Primary bedroom
- Features: Wall-to-Wall Carpet
- Level: First
- Area: 154
- Dimensions: 14 x 11
Bedroom 2
- Level: First
- Area: 120
- Dimensions: 12 x 10
Bedroom 3
- Level: First
- Area: 144
- Dimensions: 12 x 12
Bedroom 4
- Level: First
- Area: 120
- Dimensions: 12 x 10
Bedroom 5
- Level: First
- Area: 144
- Dimensions: 12 x 12
Primary bathroom
- Features: Tile Floor, Double Vanity, Tub w/Shower
Bathroom 1
- Features: Full
- Level: First
Bathroom 2
- Features: Full
- Level: First
Bathroom 3
- Features: Full
- Level: First
Dining room
- Level: First
- Area: 176
- Dimensions: 16 x 11
Family room
- Area: 0
- Dimensions: 0 x 0
Kitchen
- Features: Eat-in Kitchen, Tile Floor, Kitchen Island, Wood Cabinets, Marble/Granite/Slate
- Area: 176
- Dimensions: 16 x 11
Living room
- Features: Fireplace, Other
- Area: 221
- Dimensions: 17 x 13
Office
- Area: 0
- Dimensions: 0 x 0
Heating
- Baseboard, Electric
Cooling
- Ceiling Fan(s), Central Air
Appliances
- Included: Dishwasher, Dryer, Microwave, Oven/Range, Refrigerator, Washer, Electric Water Heater
Features
- Ceiling Fan(s)
- Windows: Wood Frames
- Basement: None
- Number of fireplaces: 1
- Fireplace features: Brick, Gas, Living Room
Interior area
- Total structure area: 2,179
- Total interior livable area: 2,179 sqft
Video & virtual tour
Property
Parking
- Total spaces: 2
- Parking features: Driveway
- Attached garage spaces: 2
- Has uncovered spaces: Yes
Features
- Levels: One
- Stories: 1
- Patio & porch: Porch
- Exterior features: Fire Pit
- Fencing: Privacy
Lot
- Size: 0.5 Acres
- Dimensions: 218 x 100
- Features: .5 to .9 Acres
Details
- Additional structures: Shed(s)
- Parcel number: 0801152002
- Zoning description: Residential
Construction
Type & style
- Home type: SingleFamily
- Architectural style: Ranch
- Property subtype: Single Family Residence
Materials
- Brick
- Foundation: Slab
- Roof: Shingle
Condition
- New construction: No
- Year built: 1971
Utilities & green energy
- Gas: Natural
- Sewer: Public Sewer
- Water: Public
Community & HOA
HOA
- Has HOA: No
Location
- Region: Lebanon
Financial & listing details
- Price per square foot: $172/sqft
- Tax assessed value: $269,700
- Annual tax amount: $3,830
- Date on market: 8/7/2026
- Listing terms: No Special Financing
Estimated market value
Not available
Estimated sales range
Not available
Not available
Price history
| Date | Event | Price |
|---|---|---|
| 9/14/2026 | Price change | $374,900-1.3%$172/sqft |
Source:  Cincy MLS #1889621 Report a problem Cincy MLS #1889621 Report a problem | ||
| 8/27/2026 | Price change | $379,900-1.3%$174/sqft |
Source: Cincy MLS #1889621 Report a problem | ||
| 8/7/2026 | Listed for sale | $385,000+28.3%$177/sqft |
Source: Cincy MLS #1889621 Report a problem | ||
| 7/26/2022 | Listing removed | -- |
Source: Cincy MLS #1742099 Report a problem | ||
| 6/30/2022 | Price change | $300,000-3.2%$138/sqft |
Source: DABR MLS #865708 Report a problem | ||
| 6/9/2022 | Listed for sale | $310,000+51.2%$142/sqft |
Source: DABR MLS #865708 Report a problem | ||
| 7/23/2020 | Sold | $205,000+5.2%$94/sqft |
Source: Cincy MLS #1661040 Report a problem | ||
| 5/14/2020 | Pending sale | $194,900$89/sqft |
Source: Real Link #1661040 Report a problem | ||
| 5/13/2020 | Listed for sale | $194,900+5.4%$89/sqft |
Source: Real Link #1661040 Report a problem | ||
| 8/30/2017 | Sold | $185,000$85/sqft |
Source: Agent Provided Report a problem | ||
Public tax history
| Year | Property taxes | Tax assessment |
|---|---|---|
| 2025 | $3,831 -2.3% | $94,400 |
| 2024 | $3,920 +16.3% | $94,400 +29.4% |
| 2023 | $3,371 -4.1% | $72,940 +0% |
| 2022 | $3,514 +5.8% | $72,936 |
| 2021 | $3,321 -2.3% | $72,936 +18% |
| 2020 | $3,399 +1.1% | $61,810 |
| 2019 | $3,364 +16.6% | $61,810 |
| 2018 | $2,886 +14.9% | $61,810 +7.9% |
| 2017 | $2,512 -3.1% | $57,306 |
| 2016 | $2,592 -0.7% | $57,306 |
| 2015 | $2,610 | $57,306 +10% |
| 2014 | $2,610 -7% | $52,090 -15.5% |
| 2013 | $2,806 +3.7% | $61,610 |
| 2012 | $2,706 -2.4% | $61,610 |
| 2011 | $2,774 +10.6% | $61,610 |
| 2010 | $2,508 -0.6% | $61,610 |
| 2009 | $2,524 -2.8% | $61,610 |
| 2008 | $2,597 | $61,610 |
| 2007 | -- | $61,610 +12.2% |
| 2006 | -- | $54,890 +8.7% |
| 2005 | -- | $50,500 |
| 2004 | -- | $50,500 |
| 2003 | -- | $50,500 +5% |
| 2002 | -- | $48,090 |
| 2001 | -- | $48,090 |
| 2000 | -- | $48,090 +3% |
| 1999 | -- | $46,690 |
Find assessor info on the county website
Monthly payment
Est. payment
Payment breakdown
Explore the cost of this home by adjusting the details. Changes won't be saved.Climate risks
Neighborhood: 45036
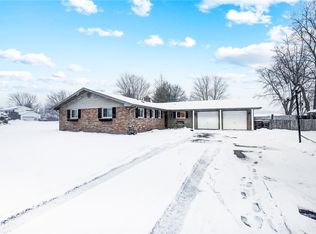
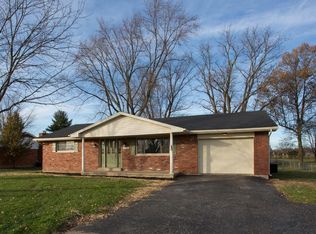
Similar homes
- $400,0003 bd3 ba2.8k sqft1105 Armitage Ct, Lebanon, OH 45036For Sale
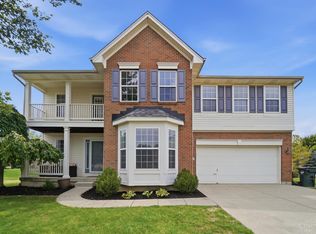
 MLS ID #1892014, Kevin E Hildebrand, eXp Realty. Cincy MLS
 - $422,0004 bd3 ba2.3k sqft1151 Lake Field Dr, Lebanon, OH 45036For Sale
 MLS ID #1889879, Michael Alford, Coldwell Banker Realty. Cincy MLS
 - $299,0003 bd2 ba1.1k sqft19 Edmon Ct, Lebanon, OH 45036For Sale

 MLS ID #968590, Alex Schafers, RE/MAX United Associates. DABR MLS
 - $375,0004 bd2 ba2k sqft7297 Birchwood Dr, West Chester, OH 45069For Sale
 MLS ID #1893406, Jennifer E. Hunt, eXp Realty. Cincy MLS
 - $375,0004 bd3 ba2.2k sqft1674 Foxwood Trl, Loveland, OH 45140For SaleMLS ID #1890635, Brad Acree, Real of Ohio. Cincy MLS
- $379,0004 bd3 ba2.7k sqft509 Tara Oaks Dr, Middletown, OH 45042For SaleMLS ID #963483, Andrew Gaydosh, eXp Realty. DABR MLS
- $385,0003 bd2 ba1.7k sqft1593 Stephens Rd, Maineville, OH 45039For SaleMLS ID #1884040, Sanatan Patel, RE/MAX United Associates. Cincy MLS
- $375,0003 bd3 ba2.5k sqft518 Kensington St, Middletown, OH 45044For SaleMLS ID #1881992, Dustin E Poe, Keller Williams Seven Hills Re. Cincy MLS
- $399,9005 bd4 ba2.9k sqft4733 Donham Dr, Middletown, OH 45042For SaleMLS ID #1891750, Angela Sampson, eXp Realty. Cincy MLS
- $390,0003 bd3 ba1.8k sqft440 Pike St, South Lebanon, OH 45065For SaleMLS ID #1888873, Pamela Farmer, Coldwell Banker Realty, Anders. Cincy MLS
- $399,0004 bd3 ba2.5k sqft6683 Tylersville Rd, West Chester, OH 45069For SaleMLS ID #1892743, Nicholas Motz, eXp Realty. Cincy MLS
- $342,9004 bd3 ba1.9k sqft404 Holland Dr, Trenton, OH 45067For SaleMLS ID #1891883, Dawnitta R. Ollis, Plum Tree Realty. Cincy MLS
- $359,0004 bd4 ba2.6k sqft3122 Village View Ln, Morrow, OH 45152For SaleMLS ID #1893683, Dylan Koch, Plum Tree Realty. Cincy MLS
- $380,0003 bd2 ba1.6k sqft260 Sinclair Ct, Loveland, OH 45140For SaleMLS ID #1893631, Nicole Ramundo, Keller Williams Seven Hills Re. Cincy MLS
- $424,9005 bd3 ba2.1k sqft8080 Township Line Rd, Waynesville, OH 45068For SaleMLS ID #1876369, Janelle A. Sprandel, Comey & Shepherd. Cincy MLS
- $380,0003 bd2 ba2.1k sqft4903 State Route 132, Morrow, OH 45152For SaleMLS ID #1874290, Mark McGuffey, Sibcy Cline, Inc.. Cincy MLS
- $398,0003 bd3 ba1.8k sqft6404 Tylersville Rd, West Chester, OH 45069For SaleMLS ID #1890658, Joseph Arbino, Keller Williams Advisors. Cincy MLS
- $357,0004 bd3 ba2k sqft731 Pine Ridge Rd, Milford, OH 45150For SaleMLS ID #1892584, Jacqueline R. Ober, eXp Realty. Cincy MLS
- $495,0004 bd4 ba2.4k sqft7843 Woodside Ct, Maineville, OH 45039For SaleMLS ID #1891717, Michelle L Hitchcock, Keller Williams Seven Hills Re. Cincy MLS
- $400,0004 bd3 ba3.1k sqft706 Maple Ridge Rd, Milford, OH 45150For SaleMLS ID #1891588, Robert Sheil, Keller Williams Advisors. Cincy MLS
