Spacious 4 BR, 2.5 BA brick 2-story offering over 2,700 sq. ft. in a convenient Middletown location! Attractive curb appeal and hardwood floors welcome you into the foyer, flanked by a formal living room and a flex room that's perfect for a home office or study. The dining room is just off the kitchen, making entertaining easy. The kitchen features granite countertops, a planning desk, breakfast area and plenty of natural light, opening to a comfortable family room with a brick hearth, woodburning fireplace and walkout to a screened porch overlooking the large fenced backyard. An additional open patio provides even more outdoor living space. Upstairs you'll find 4 generously sized bedrooms, including a spacious primary suite with a walk-in closet and private bath featuring a tile shower. The full unfinished basement offers abundant storage or room for future finishing. Recent updates include new vinyl flooring in the living room, dining room, office, primary bedroom, second bedroom, upstairs hallway and stairs (2025), new tile in the upstairs hall bath (2023), new upstairs bath toilet (2024), backflow prevention system (2025), new main-floor bath toilet (2026) and new kitchen faucet (2026). With its spacious rooms, flexible floor plan and numerous updates, this home is ready for its next owner.
For sale
Price cut: $10K (7/31)
$390,000
509 Tara Oaks Dr, Middletown, OH 45042
4beds
2,706sqft
:
Get pre-qualified$2,630/mo
Single Family Residence
Built in 1984
0.39 Acres Lot
$386,400 Zestimate®
$144/sqft
$-- HOA
What's special
- 30 days |
- 804 |
- 19 |
Zillow last checked:
Listing updated:
Listed by:
Andrew Gaydosh 209-681-4855,
eXp Realty
Source: DABR MLS,MLS#: 963483 Originating MLS: Dayton Area Board of REALTORS
Originating MLS: Dayton Area Board of REALTORSFacts & features
Interior
Bedrooms & bathrooms
- Bedrooms: 4
- Bathrooms: 3
- Full bathrooms: 2
- 1/2 bathrooms: 1
- Main level bathrooms: 1
Primary bedroom
- Level: Second
- Dimensions: 14 x 16
Bedroom
- Level: Second
- Dimensions: 14 x 13
Bedroom
- Level: Second
- Dimensions: 13 x 13
Bedroom
- Level: Second
- Dimensions: 12 x 17
Breakfast room nook
- Level: Main
- Dimensions: 10 x 9
Dining room
- Level: Main
- Dimensions: 12 x 12
Entry foyer
- Level: Main
- Dimensions: 8 x 9
Family room
- Level: Main
- Dimensions: 21 x 14
Kitchen
- Level: Main
- Dimensions: 12 x 14
Laundry
- Level: Main
- Dimensions: 8 x 5
Living room
- Level: Main
- Dimensions: 19 x 12
Office
- Level: Main
- Dimensions: 13 x 13
Screened porch
- Level: Main
- Dimensions: 13 x 15
Heating
- Electric, Forced Air
Cooling
- Central Air
Appliances
- Included: Dishwasher, Range, Refrigerator, Electric Water Heater
Features
- Ceiling Fan(s), Granite Counters, Pantry, Walk-In Closet(s)
- Windows: Double Hung
- Basement: Full,Unfinished
- Has fireplace: Yes
- Fireplace features: Wood Burning
Interior area
- Total structure area: 2,706
- Total interior livable area: 2,706 sqft
Property
Parking
- Total spaces: 2
- Parking features: Attached, Garage, Two Car Garage, Garage Door Opener, Storage
- Attached garage spaces: 2
Features
- Levels: Two
- Stories: 2
- Patio & porch: Patio
- Exterior features: Fence, Patio, Storage
Lot
- Size: 0.39 Acres
- Dimensions: .39
Details
- Additional structures: Shed(s)
- Parcel number: Q6531070000060
- Zoning: Residential
- Zoning description: Residential
Construction
Type & style
- Home type: SingleFamily
- Architectural style: Colonial
- Property subtype: Single Family Residence
Materials
- Brick
Condition
- Year built: 1984
Utilities & green energy
- Water: Public
- Utilities for property: Sewer Available, Water Available, Cable Available
Community & HOA
Community
- Security: Smoke Detector(s)
- Subdivision: Oakes Iv
HOA
- Has HOA: No
Location
- Region: Middletown
Financial & listing details
- Price per square foot: $144/sqft
- Tax assessed value: $314,720
- Annual tax amount: $5,796
- Date on market: 7/7/2026
- Listing terms: Conventional,FHA,VA Loan
Estimated market value
$386,400
$367,000 - $406,000
$3,507/mo
Price history
| Date | Event | Price |
|---|---|---|
| 7/31/2026 | Price change | $390,000-2.5%$144/sqft |
Source:  DABR MLS #963483 Report a problem DABR MLS #963483 Report a problem | ||
| 7/17/2026 | Price change | $400,000-2.4%$148/sqft |
Source: DABR MLS #963483 Report a problem | ||
| 7/7/2026 | Listed for sale | $410,000+26.9%$152/sqft |
Source: DABR MLS #963483 Report a problem | ||
| 4/3/2023 | Sold | $323,000-5%$119/sqft |
Source: Public Record Report a problem | ||
| 3/5/2023 | Pending sale | $339,900$126/sqft |
Source: DABR MLS #881780 Report a problem | ||
| 3/2/2023 | Listed for sale | $339,900+78.9%$126/sqft |
Source: DABR MLS #881780 Report a problem | ||
| 5/7/1996 | Sold | $190,000$70/sqft |
Source: Public Record Report a problem | ||
Public tax history
| Year | Property taxes | Tax assessment |
|---|---|---|
| 2025 | $5,796 +1.3% | $110,160 |
| 2024 | $5,724 +1.2% | $110,160 |
| 2023 | $5,656 +41.5% | $110,160 +60.2% |
| 2022 | $3,996 +4% | $68,760 |
| 2021 | $3,843 -4% | $68,760 |
| 2020 | $4,003 +5.6% | $68,760 +11.8% |
| 2019 | $3,792 -2.2% | $61,490 |
| 2018 | $3,879 -4.9% | $61,490 |
| 2017 | $4,080 +3.2% | $61,490 +2.6% |
| 2016 | $3,955 +1.5% | $59,940 |
| 2015 | $3,898 +6.5% | $59,940 |
| 2014 | $3,660 | $59,940 -2.2% |
| 2013 | $3,660 +2.2% | $61,290 |
| 2012 | $3,583 | $61,290 -23.1% |
| 2011 | $3,583 -4.6% | $79,713 -7% |
| 2010 | $3,754 +2.2% | $85,747 |
| 2009 | $3,674 -5.3% | $85,747 -8.1% |
| 2008 | $3,879 -12.7% | $93,293 +9.8% |
| 2007 | $4,441 +0.2% | $84,938 |
| 2006 | $4,432 +2.5% | $84,938 |
| 2005 | $4,325 +25.1% | $84,938 +9% |
| 2004 | $3,456 +1.2% | $77,924 |
| 2003 | $3,414 +12.3% | $77,924 |
| 2002 | $3,041 +3.9% | $77,924 +8.3% |
| 2001 | $2,927 +0.6% | $71,964 |
| 2000 | $2,911 | $71,964 |
Find assessor info on the county website
Monthly payment
Est. payment
Payment breakdown
Explore the cost of this home by adjusting the details. Changes won't be saved.Climate risks
Neighborhood: 45042
Nearby schools
GreatSchools rating
- 5/10Central Academy Nongraded Elementary SchoolGrades: K-6Distance: 0.6 mi
- 6/10Middletown Middle SchoolGrades: 7-8Distance: 0.5 mi
- 2/10Middletown High SchoolGrades: 9-12Distance: 0.5 mi
Schools provided by the listing agent
- District: Middletown
Source: DABR MLS. This data may not be complete. We recommend contacting the local school district to confirm school assignments for this home.
- $386,5004 bd2 ba3.4k sqft515 Tara Oaks Dr, Middletown, OH 45042Off Market
- $394,0004 bd2 ba2.8k sqft505 Tara Oaks Dr, Middletown, OH 45042Off Market
- $416,6003 bd3 ba2.5k sqft4805 Donham Dr, Middletown, OH 45042Off Market
- $380,0004 bd4 ba3k sqft4809 Donham Dr, Middletown, OH 45042Off Market
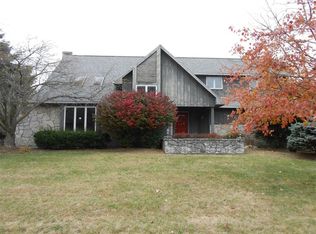
- $350,0003 bd2 ba1.9k sqft601 Tara Oaks Dr, Middletown, OH 45042Sold
- $374,2003 bd2 ba1.7k sqft606 Cambridge Dr, Middletown, OH 45042Off Market
- $340,0004 bd4 ba3k sqft501 Tara Oaks Dr, Middletown, OH 45042Sold
- $330,6003 bd2 ba1.7k sqft508 Tara Oaks Dr, Middletown, OH 45042Off Market
A local agent can set up tours, give advice and negotiate with sellers.
A local lender can help you make sure your offer is ready when you are.
Similar homes
- $359,9004 bd3 ba3.5k sqft61 Lakeridge Dr, Franklin, OH 45005For Sale
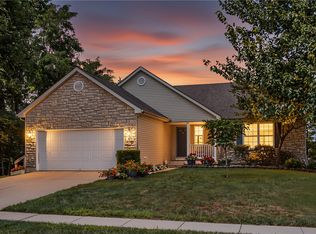
 MLS ID #965913, Heather M Bodine, Red 1 Realty. DABR MLS
 - $374,9004 bd4 ba2.5k sqft1260 Kern Dr, Germantown, OH 45327For Sale
 MLS ID #965750, John R Rettich, eXp Realty. DABR MLS
 - $440,0005 bd3 ba2.2k sqft35 Sycamore Creek Dr, Springboro, OH 45066For Sale
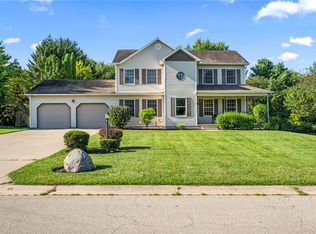 MLS ID #965769, Kristine Wights, Luma Realty. DABR MLS
 - $399,9004 bd4 ba2k sqft2055 Rosina Dr, Miamisburg, OH 45342For Sale
 MLS ID #965985, Joni Schumann, Irongate Inc.. DABR MLS
 - $345,0005 bd4 ba3.7k sqft7753 Keister Rd, Middletown, OH 45042For SaleMLS ID #963105, Melissa Stone, eXp Realty. DABR MLS
- $335,0004 bd3 ba1.6k sqft8878 Twincreek Dr, Franklin, OH 45005For SaleMLS ID #965080, Crystal Duncan, Keller Williams Seven Hills. DABR MLS
- $349,9003 bd2 ba2.5k sqft8531 Cheshire Ct, Franklin, OH 45005For SaleMLS ID #963455, Carrie B Robbins, BHHS Professional Realty. DABR MLS
- $359,0003 bd2 ba1.8k sqft4595 Todd Rd, Franklin, OH 45005For SaleMLS ID #963834, Dana Ward, Dana Ward Realty. DABR MLS
- $310,0004 bd2 ba1.6k sqft3711 Sherman Ave, Middletown, OH 45044For Sale By Owner
- $315,0003 bd3 ba1.7k sqft592 Sherman Dr, Franklin, OH 45005For SaleMLS ID #965792, Ruthanne Link, Irongate Inc.. DABR MLS
- $430,0004 bd4 ba2.3k sqft5446 Shady Meadows Dr, Fairfield, OH 45011For Sale
 MLS ID #1888720, Sierra Cunningham, eXp Realty. Cincy MLS
 - $429,0004 bd3 ba3.5k sqft5696 Overbrooke Rd, Dayton, OH 45440For SaleMLS ID #965252, Sheila N Dunphy-Pallotta, Dunphy Real Estate Inc.. DABR MLS
- $389,0004 bd3 ba2k sqft40 Turnberry Ct, Springboro, OH 45066For SaleMLS ID #954327, Austin R Castro, Coldwell Banker Heritage. DABR MLS
- $399,0003 bd2 ba1.8k sqft101 Crown Point Mdws, Centerville, OH 45458For SaleMLS ID #965458, Melissa Erbaugh, Keller Williams Community Part. DABR MLS
- $525,0004 bd4 ba2.2k sqft7301 Cimmeron Dr, Liberty Township, OH 45044For SaleMLS ID #1889351, Amber E Allred, eXp Realty. Cincy MLS
- $425,0003 bd2 ba1.7k sqft728 Sonya Ct, Monroe, OH 45050For SaleMLS ID #1889309, Deborah S. Pennington, Sibcy Cline, Inc.. Cincy MLS
- $450,0004 bd3 ba2.1k sqft6323 Foxwood Ct, Liberty Township, OH 45044For SaleMLS ID #1886800, Michael D Weghorst, Coldwell Banker Realty. Cincy MLS
- $425,0005 bd4 ba2.9k sqft411 Darst Rd, Dayton, OH 45440For SaleMLS ID #965623, Jeffrey Sherby, BHHS Professional Realty. DABR MLS
- $415,0004 bd3 ba2.7k sqft811 W Spring Valley Pike, Dayton, OH 45458For SaleMLS ID #959796, Julie Suitts, Keller Williams Advisors Rlty. DABR MLS
- $245,0003 bd2 ba1.3k sqft8630 Nanwich Ct, Franklin, OH 45005For SaleMLS ID #965306, Austin R Castro, Coldwell Banker Heritage. DABR MLS
