Discover a harmonious blend of comfort and convenience at this charming residence, perfectly situated for an exceptional lifestyle. This inviting home offers a serene escape while providing easy access to local amenities and vibrant community life. A well-manicured exterior hints at the meticulous care found throughout the property.. The kitchen features elegant quartz countertops and a suite of black stainless steel appliances, creating a sophisticated and functional culinary space. Step inside to find a thoughtfully designed layout spanning two stories, encompassing 2,004 square feet of living space. Four comfortable bedrooms and two full and two half bathrooms provide ample room for relaxation and daily routines. The primary bedroom offers an elevated sense of space with its vaulted ceiling, providing a luxurious retreat. The generous .24-acre lot ensures privacy and plenty of outdoor space for various activities, catering to both quiet enjoyment and lively gatherings.The exterior features are truly remarkable, offering both functionality and aesthetic appeal. A spacious deck provides an ideal setting for outdoor entertaining or peaceful contemplation. The property is further enhanced by a practical fenced-in backyard, offering security and a defined boundary. Additionally, a dedicated storage shed offers valuable space for organizing tools and equipment, contributing to an uncluttered environment. This home truly embodies comfortable living with its blend of indoor elegance and outdoor allure, making it an exceptional opportunity in Miamisburg.
Pending
$399,900
2055 Rosina Dr, Miamisburg, OH 45342
4beds
2,004sqft
Single Family Residence
Built in 1997
10,454 Square Feet Lot
$-- Zestimate®
$200/sqft
$-- HOA
What's special
Four comfortable bedroomsDedicated storage shedSpacious deckElegant quartz countertopsPractical fenced-in backyardWell-manicured exterior
- 22 days |
- 513 |
- 21 |
Zillow last checked:
Listing updated:
Listed by:
Joni Schumann (937)540-1234,
Irongate Inc.
Source: DABR MLS,MLS#: 965985 Originating MLS: Dayton Area Board of REALTORS
Originating MLS: Dayton Area Board of REALTORSFacts & features
Interior
Bedrooms & bathrooms
- Bedrooms: 4
- Bathrooms: 4
- Full bathrooms: 2
- 1/2 bathrooms: 2
- Main level bathrooms: 1
Primary bedroom
- Level: Second
- Dimensions: 19 x 14
Bedroom
- Level: Second
- Dimensions: 10 x 10
Bedroom
- Level: Second
- Dimensions: 11 x 10
Bedroom
- Level: Second
- Dimensions: 13 x 11
Breakfast room nook
- Level: Main
- Dimensions: 11 x 10
Dining room
- Level: Main
- Dimensions: 12 x 11
Kitchen
- Level: Main
- Dimensions: 12 x 10
Living room
- Level: Main
- Dimensions: 27 x 13
Utility room
- Level: Basement
- Dimensions: 10 x 10
Heating
- Forced Air, Natural Gas
Cooling
- Central Air
Features
- Basement: Full,Finished
- Has fireplace: Yes
- Fireplace features: Wood Burning
Interior area
- Total structure area: 2,004
- Total interior livable area: 2,004 sqft
Property
Parking
- Total spaces: 2
- Parking features: Attached, Garage, Two Car Garage
- Attached garage spaces: 2
Features
- Levels: Two
- Stories: 2
Lot
- Size: 10,454 Square Feet
- Dimensions: .2361
Details
- Parcel number: K46016100011
- Zoning: Residential
- Zoning description: Residential
Construction
Type & style
- Home type: SingleFamily
- Property subtype: Single Family Residence
Materials
- Brick
Condition
- Year built: 1997
Community & HOA
Community
- Subdivision: Wayfield Village
HOA
- Has HOA: No
Location
- Region: Miamisburg
Financial & listing details
- Price per square foot: $200/sqft
- Tax assessed value: $293,290
- Annual tax amount: $6,660
- Date on market: 8/6/2026
- Listing terms: Conventional,FHA,VA Loan
Estimated market value
Not available
Estimated sales range
Not available
Not available
Price history
| Date | Event | Price |
|---|---|---|
| 8/8/2026 | Pending sale | $399,900$200/sqft |
Source:  DABR MLS #965985 Report a problem DABR MLS #965985 Report a problem | ||
| 8/6/2026 | Listed for sale | $399,900+1.2%$200/sqft |
Source: DABR MLS #965985 Report a problem | ||
| 10/22/2025 | Sold | $395,000-1%$197/sqft |
Source: DABR MLS #940674 Report a problem | ||
| 9/24/2025 | Pending sale | $399,000$199/sqft |
Source: DABR MLS #940674 Report a problem | ||
| 8/11/2025 | Listed for sale | $399,000$199/sqft |
Source: DABR MLS #940674 Report a problem | ||
| 8/6/2025 | Contingent | $399,000$199/sqft |
Source: DABR MLS #940674 Report a problem | ||
| 8/6/2025 | Pending sale | $399,000$199/sqft |
Source: DABR MLS #940674 Report a problem | ||
| 8/6/2025 | Listed for sale | $399,000+10.1%$199/sqft |
Source: DABR MLS #940674 Report a problem | ||
| 9/18/2023 | Sold | $362,400+0.7%$181/sqft |
Source: Public Record Report a problem | ||
| 7/15/2023 | Pending sale | $359,900$180/sqft |
Source: DABR MLS #889447 Report a problem | ||
| 7/12/2023 | Listed for sale | $359,900+10.7%$180/sqft |
Source: DABR MLS #889447 Report a problem | ||
| 7/12/2021 | Sold | $325,000+1.6%$162/sqft |
Source: Public Record Report a problem | ||
| 4/22/2021 | Pending sale | $319,900$160/sqft |
Source:  Irongate Realtors #837927 Report a problem Irongate Realtors #837927 Report a problem | ||
| 4/19/2021 | Listed for sale | $319,900+96.4%$160/sqft |
Source: Irongate Realtors #837927 Report a problem | ||
| 9/17/1997 | Sold | $162,900$81/sqft |
Source: Public Record Report a problem | ||
Public tax history
| Year | Property taxes | Tax assessment |
|---|---|---|
| 2025 | $6,660 -0.2% | $102,650 |
| 2024 | $6,673 +2.6% | $102,650 |
| 2023 | $6,506 +12.1% | $102,650 +33% |
| 2022 | $5,805 +13.1% | $77,180 |
| 2021 | $5,133 +0.1% | $77,180 |
| 2020 | $5,128 +6.9% | $77,180 +16.4% |
| 2019 | $4,798 -0.3% | $66,330 |
| 2018 | $4,814 +0.7% | $66,330 |
| 2017 | $4,781 +5.1% | $66,330 +9% |
| 2016 | $4,550 -0.1% | $60,840 |
| 2015 | $4,554 +2.1% | $60,840 |
| 2014 | $4,461 | $60,840 |
Find assessor info on the county website
Monthly payment
Est. payment
Payment breakdown
Explore the cost of this home by adjusting the details. Changes won't be saved.Climate risks
Neighborhood: 45342
Nearby schools
GreatSchools rating
- 6/10Mound Elementary SchoolGrades: 3-5Distance: 1.4 mi
- 6/10Miamisburg Middle SchoolGrades: 6-8Distance: 0.9 mi
- 7/10Miamisburg High SchoolGrades: 9-12Distance: 0.4 mi
Schools provided by the listing agent
- District: Miamisburg
Source: DABR MLS. This data may not be complete. We recommend contacting the local school district to confirm school assignments for this home.
- $331,1004 bd2 ba1.7k sqft2065 Rosina Dr, Miamisburg, OH 45342Off Market
- $266,8003 bd3 ba1.2k sqft2045 Rosina Dr, Miamisburg, OH 45342Sold
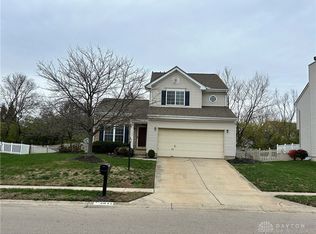
- $427,1004 bd2 ba2.2k sqft2054 Jessi Ln, Miamisburg, OH 45342Off Market
- $277,8003 bd2 ba1.4k sqft2044 Jessi Ln, Miamisburg, OH 45342Off Market
- $354,9004 bd2 ba2k sqft2035 Rosina Dr, Miamisburg, OH 45342Off Market
- $319,1003 bd2 ba1.6k sqft2075 Rosina Dr, Miamisburg, OH 45342Off Market
- $351,7003 bd3 ba1.8k sqft2040 Rosina Dr, Miamisburg, OH 45342Off Market
- $311,9003 bd3 ba1.4k sqft2060 Rosina Dr, Miamisburg, OH 45342Off Market
A local agent can set up tours, give advice and negotiate with sellers.
A local lender can help you make sure your offer is ready when you are.
Similar homes
- $374,9004 bd4 ba2.1k sqft2232 Appleblossom Dr, Miamisburg, OH 45342For Sale
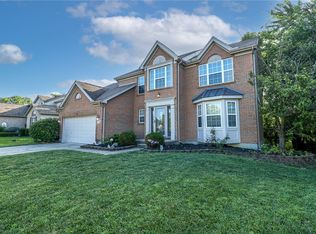
 MLS ID #966039, Jinhong Xia, Ownerland Realty, Inc.. DABR MLS
 - $344,9003 bd2 ba1.7k sqft1208 Mals Way, Miamisburg, OH 45342For Sale
 MLS ID #961625, Monica Jones, Sibcy Cline Inc.. DABR MLS
 - $409,0003 bd3 ba2.9k sqft10057 Edgerton Dr, Miamisburg, OH 45342For Sale
 MLS ID #967243, Robert Speckert, eXp Realty. DABR MLS
 - $435,0003 bd3 ba2.3k sqft2160 Prestwick Bnd, Miamisburg, OH 45342For Sale
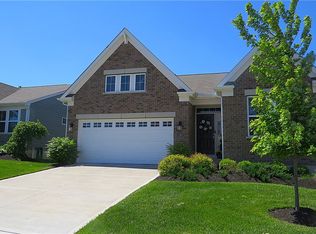 MLS ID #965391, Debbie Bieller, RE/MAX Preferred Group. DABR MLS
 - $359,9005 bd3 ba2.2k sqft10109 S Cliff Swallow Ct, Miamisburg, OH 45342For SaleMLS ID #962761, Daniel Buchenroth, New Castle Real Estate, LLC. DABR MLS
- $430,0004 bd3 ba2.7k sqft3408 Myna Ln, Miamisburg, OH 45342For SaleMLS ID #961222, Kim Bley, eXp Realty. DABR MLS
- $365,0003 bd3 ba2.1k sqft2311 Villagewood Ct, Miamisburg, OH 45342For SaleMLS ID #966343, Kara Ray, Keller Williams Community Part. DABR MLS
- $349,0003 bd3 ba1.4k sqft2469 Byers Ridge Dr, Miamisburg, OH 45342For SaleMLS ID #963476, Jennifer Stewart, BHHS Professional Realty. DABR MLS
- $450,0004 bd4 ba2.7k sqft265 Janney Ln, Springboro, OH 45066For SaleMLS ID #967310, Mark G Rosko, Keller Williams Community Part. DABR MLS
- $339,9003 bd2 ba1.7k sqft2396 Ferndown Dr, Miamisburg, OH 45342For SaleMLS ID #964207, Lori J Balyo, Coldwell Banker Heritage. DABR MLS
- $411,9004 bd4 ba2.9k sqft72 Crockett Dr, Springboro, OH 45066For SaleMLS ID #966127, Lisa Nishwitz, Coldwell Banker Heritage. DABR MLS
- $399,9994 bd2 ba1.8k sqft7903 Edgewater Dr, Middletown, OH 45042For SaleMLS ID #967240, Harley Wade, Glasshouse Realty Group. DABR MLS
- $434,0005 bd3 ba2.2k sqft35 Sycamore Creek Dr, Springboro, OH 45066For SaleMLS ID #965769, Kristine Wights, Luma Realty. DABR MLS
- $415,0003 bd4 ba2.6k sqft10 Noelle Ct, Franklin, OH 45005For SaleMLS ID #966069, Lora E Allen, RE/MAX Victory + Affiliates. DABR MLS
- $389,0004 bd3 ba2k sqft40 Turnberry Ct, Springboro, OH 45066For SaleMLS ID #954327, Austin R Castro, Coldwell Banker Heritage. DABR MLS
- $329,9003 bd2 ba1.5k sqft140 Cloverwood Dr, Dayton, OH 45458For SaleMLS ID #967372, Holly Palmer, Irongate Inc.. DABR MLS
- $439,9503 bd3 ba2k sqft51 Shady Pines Ave, Springboro, OH 45066For SaleMLS ID #966423, Todd Romantini, Coldwell Banker Heritage. DABR MLS
- $339,0003 bd2 ba1.5k sqft211 Enid Ave, Dayton, OH 45429For SaleMLS ID #967602, Toni Donato Shade, Coldwell Banker Heritage. DABR MLS
- $443,0004 bd3 ba2.9k sqft25 Huntley Ct, Springboro, OH 45066For SaleMLS ID #963739, Cassandra Sines, Keller Williams Advisors Rlty. DABR MLS
- $349,9004 bd3 ba2.1k sqft77 Lammers Ave, Dayton, OH 45459For SaleMLS ID #961560, Jill Aldineh, RE/MAX Victory + Affiliates. DABR MLS
