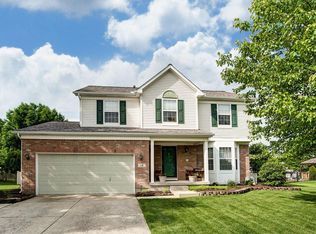
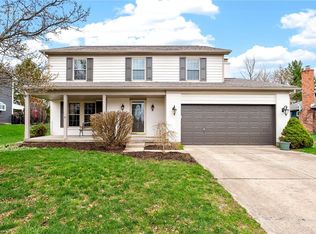
Nestled on a quiet cul-de-sac in Springboro's desirable Brookside community, this beautifully maintained 4-bedroom, 2.5-bath home offers the perfect combination of space, comfort, and updates. The inviting floor plan features spacious formal living and dining rooms, along with an open-concept kitchen offering stainless steel appliances, abundant cabinetry, a large center island, pantry, and a bright breakfast area. The cozy family room features updated carpet and large windows, overlooking the backyard. Step outside to enjoy your fenced backyard retreat featuring a spacious deck, patio, and pergola, ideal for relaxing or hosting gatherings.Upstairs, you'll find four generously sized bedrooms, hall bath and linen closet. The spacious primary suite is complete with vaulted celings, a walk-in closet and private ensuite featuring a double vanity, soaking tub, and separate glass shower. The finished basement expands your living space with a large recreation room complete with surround sound, making it the perfect spot for movie nights, game days, or entertaining, while still offering plenty of additional storage. Recent updates provide comfort and peace of mind. New roof (2025). Other updated items include water heater, sump pump with battery backup, radon mitigation, restored hardwoods and carpet on main and second floors. Conveniently located near parks, shopping, dining, and major commuter routes, this move-in-ready home offers everything you've been searching for. Schedule your private showing today and discover all that 25 Huntley Court has to offer!
For sale
Price cut: $4K (9/1)
$439,000
25 Huntley Ct, Springboro, OH 45066
4beds
2,926sqft
Single Family Residence
Built in 1995
0.27 Acres Lot
$433,300 Zestimate®
$150/sqft
$25/mo HOA
What's special
Bright breakfast areaInviting floor planOpen-concept kitchenSpacious deckSpacious primary suiteStainless steel appliancesFenced backyard retreat
- 80 days
- 1,131
- 86
Zillow last checked:
Listing updated:
Listed by:
Cassandra Sines (937)848-6255,
Keller Williams Advisors Rlty,
Athena Zois 937-207-2546,
Keller Williams Advisors Rlty
Source: DABR MLS,MLS#: 963739 Originating MLS: Dayton Area Board of REALTORS
Originating MLS: Dayton Area Board of REALTORSFacts & features
Interior
Bedrooms & bathrooms
- Bedrooms: 4
- Bathrooms: 3
- Full bathrooms: 2
- 1/2 bathrooms: 1
- Main level bathrooms: 1
Primary bedroom
- Level: Second
- Dimensions: 19 x 13
Bedroom
- Level: Second
- Dimensions: 12 x 12
Bedroom
- Level: Second
- Dimensions: 12 x 10
Bedroom
- Level: Second
- Dimensions: 12 x 10
Bonus room
- Level: Basement
- Dimensions: 11 x 8
Breakfast room nook
- Level: Main
- Dimensions: 10 x 8
Dining room
- Level: Main
- Dimensions: 12 x 10
Entry foyer
- Level: Main
- Dimensions: 14 x 6
Family room
- Level: Main
- Dimensions: 19 x 13
Kitchen
- Level: Main
- Dimensions: 10 x 10
Laundry
- Level: Main
- Dimensions: 7 x 5
Living room
- Level: Main
- Dimensions: 14 x 13
Recreation
- Level: Basement
- Dimensions: 23 x 13
Heating
- Forced Air, Natural Gas
Cooling
- Central Air
Appliances
- Included: Dishwasher, Disposal, Microwave, Range, Refrigerator, Gas Water Heater
Features
- Ceiling Fan(s), Kitchen Island, Kitchen/Family Room Combo, Pantry, Vaulted Ceiling(s), Walk-In Closet(s)
- Basement: Finished
- Number of fireplaces: 1
- Fireplace features: One, Wood Burning
Interior area
- Total structure area: 2,926
- Total interior livable area: 2,926 sqft
Property
Parking
- Total spaces: 2
- Parking features: Attached, Garage, Two Car Garage, Garage Door Opener
- Attached garage spaces: 2
Features
- Levels: Two
- Stories: 2
- Patio & porch: Deck, Patio
- Exterior features: Deck, Fence, Patio
Lot
- Size: 0.27 Acres
- Dimensions: 78 x 139 x 89 x 139
Details
- Parcel number: 0533302009
- Zoning: Residential
- Zoning description: Residential
Construction
Type & style
- Home type: SingleFamily
- Property subtype: Single Family Residence
Materials
- Brick, Vinyl Siding
Condition
- Year built: 1995
Utilities & green energy
- Water: Public
- Utilities for property: Natural Gas Available, Sewer Available, Water Available
Community & HOA
Community
- Subdivision: Brookside 6
HOA
- Has HOA: Yes
- Services included: Association Management, Playground
- HOA fee: $300 annually
- HOA name: Eclipse Management
- HOA phone: 513-494-4049
Location
- Region: Springboro
Financial & listing details
- Price per square foot: $150/sqft
- Tax assessed value: $359,190
- Annual tax amount: $4,897
- Date on market: 7/9/2026
- Listing terms: Conventional,FHA,VA Loan
Estimated market value
$433,300
$412,000 - $455,000
$3,003/mo
Price history
| Date | Event | Price |
|---|---|---|
| 9/1/2026 | Price change | $439,000-0.9%$150/sqft |
Source:  DABR MLS #963739 Report a problem DABR MLS #963739 Report a problem | ||
| 7/24/2026 | Listed for sale | $443,000$151/sqft |
Source: DABR MLS #963739 Report a problem | ||
| 7/14/2026 | Pending sale | $443,000$151/sqft |
Source: DABR MLS #963739 Report a problem | ||
| 7/9/2026 | Listed for sale | $443,000+8%$151/sqft |
Source: DABR MLS #963739 Report a problem | ||
| 10/9/2025 | Sold | $410,000-3.5%$140/sqft |
Source: DABR MLS #936364 Report a problem | ||
| 9/6/2025 | Pending sale | $425,000$145/sqft |
Source:  Cincy MLS #1846388 Report a problem Cincy MLS #1846388 Report a problem | ||
| 8/27/2025 | Price change | $425,000-2.3%$145/sqft |
Source: Cincy MLS #1846388 Report a problem | ||
| 8/15/2025 | Listed for sale | $435,000-0.5%$149/sqft |
Source: DABR MLS #936364 Report a problem | ||
| 8/6/2025 | Listing removed | $437,000$149/sqft |
Source: DABR MLS #936364 Report a problem | ||
| 7/26/2025 | Pending sale | $437,000$149/sqft |
Source: DABR MLS #936364 Report a problem | ||
| 7/8/2025 | Price change | $437,000-2.7%$149/sqft |
Source: Cincy MLS #1846388 Report a problem | ||
| 6/19/2025 | Listed for sale | $449,000+126.2%$153/sqft |
Source: DABR MLS #936364 Report a problem | ||
| 9/6/2002 | Sold | $198,500+6.9%$68/sqft |
Source: Public Record Report a problem | ||
| 9/21/1999 | Sold | $185,750+4.4%$63/sqft |
Source: Public Record Report a problem | ||
| 3/19/1998 | Sold | $178,000-1.6%$61/sqft |
Source: Public Record Report a problem | ||
| 8/3/1995 | Sold | $180,960+488.5%$62/sqft |
Source: Public Record Report a problem | ||
| 3/20/1995 | Sold | $30,750$11/sqft |
Source: Public Record Report a problem | ||
Public tax history
| Year | Property taxes | Tax assessment |
|---|---|---|
| 2025 | $4,897 -0.2% | $125,720 |
| 2024 | $4,910 +14.5% | $125,720 +24.9% |
| 2023 | $4,287 +1.5% | $100,680 +0% |
| 2022 | $4,224 +7.5% | $100,677 |
| 2021 | $3,931 +7.5% | $100,677 +23% |
| 2020 | $3,656 +8.5% | $81,851 |
| 2019 | $3,371 -3.1% | $81,851 |
| 2018 | $3,478 +4.8% | $81,851 +12.9% |
| 2017 | $3,317 -4.1% | $72,492 |
| 2016 | $3,459 -0.2% | $72,492 |
| 2015 | $3,467 +4.2% | $72,492 +10% |
| 2014 | $3,326 +0.1% | $65,900 -14.5% |
| 2013 | $3,324 -2.5% | $77,080 |
| 2012 | $3,411 -1.8% | $77,080 +0.8% |
| 2011 | $3,472 +2.2% | $76,440 |
| 2010 | $3,397 +1.1% | $76,440 |
| 2009 | $3,359 | $76,440 |
| 2008 | -- | $76,440 |
| 2007 | -- | $76,440 +7.5% |
| 2006 | -- | $71,100 +6% |
| 2005 | -- | $67,050 |
| 2004 | -- | $67,050 |
| 2003 | -- | $67,050 +2.2% |
| 2002 | -- | $65,600 |
| 2001 | -- | $65,600 |
| 2000 | -- | $65,600 -1.8% |
| 1999 | -- | $66,770 |
Find assessor info on the county website
Monthly payment
Est. payment
Payment breakdown
Explore the cost of this home by adjusting the details. Changes won't be saved.Climate risks
Neighborhood: 45066
Nearby schools
Schools provided by the listing agent
- District: Springboro
Source: DABR MLS. This data may not be complete. We recommend contacting the local school district to confirm school assignments for this home.
Similar homes
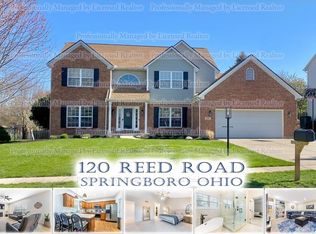
- $469,9004 bd3 ba3.4k sqft135 Cold Springs Ct, Springboro, OH 45066For Sale

 MLS ID #966350, Lilibeth Simon, Glasshouse Realty Group. DABR MLS
 - $445,0004 bd4 ba3.1k sqft53 Meadows Dr, Springboro, OH 45066For Sale
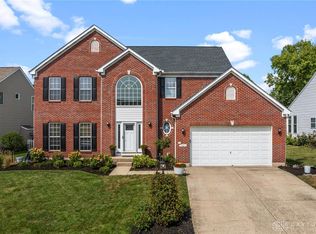 MLS ID #968598, Mark G Rosko, Keller Williams Community Part. DABR MLS
 - $429,9006 bd4 ba2.8k sqft14 Music Cir, Springboro, OH 45066For Sale
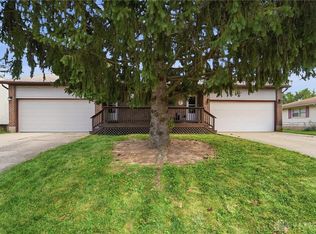 MLS ID #968729, Kal Mughrabi, Coldwell Banker Heritage. DABR MLS
 - $389,0004 bd3 ba2k sqft40 Turnberry Ct, Springboro, OH 45066For Sale
 MLS ID #954327, Austin R Castro, Coldwell Banker Heritage. DABR MLS
 - $350,0004 bd3 ba1.8k sqft70 E Long Meadow Dr, Springboro, OH 45066For SaleMLS ID #964011, Tony Johnson, Coldwell Banker Heritage. DABR MLS
- $415,0004 bd3 ba2.8k sqft209 Kimbary Dr, Dayton, OH 45458For SaleMLS ID #966777, Austin R Castro, Coldwell Banker Heritage. DABR MLS
- $529,9005 bd4 ba3.7k sqft811 Wind Bluff Point, Springboro, OH 45066For SaleMLS ID #962984, Annwar Mahmod, Plum Tree Realty. DABR MLS
- $475,0004 bd4 ba2.5k sqft1580 Little Falls Dr, Centerville, OH 45458For SaleMLS ID #968225, Stephanie Crider, Coldwell Banker Heritage. DABR MLS
- $569,9005 bd3 ba3.3k sqft490 Clearsprings Dr, Springboro, OH 45066For SaleMLS ID #959931, Marthann K Heil, Coldwell Banker Heritage. DABR MLS
- $439,9003 bd4 ba2.9k sqft1730 Olde Haley Dr, Dayton, OH 45458For SaleMLS ID #967793, Andrew Gaydosh, eXp Realty. DABR MLS
- $439,9004 bd4 ba3.2k sqft1475 Taitwood Rd, Dayton, OH 45459For SaleMLS ID #968453, Bettina Scharrer, Coldwell Banker Heritage. DABR MLS
- $449,9004 bd4 ba3.1k sqft1520 Heritage Rd, Dayton, OH 45459For SaleMLS ID #967010, Sean Goodyear, Keller Williams Community Part. DABR MLS
- $459,9004 bd4 ba3.2k sqft6820 Rhineview Ct, Dayton, OH 45459For SaleMLS ID #967370, Erin Laurito, BHHS Professional Realty. DABR MLS
- $419,9004 bd4 ba3k sqft7611 Pelway Dr, Centerville, OH 45459For SaleMLS ID #969001, Tony Johnson, Coldwell Banker Heritage. DABR MLS
- $409,0003 bd3 ba2.9k sqft10057 Edgerton Dr, Miamisburg, OH 45342For SaleMLS ID #967243, Robert Speckert, eXp Realty. DABR MLS
- $409,0004 bd4 ba3k sqft5561 Sagewood Dr, Miamisburg, OH 45342For SaleMLS ID #958774, Sarah Treon, Glasshouse Realty Group. DABR MLS
- $414,9003 bd3 ba2.2k sqft1623 N Wood Creek Dr, Centerville, OH 45458For SaleMLS ID #962577, Austin R Castro, Coldwell Banker Heritage. DABR MLS
- $465,0004 bd4 ba3.1k sqft203 Quail Run Ct, Carlisle, OH 45005For SaleMLS ID #968076, Gary W Kurtz, Irongate Inc.. DABR MLS
- $424,9004 bd3 ba2.3k sqft272 Maple Ave, Dayton, OH 45459For SaleMLS ID #963364, Bryan M Barker, BHHS Professional Realty. DABR MLS
- $435,0004 bd3 ba2.2k sqft859 Dogwood Ct, Lebanon, OH 45036For SaleMLS ID #967508, John M Bissman, Keller Williams Advisors Rlty. DABR MLS
